Skip main navigation
Sold for $699,900
  • $699,900

    475 Franklin Cir, Yardley, PA 19067

    3beds
    2,748sqft
    Single Family Residence
    Built in 1992
    5,170 Square Feet Lot
    $725,600 Zestimate®
    $255/sqft
    $4,028 Estimated rent

    Home value

    $725,600

    $689,000 - $762,000

    $4,028/mo

    Zestimate® history
    Loading
    Loading...

    Owner options

    List your home for rent

    $4,028/mo

    Rent Zestimate®

    Find your next renter with Zillow Rental Manager. Plus, with online applications, you can quickly screen prospective tenants – for free.

    Learn more

    $4,028/mo

    Rent Zestimate®

    Refinance and save

    $4,777/mo

    Est. payment

    Refinancing to a lower rate could help reduce your monthly payments and save thousands over the life of the loan.

    See today's rates

    $4,777/mo

    Est. payment

    Explore your selling options

    Work with a Zillow partner agent

    Leverage their expertise and Zillow's premium Showcase listings to get your home seen by more buyers.

    Get started

    List with your own agent

    Get your home in front of millions of buyers by listing it on Zillow.

    Learn how to do it

    Sell it yourself

    Take full control of how buyers see your home on Zillow by listing For Sale by Owner (FSBO).

    List your home

    What's special

    Fireplace in denTwo car garageEat-in kitchenTriple bay windowsTwo story foyerMain level laundryRecessed lighting
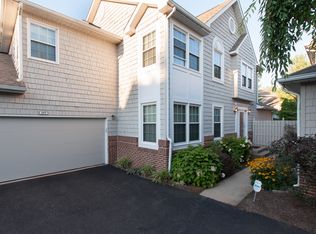
    Coming Soon. This 3 bedroom 2.5 Braddock Model in desirable Palmer Farm has updated bathrooms on second level, fireplace in den, and hardwood flooring in dining room, foyer and breakfast room. Replaced carpet on landing and steps. Enter the home to a two story foyer. The spacious living room features French doors, custom wood bookshelves, and triple bay windows. There is an eat-in kitchen with wood cabinets, granite countertops, pantry, recessed lighting, and stainless steel appliances. An atrium door leads to the deck area. Main level laundry. Large separate dinning room with chair rail moulding. There is half bathroom. The second level has spacious primary suite with sitting area and bathroom with whirlpool tub, ceramic tile floors, shower stall and double vanities. There are two additional bedrooms with carpeting and closets. Many upgrades: recessed lighting, skylights, ceiling fans, fitted closets and crown moulds, just to name a few! Full basement and a two car garage. Close to major highways, restaurants, movie theatres and plenty of shoppes. There is a pool and clubhouse within the development.

    Zillow last checked:

    Listing updated:

    Listed by:

    Rena Reali-Urglavitch 215-431-7123,

    Long & Foster Real Estate, Inc.

    Bought with:

    Marianne Peterson, RS202017L

    Coldwell Banker Hearthside

    Source: Bright MLS,MLS#: PABU2116696MLS Logo

    Facts & features

    Interior

    Bedrooms & bathrooms
    • Bedrooms: 3
    • Bathrooms: 3
    • Full bathrooms: 2
    • 1/2 bathrooms: 1
    • Main level bathrooms: 1
    Primary bedroom
    • Features: Flooring - Carpet
    • Level: Upper
    • Area: 238 Square Feet
    • Dimensions: 14 X 17
    Bedroom 2
    • Features: Flooring - Carpet
    • Level: Upper
    • Area: 156 Square Feet
    • Dimensions: 12 X 13
    Bedroom 3
    • Features: Flooring - Carpet
    • Level: Upper
    • Area: 156 Square Feet
    • Dimensions: 12 X 13
    Other
    • Features: Attic - Access Panel
    • Level: Upper
    Den
    • Features: Flooring - HardWood
    • Level: Main
    • Area: 255 Square Feet
    • Dimensions: 15 X 17
    Dining room
    • Features: Flooring - HardWood
    • Level: Main
    • Area: 176 Square Feet
    • Dimensions: 11 X 16
    Kitchen
    • Features: Kitchen - Gas Cooking, Double Sink
    • Level: Main
    • Area: 143 Square Feet
    • Dimensions: 11 X 13
    Living room
    • Features: Fireplace - Other, Flooring - HardWood
    • Level: Main
    • Area: 238 Square Feet
    • Dimensions: 14 X 17
    Other
    • Level: Main
    • Area: 110 Square Feet
    • Dimensions: 10 X 11
    Sitting room
    • Level: Upper
    Heating
    • Forced Air, Natural Gas
    Cooling
    • Central Air, Electric
    Appliances
    • Included: Gas Water Heater
    Features
    • Dining Area, Floor Plan - Traditional, Eat-in Kitchen
    • Flooring: Carpet, Hardwood
    • Basement: Full
    • Number of fireplaces: 1
    Interior area
    • Total structure area: 2,748
    • Total interior livable area: 2,748 sqft
    • Finished area above ground: 2,748
    • Finished area below ground: 0

    Property

    Parking
    • Total spaces: 2
    • Parking features: Garage Door Opener, Garage Faces Front, Attached, Driveway
    • Attached garage spaces: 2
    • Has uncovered spaces: Yes
    Accessibility
    • Accessibility features: None
    Features
    • Levels: Two
    • Stories: 2
    • Pool features: Community
    Lot
    • Size: 5,170 sqft
    Details
    • Additional structures: Above Grade, Below Grade
    • Parcel number: 20071080
    • Zoning: R4
    • Special conditions: Standard

    Construction

    Type & style
    • Home type: SingleFamily
    • Architectural style: A-Frame,Colonial
    • Property subtype: Single Family Residence
    Materials
    • Frame, Brick
    • Foundation: Block
    • Roof: Asphalt
    Condition
    • New construction: No
    • Year built: 1992

    Utilities & green energy

    • Electric: 200+ Amp Service
    • Sewer: Public Sewer
    • Water: Public

    Community & neighborhood

    Location
    • Region: Yardley
    • Subdivision: Palmer Farm
    • Municipality: LOWER MAKEFIELD TWP

    HOA & financial

    HOA
    • Has HOA: Yes
    • HOA fee: $355 monthly
    • Amenities included: Clubhouse, Pool, Tennis Court(s), Tot Lots/Playground
    • Services included: Maintenance Structure, Common Area Maintenance, Health Club, Pool(s), Snow Removal, Maintenance Grounds, Trash

    Other

    Other facts
    • Listing agreement: Exclusive Right To Sell
    • Ownership: Fee Simple

    Price history

    DateEventPrice
    6/30/2026Sold$699,900$255/sqft
    Source: Bright MLS #PABU2116696 Report a problem
    5/13/2026Pending sale$699,900$255/sqft
    Source: Bright MLS #PABU2116696 Report a problem
    5/7/2026Listed for sale$699,900+98.8%$255/sqft
    Source: Bright MLS #PABU2116696 Report a problem
    6/28/2012Sold$352,000-7.1%$128/sqft
    Source: Public Record Report a problem
    3/13/2012Price change$379,000-1%$138/sqft
    Source: Long & Foster Real Estate #5950469 Report a problem
    2/1/2012Price change$383,000-1.5%$139/sqft
    Source: Long & Foster Real Estate #5950469 Report a problem
    11/10/2011Price change$389,000-1.5%$142/sqft
    Source: Long & Foster Real Estate #5950469 Report a problem
    9/24/2011Listed for sale$395,000-16.6%$144/sqft
    Source: Long and Foster Real Estate, Inc. #5950469 Report a problem
    11/18/2009Sold$473,843+7.7%$172/sqft
    Source: Public Record Report a problem
    11/8/2007Sold$440,000$160/sqft
    Source: Public Record Report a problem

    Public tax history

    YearProperty taxesTax assessment
    2025$11,424 +0.8%$45,960
    2024$11,336 +9.7%$45,960
    2023$10,337 +2.2%$45,960
    2022$10,113 +1.6%$45,960
    2021$9,952 $45,960
    2020$9,952 +3.8%$45,960
    2018$9,584 +4.4%$45,960
    2017$9,179 $45,960
    2016$9,179 $45,960
    2015-- $45,960
    2014-- $45,960
    2013-- $45,960
    2012-- $45,960
    2011-- $45,960
    2010-- $45,960
    2009-- $45,960
    2008-- $45,960
    2007-- $45,960
    2006-- $45,960
    2005-- $45,960 +300%
    2004-- $11,490
    2003-- $11,490
    2002-- $11,490
    2000-- $11,490

    Find assessor info on the county website

    Neighborhood: 19067

    Nearby schools

    GreatSchools rating
    Schools provided by the listing agent
    • District: Pennsbury

    Source: Bright MLS. This data may not be complete. We recommend contacting the local school district to confirm school assignments for this home.

    Get a cash offer in 3 minutes
    Find out how much your home could sell for in as little as 3 minutes with a no-obligation cash offer.
    Estimated market value
    $725,600
    Get a cash offer in 3 minutes
    Find out how much your home could sell for in as little as 3 minutes with a no-obligation cash offer.
    Estimated market value
    $725,600