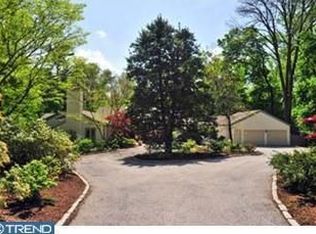
Introducing Stillpond, a secluded 2.27-acre haven located in the highly desirable, walkable St. Davids neighborhood, just minutes from downtown Wayne. This custom-built contemporary home offers 4 bedrooms, 2.5 baths, and an extraordinary landscape featuring a pond, cascading waterfalls, a stream, and a grotto with a charming stone bridge. This peaceful retreat blends breathtaking natural surroundings with modern luxury, highlighted by a new roof added in 2022 and the recent removal of many trees, creating an expansive, inviting yard. Enter through double doors into a bright, sun-drenched two-story foyer with skylights and soaring ceilings. The spacious living room, with its floor-to-ceiling windows, offers stunning views of the landscape, complemented by a magnificent stone fireplace that extends to the ceiling. The buttress-beamed ceiling adds architectural interest, while custom-built wood and art display boxes enhance the room’s design. Fully renovated in 2024, this home showcases high-end European materials, reflecting a sleek, mid-century modern aesthetic. Stunning Valinge real wood flooring enhances the space with exceptional design, durability, and waterproof features. These floors are 3–5 times stronger than traditional hardwood, providing both beauty and long-lasting strength. The newly renovated kitchen, imported from Denmark, boasts sleek cabinetry, heat-resistant DEKTON countertops, and state-of-the-art Samsung appliances, all synchronized via WiFi for ultimate convenience. Tall windows and bi-fold doors flood the space with natural light and open to a two-tiered deck, perfect for outdoor dining and entertaining, all while enjoying views of the beautifully landscaped grounds. The dining room’s bi-fold glass doors fully open to the deck, creating a seamless indoor-outdoor living experience. With its versatile layout, the dining room comfortably accommodates both casual meals and formal entertaining. A spacious office could easily be converted into a bedroom, and features an atrium offering spectacular views of the property, a wine bar with Vinotemp-cooled wine storage, and custom oak bookshelves. The adjacent mudroom features a kitchenette, a side entry, a sink, and a doggy door leading to the fenced yard. The floating hardwood staircase leads to a second-floor balcony overlooking the living room. The primary suite opens into a flexible space that could serve as a sitting area, home office, or exercise room. The bedroom itself features a cozy fireplace, two walk-in closets, and a spa-like en-suite bathroom with white Carrara tiles, double sinks, a walk-in shower, and custom German rainfall faucets. Three additional bedrooms and a beautifully updated hall bath, showcasing modern finishes and European influences, complete the second floor. This home’s mechanicals are housed in a meticulously maintained utility room, which includes a Rain Bird irrigation system, central vacuum, security system, and Weil McLain boiler, with maintenance records available. A Kohler generator offers added peace of mind. Located for easy access to major routes, including the 476 Blue Route, King of Prussia Mall, and Philadelphia International Airport, this home is just a short walk to St. Davids train station and downtown Wayne. Stillpond combines convenience, luxury, and natural beauty, offering an unparalleled lifestyle of privacy in one of the Main Line’s most sought-after neighborhoods. With property taxes reassessed in 2021 at $19,904, this remarkable property awaits your personal touch. * More photos will posted on Thursday, October 17th - photos of 3 more bedrooms, office, half bath, mudroom and workshop (behind the garage)
Sold for $2,000,000
$2,000,000
475 Glenmary Ln, Saint Davids, PA 19087
4beds
3,779sqft
Single Family Residence
Built in 1977
2.27 Acres Lot
$2,180,600 Zestimate®
$529/sqft
$5,900 Estimated rent
Home value
$2,180,600
$1.98M - $2.40M
$5,900/mo
Zestimate® history
Owner options
List your home for rent
$5,900/mo
Rent Zestimate®
Find your next renter with Zillow Rental Manager. Plus, with online applications, you can quickly screen prospective tenants – for free.
$5,900/mo
Rent Zestimate®
Refinance and save
$13,680/mo
Est. payment
Refinancing to a lower rate could help reduce your monthly payments and save thousands over the life of the loan.
$13,680/mo
Est. payment
Explore your selling options
Work with a Zillow partner agent
Leverage their expertise and Zillow's premium Showcase listings to get your home seen by more buyers.
Get startedList with your own agent
Get your home in front of millions of buyers by listing it on Zillow.
Learn how to do itSell it yourself
Take full control of how buyers see your home on Zillow by listing For Sale by Owner (FSBO).
List your homeWhat's special
Cozy fireplaceBeautifully landscaped groundsCascading waterfallsSleek cabinetryExpansive inviting yardFloor-to-ceiling windowsTall windows
Zillow last checked:
Listing updated:
Listed by:
Robin Gordon 610-246-2280,
BHHS Fox & Roach-Haverford,
Listing Team: Robin Gordon Group, Co-Listing Agent: Iadviga Sventskaia 610-761-0474,
BHHS Fox & Roach-Haverford
Bought with:
Susan Henley, RS291738
Compass RE
Jordan Wiener, RS229414
Compass RE
Source: Bright MLS,MLS#: PADE2077850
Facts & features
Interior
Bedrooms & bathrooms
- Bedrooms: 4
- Bathrooms: 3
- Full bathrooms: 2
- 1/2 bathrooms: 1
- Main level bathrooms: 1
Rooms
- Room types: Living Room, Dining Room, Kitchen, Office
Basement
- Area: 0
Heating
- Hot Water, Forced Air, Natural Gas
Cooling
- Central Air, Natural Gas
Appliances
- Included: Electric Water Heater
- Laundry: Upper Level, Mud Room
Features
- Central Vacuum, Combination Dining/Living, Combination Kitchen/Dining, Exposed Beams, Open Floorplan, Eat-in Kitchen, Kitchen Island
- Flooring: Engineered Wood
- Has basement: No
- Number of fireplaces: 3
- Fireplace features: Wood Burning
Interior area
- Total structure area: 3,779
- Total interior livable area: 3,779 sqft
- Finished area above ground: 3,779
- Finished area below ground: 0
Property
Parking
- Total spaces: 6
- Parking features: Covered, Garage Faces Rear, Garage Door Opener, Storage, Detached, Driveway
- Garage spaces: 2
- Uncovered spaces: 4
Accessibility
- Accessibility features: None
Features
- Levels: Two
- Stories: 2
- Patio & porch: Deck
- Exterior features: Lighting, Play Equipment, Underground Lawn Sprinkler, Other
- Pool features: None
Lot
- Size: 2.27 Acres
Details
- Additional structures: Above Grade, Below Grade
- Parcel number: 36020080300
- Zoning: RESIDENTIAL
- Special conditions: Standard
- Other equipment: Negotiable
Construction
Type & style
- Home type: SingleFamily
- Architectural style: Contemporary
- Property subtype: Single Family Residence
Materials
- Frame
- Foundation: Crawl Space
- Roof: Shingle
Condition
- Excellent
- New construction: No
- Year built: 1977
- Major remodel year: 2024
Utilities & green energy
- Electric: Generator, 200+ Amp Service
- Sewer: Public Sewer
- Water: Well
Community & HOA
Community
- Security: Security System
- Subdivision: None Available
HOA
- Has HOA: No
Location
- Region: Saint Davids
- Municipality: RADNOR TWP
Financial & listing details
- Price per square foot: $529/sqft
- Tax assessed value: $1,036,400
- Annual tax amount: $20,954
- Date on market: 10/17/2024
- Listing agreement: Exclusive Right To Sell
- Listing terms: Cash,Conventional
- Inclusions: Tv In Kitchen, Tv In Lr, Kitchen Appliances, Washer / Dryer - All In "as Is" Condition
- Exclusions: Artichoke Chandelier In Dining Room; Knife Display On Kitchen Wall
- Ownership: Fee Simple
Price history
| Date | Event | Price |
|---|---|---|
| 12/12/2024 | Sold | $2,000,000$529/sqft |
Source:  Bright MLS #PADE2077850 Report a problem Bright MLS #PADE2077850 Report a problem | ||
| 11/12/2024 | Pending sale | $2,000,000$529/sqft |
Source: Bright MLS #PADE2077850 Report a problem | ||
| 10/17/2024 | Listed for sale | $2,000,000+53.8%$529/sqft |
Source: Bright MLS #PADE2077850 Report a problem | ||
| 11/1/2022 | Sold | $1,300,000-5.5%$344/sqft |
Source: Bright MLS #PADE2028018 Report a problem | ||
| 9/24/2022 | Pending sale | $1,375,000$364/sqft |
Source: Berkshire Hathaway HomeServices Fox & Roach, REALTORS #PADE2028018 Report a problem | ||
| 9/24/2022 | Contingent | $1,375,000$364/sqft |
Source: Bright MLS #PADE2028018 Report a problem | ||
| 9/13/2022 | Price change | $1,375,000-23.4%$364/sqft |
Source: Bright MLS #PADE2028018 Report a problem | ||
| 8/8/2022 | Price change | $1,795,000-10%$475/sqft |
Source: Bright MLS #PADE2028018 Report a problem | ||
| 7/11/2022 | Price change | $1,995,000-5%$528/sqft |
Source: Bright MLS #PADE2028018 Report a problem | ||
| 6/24/2022 | Listed for sale | $2,100,000+55.8%$556/sqft |
Source: Bright MLS #PADE2028018 Report a problem | ||
| 8/5/2004 | Sold | $1,347,753+91.2%$357/sqft |
Source: Public Record Report a problem | ||
| 2/8/1999 | Sold | $705,000$187/sqft |
Source: Public Record Report a problem | ||
Public tax history
| Year | Property taxes | Tax assessment |
|---|---|---|
| 2025 | $21,755 +3.8% | $1,036,400 |
| 2024 | $20,954 +4.1% | $1,036,400 |
| 2023 | $20,124 +1.1% | $1,036,400 |
| 2022 | $19,904 | $1,036,400 |
| 2021 | $19,904 +591.5% | $1,036,400 +96.6% |
| 2020 | $2,878 -83.8% | $527,080 |
| 2019 | $17,818 +2% | $527,080 |
| 2018 | $17,471 +504% | $527,080 |
| 2017 | $2,893 | $527,080 |
| 2016 | $2,893 | $527,080 |
| 2015 | $2,893 -2% | $527,080 |
| 2014 | $2,952 +4.8% | $527,080 |
| 2013 | $2,815 +0.8% | $527,080 |
| 2012 | $2,794 +2.3% | $527,080 |
| 2011 | $2,730 +2% | $527,080 |
| 2010 | $2,676 +7.5% | $527,080 |
| 2009 | $2,490 | $527,080 |
| 2008 | $2,490 +8.3% | $527,080 |
| 2007 | $2,299 -2% | $527,080 |
| 2006 | $2,346 +2% | $527,080 |
| 2005 | $2,299 -2% | $527,080 |
| 2004 | $2,346 +8.5% | $527,080 |
| 2003 | $2,161 +7.9% | $527,080 |
| 2002 | $2,003 | $527,080 |
| 2000 | $2,003 | $527,080 |
Find assessor info on the county website
Neighborhood: Saint Davids
Nearby homes
- $515,400-- bd-- ba-- sqftBelrose Ln, Wayne, PA 19087Off Market
- $2,131,1005 bd5 ba4.9k sqft437 Ithan Rd, Saint Davids, PA 19087Off Market
- $1,873,1004 bd3 ba4.5k sqft490 Glenmary Ln, Saint Davids, PA 19087Off Market
- $2,414,0004 bd3 ba5.3k sqft626 Huston Rd, Radnor, PA 19087Off Market
- $352,800-- bd-- ba-- sqftIthan Ave, Wayne, PA 19087Off Market
- $1,724,9005 bd3 ba3.8k sqft129 Cornwall Cir, Radnor, PA 19087Off Market
- $1,543,8004 bd4 ba2.7k sqft486 Glenmary Ln, Saint Davids, PA 19087Off Market
- $2,561,3005 bd3 ba4.8k sqft427 Ithan Rd #427, Saint Davids, PA 19087Off Market
Nearby schools
GreatSchools rating
- 10/10Radnor El SchoolGrades: K-5Distance: 0.5 mi
- 9/10Radnor Middle SchoolGrades: 6-8Distance: 0.9 mi
- 10/10Radnor Senior High SchoolGrades: 9-12Distance: 0.8 mi
Schools provided by the listing agent
- Elementary: Wayne
- Middle: Radnor M
- High: Radnor H
- District: Radnor Township
Source: Bright MLS. This data may not be complete. We recommend contacting the local school district to confirm school assignments for this home.
Get a cash offer in 3 minutes
Find out how much your home could sell for in as little as 3 minutes with a no-obligation cash offer.
Estimated market value
$2,180,600
Get a cash offer in 3 minutes
Find out how much your home could sell for in as little as 3 minutes with a no-obligation cash offer.
Estimated market value
$2,180,600
- Pennsylvania
- Delaware County
- Wayne
- 19087
- Saint Davids
- 475 Glenmary Ln
Nearby cities
Nearby neighborhoods
Nearby zip codes
Other Wayne Topics
