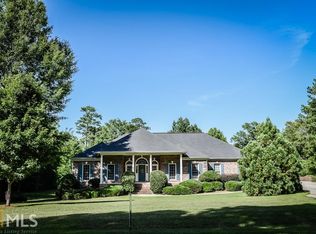
Welcome to refined waterfront living in the sought-after Harbour Shores community on High Falls Lake. Perfectly positioned along a quiet cove, this all-brick residence offers sweeping water views, generous living spaces, and thoughtful design for both everyday comfort and effortless entertaining.
With a total of 4 bedrooms and 3.5 bathrooms, this home provides the ideal balance of private retreats and shared gathering spaces for family and guests alike.
The main level features a spacious split-bedroom layout with 3 bedrooms and 2.5 baths, anchored by an open-concept living area filled with natural light and panoramic lake views. Whether you're hosting friends or enjoying a quiet morning, the screened-in porch provides the perfect vantage point to take in serene sunsets and beautifully landscaped surroundings.
The fully finished walk-out basement adds 1,041 square feet of heated and cooled living space, complete with a private guest suite (1 bedroom, 1 full bath) and flexible space for recreation, media, in-law suite,or extended stays. An additional 959 square feet of unfinished storage with built-in shelving offers incredible functionality for hobbies, tools, or seasonal items.
With 2,278 square feet on the main level and over 3,300 square feet of total heated living space, the home is designed to accommodate both relaxation and growth. Storage is abundant throughout, including a large, easily accessible attic. Car enthusiasts and hobbyists will appreciate the 3-car main-level garage, a basement-level garage bay, and a detached wired garage with electricity--ideal for a workshop or additional storage.
Set along the shores of the picturesque 650-acre High Falls Lake, the property invites you to fish from your private dock, kayak peaceful waters, or simply enjoy watching wildlife drift by. Harbour Shores residents also enjoy access to a community dock and boat slip, brand-new pickleball courts, and a neighborhood park.
Convenient to I-75 and zoned for highly regarded Monroe County schools, this exceptional lakefront home offers the perfect balance of tranquility, community, and accessibility.
Sold for $600,000
$600,000
475 Harbour Shores Dr, Jackson, GA 30233
4beds
3,319sqft
Single Family Residence, Residential
Built in 2005
1.93 Acres Lot
$601,900 Zestimate®
$181/sqft
$2,900 Estimated rent
Home value
$601,900
Estimated sales range
Not available
$2,900/mo
Zestimate® history
Owner options
List your home for rent
$2,900/mo
Rent Zestimate®
Find your next renter with Zillow Rental Manager. Plus, with online applications, you can quickly screen prospective tenants – for free.
$2,900/mo
Rent Zestimate®
Refinance and save
$3,552/mo
Est. payment
Refinancing to a lower rate could help reduce your monthly payments and save thousands over the life of the loan.
$3,552/mo
Est. payment
Explore your selling options
Work with a Zillow partner agent
Leverage their expertise and Zillow's premium Showcase listings to get your home seen by more buyers.
Get startedList with your own agent
Get your home in front of millions of buyers by listing it on Zillow.
Learn how to do itSell it yourself
Take full control of how buyers see your home on Zillow by listing For Sale by Owner (FSBO).
List your homeWhat's special
Zillow last checked:
Listing updated:
Listed by:
Christina Rogers 478-718-4562,
Connie R. Ham Middle Ga Realty, Inc
Bought with:
Brokered Agent
Brokered Sale
Source: MGMLS,MLS#: 183249
Facts & features
Interior
Bedrooms & bathrooms
- Bedrooms: 4
- Bathrooms: 4
- Full bathrooms: 3
- 1/2 bathrooms: 1
Primary bedroom
- Level: First
- Area: 187
- Dimensions: 17.00 X 11.00
Bedroom 2
- Level: First
- Area: 180
- Dimensions: 15.00 X 12.00
Bedroom 3
- Level: First
- Area: 165
- Dimensions: 11.00 X 15.00
Bedroom 4
- Level: Lower
- Area: 176
- Dimensions: 16.00 X 11.00
Other
- Level: First
- Area: 120
- Dimensions: 10.00 X 12.00
Dining room
- Level: First
- Area: 144
- Dimensions: 12.00 X 12.00
Kitchen
- Level: First
- Area: 168
- Dimensions: 14.00 X 12.00
Living room
- Level: First
- Area: 315
- Dimensions: 21.00 X 15.00
Heating
- Central
Cooling
- Central Air
Appliances
- Included: Built-In Microwave, Dishwasher, Electric Range, Electric Water Heater, Refrigerator
- Laundry: Main Level, Laundry Room
Features
- Flooring: Carpet, Ceramic Tile, Hardwood, Vinyl
- Windows: Insulated Windows
- Basement: Walk-Out Access,Finished Bathroom,Daylight,Driveway Access,Exterior Entry,Interior Entry,Finished,Unfinished
- Number of fireplaces: 1
- Fireplace features: Gas Log
- Common walls with other units/homes: No Common Walls
Interior area
- Total structure area: 4,278
- Total interior livable area: 3,319 sqft
- Finished area above ground: 2,278
- Finished area below ground: 1,041
Property
Parking
- Total spaces: 5
- Parking features: Garage Faces Side, Garage Door Opener, Garage, Detached
- Garage spaces: 5
Features
- Levels: One
- Patio & porch: Rear Porch, Screened
- Exterior features: Dock, Rain Gutters, Private Yard, Sprinkler System, Storage
- Pool features: None
- On waterfront: Yes
- Waterfront features: Lake Front
- Body of water: Other
Lot
- Size: 1.93 Acres
- Features: Wooded
Details
- Additional structures: Garage(s), Outbuilding, Workshop
- Parcel number: 012F047
- Special conditions: Standard
- Horse amenities: None
Construction
Type & style
- Home type: SingleFamily
- Architectural style: Craftsman
- Property subtype: Single Family Residence, Residential
Materials
- Brick
- Foundation: Block
- Roof: Shingle
Condition
- Resale
- New construction: No
- Year built: 2005
Utilities & green energy
- Sewer: Septic Tank
- Water: Public
- Utilities for property: Electricity Available, Underground Utilities, Water Available
Community & HOA
Community
- Features: Other, Powered Boats Allowed, Park, Lake, Fishing, Community Dock
- Security: Fire Alarm, Smoke Detector(s)
- Subdivision: Harbour Shores
HOA
- Has HOA: Yes
Location
- Region: Jackson
Financial & listing details
- Price per square foot: $181/sqft
- Tax assessed value: $459,000
- Annual tax amount: $4,830
- Date on market: 2/23/2026
- Cumulative days on market: 43 days
- Listing agreement: Exclusive Right To Sell
- Listing terms: Cash,Conventional,FHA
- Electric utility on property: Yes
Price history
| Date | Event | Price |
|---|---|---|
| 5/19/2026 | Sold | $600,000-4.7%$181/sqft |
Source:  MGMLS #183249 Report a problem MGMLS #183249 Report a problem | ||
| 4/1/2026 | Pending sale | $629,900$190/sqft |
Source: MGMLS #183249 Report a problem | ||
| 2/23/2026 | Listed for sale | $629,900-3.1%$190/sqft |
Source: MGMLS #183249 Report a problem | ||
| 11/30/2025 | Listing removed | $649,900$196/sqft |
Source: MGMLS #179869 Report a problem | ||
| 10/7/2025 | Price change | $649,900-1.5%$196/sqft |
Source: MGMLS #179869 Report a problem | ||
| 7/29/2025 | Price change | $659,900-1.5%$199/sqft |
Source: MGMLS #179869 Report a problem | ||
| 6/16/2025 | Price change | $669,900-1.5%$202/sqft |
Source: MGMLS #179869 Report a problem | ||
| 5/29/2025 | Listed for sale | $679,900+92.1%$205/sqft |
Source:  GAMLS #10531834 Report a problem GAMLS #10531834 Report a problem | ||
| 11/27/2017 | Sold | $354,000-1.6%$107/sqft |
Source: Public Record Report a problem | ||
| 10/25/2017 | Pending sale | $359,900$108/sqft |
Source: Market South Properties Inc. #8276165 Report a problem | ||
| 10/21/2017 | Listed for sale | $359,900$108/sqft |
Source: Market South Properties Inc. #8276165 Report a problem | ||
Public tax history
| Year | Property taxes | Tax assessment |
|---|---|---|
| 2025 | $4,830 +4.2% | $183,600 |
| 2024 | $4,636 +19.5% | $183,600 +22.9% |
| 2023 | $3,878 +4.2% | $149,440 |
| 2022 | $3,721 -3.4% | $149,440 |
| 2021 | $3,852 +1.1% | $149,440 +4.1% |
| 2020 | $3,809 -0.3% | $143,520 |
| 2019 | $3,820 +1.4% | $143,520 |
| 2018 | $3,767 +70.2% | $143,520 +28.1% |
| 2017 | $2,213 +0% | $112,080 |
| 2016 | $2,213 | $112,080 |
| 2015 | $2,213 +5.7% | $112,080 |
| 2014 | $2,094 | $112,080 |
| 2013 | -- | -- |
| 2012 | -- | -- |
| 2011 | -- | -- |
| 2010 | -- | -- |
| 2009 | -- | $124,440 |
| 2008 | -- | $124,440 +4% |
| 2007 | -- | $119,637 |
| 2006 | -- | $119,637 +214.8% |
| 2005 | -- | $38,000 |
| 2004 | -- | $38,000 +26.7% |
| 2003 | -- | $30,000 +50% |
| 2002 | -- | $20,000 |
| 2001 | -- | $20,000 -26.4% |
| 2000 | -- | $27,160 |
Find assessor info on the county website
Neighborhood: 30233
Nearby homes
- $752,3006 bd5 ba7.1k sqft477 Harbour Shores Dr, Jackson, GA 30233Off Market

- $563,7003 bd2 ba2.8k sqft479 Harbour Shores Dr, Jackson, GA 30233Off Market
- $689,8006 bd5 ba6.5k sqft471 Harbour Shores Dr, Jackson, GA 30233Off Market
- $50,000-- bd-- ba-- sqft471 Harbour Shores Dr, Jackson, GA 30233Off Market
- $656,5006 bd4 ba5.9k sqft487 Harbour Shores Dr, Jackson, GA 30233Off Market
- $44,000-- bd-- ba-- sqft487 Harbour Shores Dr, Jackson, GA 30233Off Market
- $--1.559 Acres473 Harbour Shores Dr, Jackson, GA 30233Off Market
- $50,000-- bd-- ba-- sqft455 Harbour Shores Dr, Jackson, GA 30233Off Market
Nearby schools
GreatSchools rating
- 6/10Samuel E. Hubbard Elementary SchoolGrades: PK-5Distance: 12.8 mi
- 8/10Monroe County Middle School Banks Stephens CampusGrades: 6-8Distance: 14.3 mi
- 7/10Mary Persons High SchoolGrades: 9-12Distance: 13.1 mi
Schools provided by the listing agent
- Elementary: Samuel E. Hubbard Elementary
- Middle: Monroe County Middle
- High: Mary Persons High
Source: MGMLS. This data may not be complete. We recommend contacting the local school district to confirm school assignments for this home.
Get a cash offer in 3 minutes
Find out how much your home could sell for in as little as 3 minutes with a no-obligation cash offer.
Estimated market value
$601,900
Get a cash offer in 3 minutes
Find out how much your home could sell for in as little as 3 minutes with a no-obligation cash offer.
Estimated market value
$601,900
- Georgia
- Monroe County
- Jackson
- 30233
- 475 Harbour Shores Dr
Nearby cities
Nearby zip codes
Other Jackson Topics
