Drexel Hill is the No. 2 city in Consumer Affairs' Pennsylvania Cities List of the Best Places to Move To in Pennsylvania!* This Drexel Hill Beauty was built in 1924 and has been meticulously updated to preserve its historic charm. Enter through the spacious covered front porch and into the foyer adorned with wood floors and unique moldings. Your eyes are immediately drawn to the wooden staircase and the intricate stained-glass window. To your left lies the living room, a cozy space defined by its stone fireplace. The living room flows seamlessly into the dining room, which features a bow window and a deep windowsill. Adjacent to the dining room is the bright butlers pantry, boasting original cabinetry and countertops that provide ample storage. This area is adjacent to the kitchen, which has been thoughtfully updated with wood cabinets, granite countertops, and stainless steel appliances including a gas range, microwave, and refrigerator. The back staircase leading to the kitchen has been cleverly repurposed as a pantry closet on the first floor, and a hall closet on the 2nd floor. Continuing towards the rear of the house, you find the combination laundry room and half bath, outfitted with a separate water closet and a utility sink for convenience. Ascending the turned staircase to the 2nd floor, you arrive at a large landing that offers access to storage closets. On this floor there are three generously sized bedrooms, each featuring wood floors. The main bedroom offers a sitting or exercise area, a large walk-in closet plus two small closets, perfect for organizing personal belongings. The updated hall bathroom, accessible from both the main bedroom and the hallway, showcases new flooring, a modern vanity, tub/shower, and a linen closet. The second bedroom also benefits from built-in cabinets and drawers, perfect for a home office. The third bedroom faces the back yard. Venturing up to the third floor, you discover two unique bedrooms characterized by their distinctive angles, both featuring wood floors. The full bathroom has been updated to include a charming claw-foot tub/shower and a stylish vanity with a vessel sink, blending vintage aesthetics with contemporary functionality. The full basement is clean and open, with many areas for storage, and where you will find some of the recent updates. A back-up solar generator for the solar panels, providing energy efficiency and reducing utility costs. The recently installed furnace which ensures that the home remains warm and comfortable during colder months. The tankless water heater offers on-demand hot water, increasing efficiency and saving space. There is a whole house water filter & softener so you will enjoy clean and soft water throughout the home. And the upgraded whole house electrical system which has been modernized to meet current standards. Moreover, the owner is offering a transferable home warranty for the remaining approximate 3 years of a 5-year contract, providing peace of mind for the new homeowners. Don’t miss the private, fenced yard that serves as your personal retreat. The covered patio, equipped with lights and a fan, is ideal for dining or lounging while overlooking the yard. The large side yard offers a versatile play area with room for gardens. Additionally, a large storage shed provides ample space for storing gardening tools, outdoor equipment, or seasonal items. Access to a 2-car detached garage is a breeze, either from the side door accessed from the yard, or from the resurfaced driveway that accommodates up to 3 cars. There are over $130,000 in upgrades over the past 3+ years. This property is conveniently located with easy access to local schools, parks, & shopping centers, and is within 10 miles of downtown Philadelphia. Schedule a visit today. *(Michael Vyskocil Published April 23, 2025)
Sold for $525,000
$525,000
475 Harper Ave, Drexel Hill, PA 19026
5beds
2,813sqft
Single Family Residence
Built in 1924
7,536 Square Feet Lot
$541,900 Zestimate®
$187/sqft
$3,728 Estimated rent
Home value
$541,900
$488,000 - $602,000
$3,728/mo
Zestimate® history
Owner options
List your home for rent
$3,728/mo
Rent Zestimate®
Find your next renter with Zillow Rental Manager. Plus, with online applications, you can quickly screen prospective tenants – for free.
$3,728/mo
Rent Zestimate®
Refinance and save
$3,591/mo
Est. payment
Refinancing to a lower rate could help reduce your monthly payments and save thousands over the life of the loan.
$3,591/mo
Est. payment
Explore your selling options
Work with a Zillow partner agent
Leverage their expertise and Zillow's premium Showcase listings to get your home seen by more buyers.
Get startedList with your own agent
Get your home in front of millions of buyers by listing it on Zillow.
Learn how to do itSell it yourself
Take full control of how buyers see your home on Zillow by listing For Sale by Owner (FSBO).
List your homeWhat's special
Stone fireplacePrivate fenced yardFull basementUnique moldingsLarge side yardVessel sinkDeep windowsill
Zillow last checked:
Listing updated:
Listed by:
Mary Robins 610-220-7145,
Keller Williams Realty Devon-Wayne
Bought with:
Ann Closkey, RS164995L
BHHS Fox & Roach-Haverford
Source: Bright MLS,MLS#: PADE2098666
Facts & features
Interior
Bedrooms & bathrooms
- Bedrooms: 5
- Bathrooms: 3
- Full bathrooms: 2
- 1/2 bathrooms: 1
- Main level bathrooms: 1
Rooms
- Room types: Living Room, Dining Room, Primary Bedroom, Bedroom 2, Bedroom 3, Bedroom 4, Bedroom 5, Kitchen, Foyer, Laundry, Bonus Room, Primary Bathroom, Full Bath, Half Bath
Primary bedroom
- Features: Flooring - Wood, Primary Bedroom - Sitting Area, Ceiling Fan(s), Built-in Features
- Level: Upper
Bedroom 2
- Features: Flooring - Wood, Built-in Features
- Level: Upper
Bedroom 3
- Features: Flooring - Wood
- Level: Upper
Bedroom 4
- Features: Flooring - Wood, Ceiling Fan(s)
- Level: Upper
Bedroom 5
- Features: Flooring - Wood, Ceiling Fan(s)
- Level: Upper
Primary bathroom
- Features: Bathroom - Tub Shower, Flooring - Ceramic Tile
- Level: Upper
Bonus room
- Features: Pantry, Built-in Features, Flooring - Vinyl
- Level: Main
Dining room
- Features: Flooring - Wood, Ceiling Fan(s)
- Level: Main
Foyer
- Features: Flooring - Wood
- Level: Main
Other
- Features: Flooring - Ceramic Tile, Bathroom - Tub Shower
- Level: Upper
Half bath
- Level: Main
- Area: 9 Square Feet
- Dimensions: 3 x 3
Kitchen
- Features: Flooring - Ceramic Tile
- Level: Main
Laundry
- Features: Flooring - Vinyl
- Level: Main
Living room
- Features: Flooring - Wood, Fireplace - Wood Burning, Ceiling Fan(s)
- Level: Main
Heating
- Hot Water, Natural Gas
Cooling
- Window Unit(s), Electric
Appliances
- Included: Microwave, Built-In Range, Dryer, Washer, Refrigerator, Tankless Water Heater, Water Conditioner - Owned, Water Treat System, Gas Water Heater
- Laundry: Main Level, Laundry Room
Features
- Bathroom - Tub Shower, Built-in Features, Butlers Pantry, Ceiling Fan(s), Curved Staircase, Formal/Separate Dining Room, Pantry, Walk-In Closet(s)
- Flooring: Ceramic Tile, Hardwood, Vinyl, Wood
- Windows: Bay/Bow, Stain/Lead Glass
- Basement: Unfinished
- Number of fireplaces: 1
- Fireplace features: Stone, Mantel(s), Wood Burning
Interior area
- Total structure area: 2,813
- Total interior livable area: 2,813 sqft
- Finished area above ground: 2,813
- Finished area below ground: 0
Property
Parking
- Total spaces: 5
- Parking features: Garage Faces Front, Storage, Driveway, Private, Detached
- Garage spaces: 2
- Uncovered spaces: 3
Accessibility
- Accessibility features: None
Features
- Levels: Three
- Stories: 3
- Patio & porch: Patio, Porch
- Exterior features: Lighting, Sidewalks
- Pool features: None
- Fencing: Full,Wood,Wire
Lot
- Size: 7,536 Square Feet
- Features: Front Yard, Landscaped, Rear Yard, SideYard(s)
Details
- Additional structures: Above Grade, Below Grade
- Parcel number: 16120041200
- Zoning: RESIDENTIAL
- Special conditions: Standard
Construction
Type & style
- Home type: SingleFamily
- Architectural style: Traditional
- Property subtype: Single Family Residence
Materials
- Stone
- Foundation: Stone
- Roof: Shingle
Condition
- Very Good
- New construction: No
- Year built: 1924
Utilities & green energy
- Electric: Circuit Breakers
- Sewer: Public Sewer
- Water: Public
Community & HOA
Community
- Subdivision: Drexel Hill
HOA
- Has HOA: No
Location
- Region: Drexel Hill
- Municipality: UPPER DARBY TWP
Financial & listing details
- Price per square foot: $187/sqft
- Tax assessed value: $265,810
- Annual tax amount: $11,806
- Date on market: 9/1/2025
- Listing agreement: Exclusive Right To Sell
- Listing terms: Cash,Conventional,FHA,VA Loan
- Inclusions: Refrigerator In Kitchen, Refrigerator In Basement, Washer & Dryer, All In As-is Condition
- Exclusions: Small Freezer In Basement.
- Ownership: Fee Simple
Price history
| Date | Event | Price |
|---|---|---|
| 10/30/2025 | Sold | $525,000-0.9%$187/sqft |
Source:  Bright MLS #PADE2098666 Report a problem Bright MLS #PADE2098666 Report a problem | ||
| 9/9/2025 | Pending sale | $530,000$188/sqft |
Source: Bright MLS #PADE2098666 Report a problem | ||
| 9/1/2025 | Listed for sale | $530,000-3.6%$188/sqft |
Source: Bright MLS #PADE2098666 Report a problem | ||
| 5/30/2025 | Listing removed | $550,000$196/sqft |
Source: Bright MLS #PADE2085622 Report a problem | ||
| 5/12/2025 | Price change | $550,000-2.7%$196/sqft |
Source: Bright MLS #PADE2085622 Report a problem | ||
| 5/7/2025 | Price change | $565,000-1.7%$201/sqft |
Source: Bright MLS #PADE2085622 Report a problem | ||
| 4/30/2025 | Price change | $575,000-1.5%$204/sqft |
Source: Bright MLS #PADE2085622 Report a problem | ||
| 4/23/2025 | Pending sale | $584,000$208/sqft |
Source: Bright MLS #PADE2085622 Report a problem | ||
| 4/14/2025 | Price change | $584,000-2.5%$208/sqft |
Source: Bright MLS #PADE2085622 Report a problem | ||
| 3/16/2025 | Listed for sale | $599,000+68.7%$213/sqft |
Source: Bright MLS #PADE2085622 Report a problem | ||
| 11/4/2023 | Listing removed | -- |
Source: Bright MLS #PADE2008142 Report a problem | ||
| 11/3/2021 | Sold | $355,000-5.3%$126/sqft |
Source: Bright MLS #PADE2008142 Report a problem | ||
| 10/24/2021 | Pending sale | $375,000$133/sqft |
Source: Bright MLS #PADE2008142 Report a problem | ||
| 10/7/2021 | Contingent | $375,000$133/sqft |
Source: Bright MLS #PADE2008142 Report a problem | ||
| 10/4/2021 | Listed for sale | $375,000+168%$133/sqft |
Source: Bright MLS #PADE2008142 Report a problem | ||
| 3/15/2000 | Sold | $139,900$50/sqft |
Source: Public Record Report a problem | ||
Public tax history
| Year | Property taxes | Tax assessment |
|---|---|---|
| 2025 | $11,634 +3.5% | $265,810 |
| 2024 | $11,241 +1% | $265,810 |
| 2023 | $11,136 +2.8% | $265,810 |
| 2022 | $10,836 | $265,810 |
| 2021 | $10,836 +1287.6% | $265,810 +85.9% |
| 2020 | $781 -91.4% | $143,000 |
| 2019 | $9,088 +1.2% | $143,000 |
| 2018 | $8,984 +1044.7% | $143,000 |
| 2017 | $785 | $143,000 |
| 2016 | $785 | $143,000 |
| 2015 | $785 | $143,000 |
| 2014 | $785 +2.8% | $143,000 |
| 2013 | $764 +2.8% | $143,000 |
| 2012 | $743 +0.3% | $143,000 |
| 2011 | $741 +2% | $143,000 |
| 2010 | $726 +7.5% | $143,000 |
| 2009 | $675 | $143,000 |
| 2008 | $675 +8.3% | $143,000 |
| 2007 | $624 | $143,000 |
| 2006 | $624 -2% | $143,000 |
| 2005 | $636 | $143,000 |
| 2004 | $636 +8.5% | $143,000 |
| 2003 | $586 +7.9% | $143,000 |
| 2002 | $543 -3.1% | $143,000 -3.1% |
| 2000 | $561 | $147,640 |
Find assessor info on the county website
Neighborhood: 19026
Nearby homes
- $366,7004 bd2 ba1.5k sqft469 Harper Ave, Drexel Hill, PA 19026Off Market
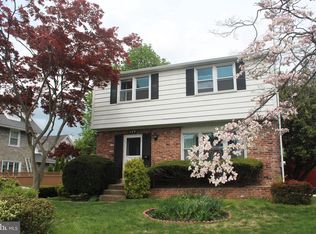
- $529,8006 bd4 ba2.9k sqft3212 Huey Ave, Drexel Hill, PA 19026Off Market
- $514,9006 bd3 ba3.6k sqft472 Shadeland Ave, Drexel Hill, PA 19026Off Market

- $393,3006 bd2 ba3.4k sqft3202 Huey Ave, Drexel Hill, PA 19026Off Market
- $420,9006 bd2 ba3k sqft461 Harper Ave, Drexel Hill, PA 19026Off Market
- $440,9004 bd3 ba2.3k sqft470 Harper Ave, Drexel Hill, PA 19026Off Market
- $475,8006 bd2 ba3.3k sqft478 Harper Ave, Drexel Hill, PA 19026Off Market
- $--2 bd1 ba1.3k sqft460 Shadeland Ave #3, Drexel Hill, PA 19026Off Market
Nearby schools
GreatSchools rating
- 5/10Hillcrest Elementary SchoolGrades: K-5Distance: 0.9 mi
- 3/10Drexel Hill Middle SchoolGrades: 6-8Distance: 0.7 mi
- 3/10Upper Darby Senior High SchoolGrades: 9-12Distance: 0.8 mi
Schools provided by the listing agent
- High: Upper Darby Senior
- District: Upper Darby
Source: Bright MLS. This data may not be complete. We recommend contacting the local school district to confirm school assignments for this home.
Get a cash offer in 3 minutes
Find out how much your home could sell for in as little as 3 minutes with a no-obligation cash offer.
Estimated market value
$541,900
Get a cash offer in 3 minutes
Find out how much your home could sell for in as little as 3 minutes with a no-obligation cash offer.
Estimated market value
$541,900
- Pennsylvania
- Delaware County
- Drexel Hill
- 19026
- 475 Harper Ave
Nearby cities
Nearby zip codes
Other Drexel Hill Topics
