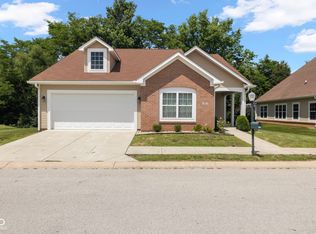
Don't miss out on this absolutely gorgeous stand-alone condo in the heart of Greencastle! This property is surrounded by peaceful, animal-filled woods on 2 sides where you can enjoy the privacy from your spacious back patio. As you step inside, you'll be greeted with warmth and tasteful upgrades throughout - NEW flooring, appliances, paint, hardware, lighting, backsplashes, faucets, toilets, and SO much more! The open floorplan is perfect for entertaining and offers plenty of space for relaxing too. The Primary Suite is set aside from the other Bedrooms with its massive Bathroom, Walk-In Closet, double Sinks, separate Vanity, ample Cabinet space, and more. Bedrooms 2 & 3 are located near the front and middle of the condo with a renovated full Bath in between. The formal Dining Room is set apart by its pillars leading into the Living Room. Enjoy mornings overlooking the backyard in the Sun Room w/ access to the back porch. And the Bonus Room can serve as an Office, Exercise Room or additional Bedroom if you need the space. The Laundry Room includes a utility sink, fold up ironing board, and more cabinets & counter top space. The attached 2-car garage is where the mechanicals are located, and there's even a separate closet with doors to store seasonal items. The HOA maintains the exterior of the home, as well as the upkeep of the common areas, snow removal, and more. Schedule your private showing today!
Sold
$300,954
475 Harvest Moon Dr, Greencastle, IN 46135
3beds
2,559sqft
Residential, Condominium
Built in 2007
-- sqft lot
$326,600 Zestimate®
$118/sqft
$2,470 Estimated rent
Home value
$326,600
$310,000 - $343,000
$2,470/mo
Zestimate® history
Owner options
List your home for rent
$2,470/mo
Rent Zestimate®
Find your next renter with Zillow Rental Manager. Plus, with online applications, you can quickly screen prospective tenants – for free.
$2,470/mo
Rent Zestimate®
Refinance and save
$1,984/mo
Est. payment
Refinancing to a lower rate could help reduce your monthly payments and save thousands over the life of the loan.
$1,984/mo
Est. payment
Explore your selling options
Work with a Zillow partner agent
Leverage their expertise and Zillow's premium Showcase listings to get your home seen by more buyers.
Get startedList with your own agent
Get your home in front of millions of buyers by listing it on Zillow.
Learn how to do itSell it yourself
Take full control of how buyers see your home on Zillow by listing For Sale by Owner (FSBO).
List your homeWhat's special
Spacious back patioBack porchPrimary suiteDouble sinksBonus roomFormal dining roomAnimal - filled woods
Zillow last checked:
Listing updated:
Listed by:
Lezley Wass 317-919-3595,
Capstone Realty Group, Inc
Bought with:
Jason Hartman
Capstone Realty Group, Inc
Source: MIBOR as distributed by MLS GRID,MLS#: 21963150
Facts & features
Interior
Bedrooms & bathrooms
- Bedrooms: 3
- Bathrooms: 2
- Full bathrooms: 2
- Main level bathrooms: 2
- Main level bedrooms: 3
Primary bedroom
- Features: Carpet
- Level: Main
- Area: 196 Square Feet
- Dimensions: 14x14
Bedroom 2
- Features: Carpet
- Level: Main
- Area: 144 Square Feet
- Dimensions: 12x12
Bedroom 3
- Features: Carpet
- Level: Main
- Area: 121 Square Feet
- Dimensions: 11x11
Other
- Features: Laminate
- Level: Main
- Area: 81 Square Feet
- Dimensions: 9x9
Bonus room
- Features: Carpet
- Level: Upper
- Area: 242 Square Feet
- Dimensions: 22x11
Dining room
- Features: Engineered Hardwood
- Level: Main
- Area: 180 Square Feet
- Dimensions: 15x12
Kitchen
- Features: Laminate
- Level: Main
- Area: 144 Square Feet
- Dimensions: 12x12
Living room
- Features: Engineered Hardwood
- Level: Main
- Area: 528 Square Feet
- Dimensions: 24x22
Sun room
- Features: Engineered Hardwood
- Level: Main
- Area: 110 Square Feet
- Dimensions: 11x10
Heating
- Has Heating (Unspecified Type)
Cooling
- Has cooling: Yes
Appliances
- Included: Dishwasher, Disposal, Gas Water Heater, Laundry Connection in Unit, Microwave, Electric Oven, Refrigerator, Water Softener Owned
- Laundry: Laundry Room, Main Level, Laundry Connection in Unit
Features
- Attic Access, Breakfast Bar, Vaulted Ceiling(s), Entrance Foyer, Ceiling Fan(s), Hardwood Floors, Walk-In Closet(s)
- Flooring: Hardwood
- Windows: Screens, Wood Work Painted
- Has basement: No
- Attic: Access Only
- Number of fireplaces: 1
- Fireplace features: Insert, Gas Log, Living Room
- Common walls with other units/homes: No Common Walls
Interior area
- Total structure area: 2,559
- Total interior livable area: 2,559 sqft
Property
Parking
- Total spaces: 2
- Parking features: Attached
- Attached garage spaces: 2
- Details: Garage Parking Other(Finished Garage, Garage Door Opener)
Accessibility
- Accessibility features: Hallway - 36 Inch Wide, Accessible Entrance, Accessible Full Bath, Threshold ½” or less, Handicap Accessible Interior
Features
- Levels: One Leveland + Loft
- Stories: 1
- Entry location: Building Private Entry,Free Standing
- Patio & porch: Covered, Porch
- Exterior features: Lighting
Lot
- Features: Sidewalks, Storm Sewer, Street Lights
Details
- Parcel number: 670915402001867008
- Horse amenities: None
Construction
Type & style
- Home type: Condo
- Architectural style: Ranch,Traditional
- Property subtype: Residential, Condominium
Materials
- Brick, Vinyl Siding
- Foundation: Slab
Condition
- New construction: No
- Year built: 2007
Utilities & green energy
- Electric: 200+ Amp Service
- Water: Municipal/City
- Utilities for property: Electricity Connected, Sewer Connected, Water Connected
Community & HOA
Community
- Features: Low Maintenance Lifestyle, Sidewalks, Street Lights
- Security: Security Alarm Paid
- Senior community: Yes
- Subdivision: Autumn Glen Village
HOA
- Has HOA: Yes
- Amenities included: Landscaping, Maintenance Grounds, Management, Snow Removal
- Services included: Association Home Owners, Entrance Common, Insurance, Lawncare, Maintenance Structure, Maintenance, Management, Snow Removal
- HOA fee: $205 monthly
- HOA phone: 765-720-7607
Location
- Region: Greencastle
Financial & listing details
- Price per square foot: $118/sqft
- Tax assessed value: $292,700
- Annual tax amount: $2,178
- Date on market: 2/13/2024
- Cumulative days on market: 4 days
- Electric utility on property: Yes
Price history
| Date | Event | Price |
|---|---|---|
| 3/1/2024 | Sold | $300,954+0.4%$118/sqft |
Source:  MIBOR as distributed by MLS GRID #21963150 Report a problem MIBOR as distributed by MLS GRID #21963150 Report a problem | ||
| 2/15/2024 | Pending sale | $299,900$117/sqft |
Source: MIBOR as distributed by MLS GRID #21963150 Report a problem | ||
| 2/13/2024 | Listed for sale | $299,900$117/sqft |
Source: MIBOR as distributed by MLS GRID #21963150 Report a problem | ||
Public tax history
| Year | Property taxes | Tax assessment |
|---|---|---|
| 2025 | $2,460 +13% | $292,700 +19% |
| 2024 | $2,177 | $246,000 +13% |
| 2023 | $2,177 +50.9% | $217,700 |
| 2022 | $1,442 -5.7% | $217,700 +25.5% |
| 2021 | $1,530 -4.8% | $173,500 -1% |
| 2020 | $1,607 +3% | $175,300 -1% |
| 2019 | $1,561 +49.9% | $177,100 -1% |
| 2018 | $1,041 | $178,900 |
Find assessor info on the county website
Neighborhood: 46135
Nearby homes
- $317,200-- bd2 ba2k sqft473 Harvest Moon Dr, Greencastle, IN 46135Off Market
- $285,0003 bd2 ba3k sqft471 Harvest Moon Dr, Greencastle, IN 46135Sold
- $358,7004 bd2 ba2.2k sqft507 Oak Leaf Dr, Greencastle, IN 46135Off Market
- $263,9003 bd2 ba1.6k sqft508 Oak Leaf Dr, Greencastle, IN 46135Off Market
- $224,9002 bd2 ba1.2k sqft469 Harvest Moon Dr, Greencastle, IN 46135Off Market
- $267,5002 bd2 ba1.4k sqft506 Oak Leaf Dr, Greencastle, IN 46135Off Market
- $318,9003 bd2 ba2.5k sqft505 Oak Leaf Dr, Greencastle, IN 46135Off Market
- $239,3002 bd2 ba1.3k sqft511 Maple Leaf Dr, Greencastle, IN 46135Off Market
Nearby schools
GreatSchools rating
- NADeer Meadow Primary SchoolGrades: PK-2Distance: 0.7 mi
- 7/10Greencastle Middle SchoolGrades: 6-8Distance: 0.9 mi
- 6/10Greencastle Senior High SchoolGrades: 9-12Distance: 0.8 mi
Schools provided by the listing agent
- Elementary: Deer Meadow Primary School
- Middle: Greencastle Middle School
- High: Greencastle Senior High School
Source: MIBOR as distributed by MLS GRID. This data may not be complete. We recommend contacting the local school district to confirm school assignments for this home.


Get pre-qualified for a loan
At Zillow Home Loans, we can pre-qualify you in as little as 5 minutes with no impact to your credit score.An equal housing lender. NMLS #10287.
Sell for more on Zillow
Get a Zillow Showcase℠ listing at no additional cost and you could sell for .
$326,600
2% more
+$6,532
With Zillow Showcase(estimated)
$333,132
- Indiana
- Putnam County
- Greencastle
- 46135
- 475 Harvest Moon Dr
Nearby cities
Nearby neighborhoods
Nearby zip codes
Other Greencastle Topics
