Skip main navigation
Off market
  • $369,700

    475 Heritage Village #B, Southbury, CT 06488

    2beds
    1,432sqft
    Condominium
    Built in 1970
    -- sqft lot
    $369,700 Zestimate®
    $258/sqft
    $2,552 Estimated rent

    Home value

    $369,700

    $348,000 - $396,000

    $2,552/mo

    Zestimate® history
    Loading
    Loading...

    Owner options

    List your home for rent

    $2,552/mo

    Rent Zestimate®

    Find your next renter with Zillow Rental Manager. Plus, with online applications, you can quickly screen prospective tenants – for free.

    Learn more

    $2,552/mo

    Rent Zestimate®

    Refinance and save

    $3,358/mo

    Est. payment

    Refinancing to a lower rate could help reduce your monthly payments and save thousands over the life of the loan.

    See today's rates

    $3,358/mo

    Est. payment

    Explore your selling options

    Work with a Zillow partner agent

    Leverage their expertise and Zillow's premium Showcase listings to get your home seen by more buyers.

    Get started

    List with your own agent

    Get your home in front of millions of buyers by listing it on Zillow.

    Learn how to do it

    Sell it yourself

    Take full control of how buyers see your home on Zillow by listing For Sale by Owner (FSBO).

    List your home

    What's special

    Immaculate ranch style homeDesirable heritage villageComfortable denGranite countersShort walk to unitPopular sherman unitGood work space

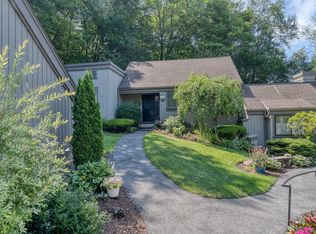
    Don't miss this immaculate Ranch style home in desirable Heritage Village! Located on private Winship it is walking distance to the popular garden which is for residents to grow their own veggies in summer! Owner has maintained outside gardens front and back of unit for all neighbors and their guests to enjoy while sitting on their private patios. Great summertime living! This popular Sherman unit boasts the open concept of Living and Dining with hardwood flooring and together with Fireplace for cool nights and sliders to patio for summer pleasure, Eat in kitchen with granite counters and hardwood flooring are some of the updates. The fully equipped kitchen has good work space for anyone who likes to cook! 2 Full baths and these owners have converted the 2nd bedroom to a comfortable Den/office with built in shelving for many treasures to be displayed. Water and sewer cost are paid together quarterly for $242.00. The monthly common charges also includes cable. Be sure to see this lovely and lovingly maintained unit with garage and short walk to unit from parking lot!

    This property is not currently displayed as for sale or rent on Zillow. This may be different from what's on other websites or public sources.

    Zillow last checked:

    Listing updated:

    Listed by:

    Marilyn Caravetta 203-512-1822,

    William Raveis Real Estate 203-794-9494

    Bought with:

    Michelle Alvord, RES.0814395

    Berkshire Hathaway NE Prop.

    Source: Smart MLS,MLS#: 170566328MLS Logo

    Facts & features

    Interior

    Bedrooms & bathrooms
    • Bedrooms: 2
    • Bathrooms: 2
    • Full bathrooms: 2
    Primary bedroom
    • Features: Full Bath, Sliders, Wall/Wall Carpet
    • Level: Main
    • Area: 210 Square Feet
    • Dimensions: 14 x 15
    Bedroom
    • Features: Bookcases, Built-in Features, Full Bath, Wall/Wall Carpet
    • Level: Main
    • Area: 156 Square Feet
    • Dimensions: 12 x 13
    Dining room
    • Features: Combination Liv/Din Rm, Hardwood Floor
    • Level: Main
    Kitchen
    • Features: Breakfast Bar, Dining Area, Granite Counters, Hardwood Floor, Laundry Hookup, Pantry
    • Level: Main
    • Area: 153 Square Feet
    • Dimensions: 9 x 17
    Living room
    • Features: Combination Liv/Din Rm, Fireplace, Hardwood Floor, Sliders
    • Level: Main
    • Area: 375 Square Feet
    • Dimensions: 15 x 25
    Heating
    • Baseboard, Electric
    Cooling
    • Central Air
    Appliances
    • Included: Electric Cooktop, Electric Range, Microwave, Refrigerator, Dishwasher, Washer, Dryer, Water Heater
    • Laundry: Main Level
    Features
    • Open Floorplan, Entrance Foyer
    • Basement: None
    • Attic: Access Via Hatch
    • Number of fireplaces: 1
    Interior area
    • Total structure area: 1,432
    • Total interior livable area: 1,432 sqft
    • Finished area above ground: 1,432

    Property

    Parking
    • Total spaces: 1
    • Parking features: Detached, Garage Door Opener
    • Garage spaces: 1
    Features
    • Stories: 1
    • Patio & porch: Patio
    • Exterior features: Garden, Rain Gutters
    • Has private pool: Yes
    Lot
    • Features: Level, Few Trees
    Details
    • Parcel number: 1335590
    • Zoning: R-30A

    Construction

    Type & style
    • Home type: Condo
    • Architectural style: Ranch
    • Property subtype: Condominium
    Materials
    • Wood Siding
    Condition
    • New construction: No
    • Year built: 1970
    Details
    • Builder model: Sherman

    Utilities & green energy

    • Sewer: Public Sewer
    • Water: Public
    • Utilities for property: Cable Available

    Community & HOA

    Community
    • Features: Adult Community 55, Bocci Court, Golf, Health Club, Library, Medical Facilities, Park, Playground, Pool
    • Senior community: Yes
    • Subdivision: Heritage Village
    HOA
    • Has HOA: Yes
    • Amenities included: Bocci Court, Clubhouse, Exercise Room/Health Club, Gardening Area, Health Club, Park, Pool, Tennis Court(s), Management
    • Services included: Security, Maintenance Grounds, Trash, Snow Removal, Pest Control, Pool Service, Road Maintenance
    • HOA fee: $683 monthly
    Location
    • Region: Southbury

    Financial & listing details

    • Price per square foot: $258/sqft
    • Tax assessed value: $182,320
    • Annual tax amount: $4,102
    • Date on market: 8/16/2023

    Price history

    DateEventPrice
    8/14/2023Sold$325,000-6.9%$227/sqft
    Source: Smart MLS #170566328 Report a problem
    6/25/2023Pending sale$349,000$244/sqft
    Source: William Raveis Real Estate, Mortgage & Insurance #170566328 Report a problem
    6/7/2023Listed for sale$349,000$244/sqft
    Source: William Raveis Real Estate, Mortgage & Insurance #170566328 Report a problem
    5/25/2023Pending sale$349,000$244/sqft
    Source: William Raveis Real Estate, Mortgage & Insurance #170566328 Report a problem
    4/29/2023Listed for sale$349,000+25.5%$244/sqft
    Source: Smart MLS #170566328 Report a problem
    6/28/2005Sold$278,000+104.4%$194/sqft
    Source: Public Record Report a problem
    3/17/1999Sold$136,000$95/sqft
    Source: Public Record Report a problem

    Public tax history

    YearProperty taxesTax assessment
    2025$4,412 +2.5%$182,320
    2024$4,303 +4.9%$182,320
    2023$4,102 +49.5%$182,320 +90.4%
    2022$2,743 -2.2%$95,770
    2021$2,806 $95,770
    2020$2,806 +0.7%$95,770
    2019$2,787 +0.4%$95,770
    2018$2,777 +23.4%$95,770 +24.7%
    2017$2,250 +3.2%$76,780
    2015$2,181 +2.9%$76,780
    2014$2,119 +4.5%$76,780
    2013$2,027 -39.4%$76,780 -51.3%
    2012$3,343 -0.9%$157,710
    2011$3,375 -0.5%$157,710
    2010$3,391 +2.9%$157,710
    2009$3,296 -1%$157,710
    2008$3,328 +7.8%$157,710 +29.8%
    2007$3,086 +1.2%$121,510
    2006$3,050 +5%$121,510
    2005$2,904 +13.8%$121,510
    2003$2,552 $121,510
    Find assessor info on the county website

    Neighborhood: Heritage Village

    Nearby schools

    GreatSchools rating
    Schools provided by the listing agent
    • High: Pomperaug

    Source: Smart MLS. This data may not be complete. We recommend contacting the local school district to confirm school assignments for this home.

    Get pre-qualified for a loan
    At Zillow Home Loans, we can pre-qualify you in as little as 5 minutes with no impact to your credit score.

    An equal housing lender. NMLS #10287.

    Sell for more on Zillow
    Get a Zillow Showcase℠ listing at no additional cost and you could sell for .
    $369,700
    2% more
    +$7,394
    With Zillow Showcase(estimated)
    $377,094