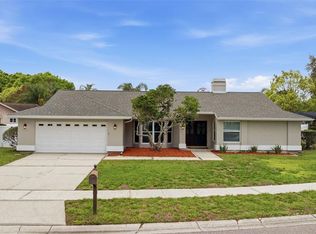
Value, Value, Value!! The current asking price per square foot for this 4-bedroom, 4-bathroom pool home located on a corner lot within the gated golf community of East Lake Woodlands is off the charts! Offering an impressive 3,441 square feet of living space, this beautiful residence combines elegant interiors, flexible living spaces, and a resort-style outdoor setting. Major updates include a 2021 roof, HVAC systems replaced in 2022 and 2023, and a 2022 water heater, providing peace of mind for years to come. A spacious foyer welcomes you into the home, where soaring vaulted ceilings with stunning wood beams and the fireplace creates a warm and inviting focal point in the living room. Double sliding doors seamlessly connect the indoor living areas to the screened pool and expansive outdoor entertaining spaces, embracing Florida's sought-after indoor-outdoor lifestyle. The thoughtfully designed split floor plan offers privacy and functionality, including a private fourth bedroom with its own en-suite bathroom, perfect for guests or multi-generational living. The spacious bonus room with built-in shelving provides endless possibilities as a home gym, movie theater, studio, game room, or additional living area. The beautifully appointed kitchen is designed for both everyday living and entertaining, featuring quartzite countertops, stainless steel appliances, a double oven, abundant cabinetry, pantry organizers, and a walk-in pantry for exceptional storage. A charming breakfast nook overlooks the pool, while the formal dining room provides an elegant setting for special gatherings. Wood-look tile flooring extends throughout the main living areas, complemented by crown molding throughout the home. The oversized primary suite serves as a luxurious retreat, featuring two large walk-in closets with custom organizers and a spa-inspired en-suite bathroom complete with a soaking tub, walk-in shower, private water closet, and generous vanity space. The updated shared bathroom showcases a modern double-sink vanity with a marble top, an illuminated mirror, and a shower/tub combination. A spacious laundry room with additional cabinetry adds even more convenience. Step outside to your private oasis. The rebuilt pool features all-new equipment and a heater, allowing for year-round enjoyment. The screened lanai offers abundant space for entertaining, including a covered dining area and convenient pool bath with a shower. New tropical landscaping further enhances the home's curb appeal and atmosphere. Residents of East Lake Woodlands enjoy a prime location close to parks, shopping centers, numerous dining options, and highly rated schools. Optional memberships are available at Ardea Country Club, offering access to golf, tennis, fitness facilities, swimming, social events, and more. This remarkable home offers the perfect combination of luxury, space, and lifestyle in one of Oldsmar's most sought-after communities. You aren't going to find a better deal on the market right now so schedule you're showing today!
Sold for $847,500
Zillow last checked:
Listing updated:
Bought with:
Richard Koster, 3475083
COASTAL PROPERTIES GROUP INTERNATIONAL
Source: Stellar MLS,MLS#: TB8529182 Originating MLS: Suncoast Tampa
Price history
| Date | Event | Price |
|---|---|---|
| 10/8/2026 | Sold | $847,500-0.2%$246/sqft |
Source:  Stellar MLS #TB8529182 Report a problem | ||
| 9/11/2026 | Contingent | $849,500$247/sqft |
Source: eXp Realty #TB8529182 Report a problem | ||
| 8/31/2026 | Price change | $849,500-2.9%$247/sqft |
Source: eXp Realty #TB8529182 Report a problem | ||
| 8/25/2026 | Price change | $874,874-2.7%$254/sqft |
Source: eXp Realty #TB8529182 Report a problem | ||
| 8/18/2026 | Price change | $899,500-2.8%$261/sqft |
Source: Stellar MLS #TB8529182 Report a problem | ||
| 7/29/2026 | Listed for sale | $925,000+12.1%$269/sqft |
Source: Stellar MLS #TB8529182 Report a problem | ||
| 11/5/2025 | Sold | $825,000-4.6%$240/sqft |
Source: Stellar MLS #TB8393535 Report a problem | ||
| 10/8/2025 | Pending sale | $865,000$251/sqft |
Source: Stellar MLS #TB8393535 Report a problem | ||
| 9/26/2025 | Price change | $865,000-1.1%$251/sqft |
Source: Stellar MLS #TB8393535 Report a problem | ||
| 8/12/2025 | Price change | $875,000-1.7%$254/sqft |
Source: Stellar MLS #TB8393535 Report a problem | ||
| 7/30/2025 | Price change | $889,900-1.1%$259/sqft |
Source: Stellar MLS #TB8393535 Report a problem | ||
| 7/6/2025 | Price change | $899,900-1.6%$262/sqft |
Source: Stellar MLS #TB8393535 Report a problem | ||
| 6/24/2025 | Price change | $914,900-1.1%$266/sqft |
Source: Stellar MLS #TB8393535 Report a problem | ||
| 6/9/2025 | Listed for sale | $925,000+134.2%$269/sqft |
Source: Stellar MLS #TB8393535 Report a problem | ||
| 2/28/2015 | Sold | $395,000$115/sqft |
Source: Public Record Report a problem | ||
| 11/26/2014 | Price change | $395,000-1.2%$115/sqft |
Source: Garnik, LLC dba Keller Williams Realty #U7620954 Report a problem | ||
| 10/4/2014 | Price change | $399,900-7%$116/sqft |
Source: Garnik, LLC dba Keller Williams Realty #U7620954 Report a problem | ||
| 9/16/2014 | Price change | $430,000-1.1%$125/sqft |
Source: Garnik, LLC dba Keller Williams Realty #U7620954 Report a problem | ||
| 7/29/2014 | Price change | $435,000-1%$126/sqft |
Source: Garnik, LLC dba Keller Williams Realty #U7620954 Report a problem | ||
| 6/6/2014 | Price change | $439,500-2.3%$128/sqft |
Source: Garnik, LLC dba Keller Williams Realty #U7620954 Report a problem | ||
| 5/24/2014 | Listed for sale | $450,000-5.3%$131/sqft |
Source: Garnik, LLC dba Keller Williams Realty #U7620954 Report a problem | ||
| 1/28/2014 | Listing removed | $475,000$138/sqft |
Source: BHHS FLORIDA PROPERTIES #U7595824 Report a problem | ||
| 9/26/2013 | Listed for sale | $475,000$138/sqft |
Source: Prudential Tropical Realty #U7595824 Report a problem | ||
Get a cash offer in 3 minutes
Find out how much your home could sell for in as little as 3 minutes with a no-obligation cash offer.
Estimated market value
$847,400
