Leave cookie-cutter homes behind & experience this stunning Red Oak post & beam well maintained home! Step inside the open-concept great room featuring a dramatic 24-ft cathedral pine ceiling, floor-to-ceiling stacked stone fireplace & Paradigm windows filling the space w/natural light~The chef’s kitchen is a showstopper, complete w/birch cherry-stained cabinetry, Wolf gas cooktop, GE Profile oven, Warming drawer, Granite counters & a wine fridge~The 1st floor master suite offers a peaceful retreat w/a spa-like bath, including a Jacuzzi tub, shower & double vanity~Upstairs you’ll find 2 spacious bedrooms, each w/ access to their own bath & walk-in closet + a loft overlooking the great room~1st floor office w/a closet offers flexibility as a guest bedroom~The walkout lower level features built-ins & abundant space~Recent updates include a new roof 2019, gazebo 2023 & new whole-house generator~Enjoy outdoor living at its finest & breathtaking views!You will never want to leave this home!
Sold for $975,000
$975,000
475 Howard St, Northborough, MA 01532
4beds
3,500sqft
Single Family Residence
Built in 2004
3.25 Acres Lot
$983,600 Zestimate®
$279/sqft
$4,819 Estimated rent
Home value
$983,600
$905,000 - $1.07M
$4,819/mo
Zestimate® history
Owner options
List your home for rent
$4,819/mo
Rent Zestimate®
Find your next renter with Zillow Rental Manager. Plus, with online applications, you can quickly screen prospective tenants – for free.
$4,819/mo
Rent Zestimate®
Refinance and save
$6,723/mo
Est. payment
Refinancing to a lower rate could help reduce your monthly payments and save thousands over the life of the loan.
$6,723/mo
Est. payment
Explore your selling options
Work with a Zillow partner agent
Leverage their expertise and Zillow's premium Showcase listings to get your home seen by more buyers.
Get startedList with your own agent
Get your home in front of millions of buyers by listing it on Zillow.
Learn how to do itSell it yourself
Take full control of how buyers see your home on Zillow by listing For Sale by Owner (FSBO).
List your homeWhat's special
Spa-like bathWalkout lower levelBreathtaking viewsJacuzzi tubBirch cherry-stained cabinetryWolf gas cooktopFloor-to-ceiling stacked stone fireplace
Zillow last checked:
Listing updated:
Listed by:
Muneeza Realty Group 508-254-5312,
Keller Williams Pinnacle MetroWest 508-754-3020,
Muneeza Nasrullah 508-254-5312
Bought with:
Karen Scopetski
Coldwell Banker Realty - Northborough
Source: MLS PIN,MLS#: 73444633
Facts & features
Interior
Bedrooms & bathrooms
- Bedrooms: 4
- Bathrooms: 4
- Full bathrooms: 3
- 1/2 bathrooms: 1
- Main level bathrooms: 1
- Main level bedrooms: 1
Primary bedroom
- Features: Bathroom - Full, Beamed Ceilings, Walk-In Closet(s), Flooring - Wall to Wall Carpet
- Level: Main,First
Bedroom 2
- Features: Beamed Ceilings, Closet, Flooring - Hardwood
- Level: First
Bedroom 3
- Features: Beamed Ceilings, Closet, Flooring - Wall to Wall Carpet
- Level: Second
Bedroom 4
- Features: Beamed Ceilings, Closet, Flooring - Wall to Wall Carpet
- Level: Second
Primary bathroom
- Features: Yes
Bathroom 1
- Features: Bathroom - Full, Flooring - Hardwood, Double Vanity
- Level: Main,First
Bathroom 2
- Features: Bathroom - 1/4, Flooring - Hardwood
- Level: First
Bathroom 3
- Features: Bathroom - Full, Flooring - Stone/Ceramic Tile
- Level: Second
Dining room
- Features: Cathedral Ceiling(s), Beamed Ceilings, Closet/Cabinets - Custom Built, Flooring - Hardwood, Window(s) - Picture, Open Floorplan
- Level: Main,First
Kitchen
- Features: Beamed Ceilings, Flooring - Hardwood, Window(s) - Picture, Dining Area, Pantry, Countertops - Stone/Granite/Solid, Breakfast Bar / Nook, Open Floorplan, Recessed Lighting, Stainless Steel Appliances, Wine Chiller
- Level: Main,First
Living room
- Features: Cathedral Ceiling(s), Beamed Ceilings, Flooring - Hardwood, Deck - Exterior, High Speed Internet Hookup, Open Floorplan, Slider
- Level: Main,First
Heating
- Baseboard, Radiant, Oil
Cooling
- None
Appliances
- Included: Range, Oven, Dishwasher, Microwave, Refrigerator, ENERGY STAR Qualified Refrigerator, Wine Refrigerator, ENERGY STAR Qualified Dishwasher, Cooktop
- Laundry: Laundry Closet, Flooring - Stone/Ceramic Tile, Main Level, First Floor
Features
- Bathroom - Full, Recessed Lighting, Cathedral Ceiling(s), Beamed Ceilings, Open Floorplan, Bathroom, Bonus Room, Loft
- Flooring: Tile, Carpet, Hardwood, Flooring - Stone/Ceramic Tile, Flooring - Hardwood
- Doors: Storm Door(s), French Doors
- Windows: Picture
- Basement: Full,Finished,Walk-Out Access,Interior Entry
- Number of fireplaces: 1
- Fireplace features: Living Room
Interior area
- Total structure area: 3,500
- Total interior livable area: 3,500 sqft
- Finished area above ground: 2,750
- Finished area below ground: 750
Property
Parking
- Total spaces: 8
- Parking features: Attached, Under, Garage Door Opener, Storage, Workshop in Garage, Garage Faces Side, Oversized, Off Street, Paved
- Attached garage spaces: 2
- Uncovered spaces: 6
Features
- Patio & porch: Porch, Patio
- Exterior features: Porch, Patio, Fenced Yard, Gazebo
- Fencing: Fenced
Lot
- Size: 3.25 Acres
- Features: Gentle Sloping
Details
- Additional structures: Gazebo
- Parcel number: M:0130 L:0024,4425170
- Zoning: RA
Construction
Type & style
- Home type: SingleFamily
- Architectural style: Cape
- Property subtype: Single Family Residence
Materials
- Post & Beam, Frame
- Foundation: Concrete Perimeter
- Roof: Shingle
Condition
- Year built: 2004
Utilities & green energy
- Electric: Generator, Generator Connection
- Sewer: Private Sewer
- Water: Private
- Utilities for property: Generator Connection
Community & HOA
Community
- Features: Shopping, Walk/Jog Trails, Bike Path, Highway Access, House of Worship, Public School
HOA
- Has HOA: No
Location
- Region: Northborough
Financial & listing details
- Price per square foot: $279/sqft
- Tax assessed value: $961,500
- Annual tax amount: $13,701
- Date on market: 9/9/2026
- Exclusions: Lawn Ornaments Including 2 Metal Moose.
- Road surface type: Paved
Price history
| Date | Event | Price |
|---|---|---|
| 12/2/2025 | Sold | $975,000-2.5%$279/sqft |
Source: MLS PIN #73444633 Report a problem | ||
| 10/22/2025 | Contingent | $1,000,000$286/sqft |
Source: MLS PIN #73444633 Report a problem | ||
| 10/16/2025 | Listed for sale | $1,000,000+56.3%$286/sqft |
Source: MLS PIN #73444633 Report a problem | ||
| 6/13/2017 | Sold | $640,000-1.5%$183/sqft |
Source: Public Record Report a problem | ||
| 4/19/2017 | Pending sale | $649,900$186/sqft |
Source: Keller Williams - Westborough #72140976 Report a problem | ||
| 4/6/2017 | Listed for sale | $649,900$186/sqft |
Source: Keller Williams - Westborough #72140976 Report a problem | ||
| 12/16/2016 | Listing removed | $649,900$186/sqft |
Source: Coldwell Banker Residential Brokerage - Northborough #72021889 Report a problem | ||
| 9/26/2016 | Price change | $649,900-3%$186/sqft |
Source: Coldwell Banker Residential Brokerage - Northborough #72021889 Report a problem | ||
| 8/17/2016 | Price change | $669,900-1.5%$191/sqft |
Source: Coldwell Banker Residential Brokerage - Northborough #72021889 Report a problem | ||
| 8/1/2016 | Price change | $679,900-1.4%$194/sqft |
Source: Coldwell Banker Residential Brokerage - Northborough #72021889 Report a problem | ||
| 6/13/2016 | Listed for sale | $689,900$197/sqft |
Source: Coldwell Banker Residential Brokerage - Northborough #72021889 Report a problem | ||
Public tax history
| Year | Property taxes | Tax assessment |
|---|---|---|
| 2025 | $13,701 +8.9% | $961,500 +9.2% |
| 2024 | $12,576 +0.7% | $880,700 +4.3% |
| 2023 | $12,493 +6.3% | $844,700 +18.5% |
| 2022 | $11,757 +3.1% | $713,000 +7.1% |
| 2021 | $11,400 -3.3% | $665,900 -2.5% |
| 2020 | $11,783 +4.2% | $683,100 +3.6% |
| 2019 | $11,307 +3.3% | $659,300 +4.7% |
| 2018 | $10,949 +3.4% | $629,600 +3.4% |
| 2017 | $10,589 -0.1% | $608,900 -1.3% |
| 2016 | $10,597 +5.7% | $617,200 +3% |
| 2015 | $10,021 +5.6% | $599,000 +4.8% |
| 2014 | $9,486 +1.2% | $571,800 -1.7% |
| 2013 | $9,370 -3.4% | $581,600 -7.1% |
| 2012 | $9,700 +2.5% | $626,200 |
| 2011 | $9,462 +3.2% | $626,200 -1.8% |
| 2010 | $9,172 -2.3% | $637,800 -6.5% |
| 2009 | $9,388 +3.6% | $682,300 |
| 2008 | $9,061 +2.8% | $682,300 -4.1% |
| 2007 | $8,815 +2.8% | $711,500 +1.8% |
| 2006 | $8,576 | $698,900 |
Find assessor info on the county website
Neighborhood: 01532
Nearby homes
- $1,227,9004 bd2 ba2.7k sqft479 Howard St, Northborough, MA 01532Off Market
- $1,025,1004 bd2 ba3.6k sqft444 Howard St, Northborough, MA 01532Off Market
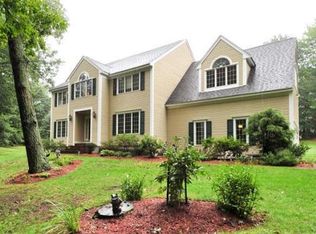
- $59,900-- bd-- ba-- sqft445 Howard St, Northborough, MA 01532Off Market
- $1,038,2004 bd2 ba3.1k sqft448 Howard St, Northborough, MA 01532Off Market
- $1,055,1004 bd4 ba4.2k sqft432 Howard St, Northborough, MA 01532Off Market
- $976,5004 bd3 ba2.9k sqft512 Howard St, Northborough, MA 01532Off Market
- $763,7004 bd3 ba2k sqft483 Howard St, Northborough, MA 01532Off Market
- $1,015,0004 bd3 ba2.9k sqft491 Howard St, Northborough, MA 01532Off Market
Nearby schools
GreatSchools rating
- 7/10Lincoln Street Elementary SchoolGrades: K-5Distance: 2.6 mi
- 7/10Robert E. Melican Middle SchoolGrades: 6-8Distance: 2.3 mi
- 9/10Algonquin Regional High SchoolGrades: 9-12Distance: 2.8 mi
Schools provided by the listing agent
- Elementary: Lincoln
- Middle: Melican Middle
- High: Algonquin
Source: MLS PIN. This data may not be complete. We recommend contacting the local school district to confirm school assignments for this home.
Get a cash offer in 3 minutes
Find out how much your home could sell for in as little as 3 minutes with a no-obligation cash offer.
Estimated market value
$983,600
Get a cash offer in 3 minutes
Find out how much your home could sell for in as little as 3 minutes with a no-obligation cash offer.
Estimated market value
$983,600
- Massachusetts
- Worcester County
- Northborough
- 01532
- 475 Howard St
