Skip main navigation
Sold for $457,000
  • $457,000

    475 Hubb Ct, Timberlake, NC 27583

    3beds
    2,023sqft
    Single Family Residence, Residential
    Built in 2023
    1.09 Acres Lot
    $482,000 Zestimate®
    $226/sqft
    $2,591 Estimated rent

    Home value

    $482,000

    $458,000 - $506,000

    $2,591/mo

    Zestimate® history
    Loading
    Loading...

    Owner options

    List your home for rent

    $2,591/mo

    Rent Zestimate®

    Find your next renter with Zillow Rental Manager. Plus, with online applications, you can quickly screen prospective tenants – for free.

    Learn more

    $2,591/mo

    Rent Zestimate®

    Refinance and save

    $2,924/mo

    Est. payment

    Refinancing to a lower rate could help reduce your monthly payments and save thousands over the life of the loan.

    See today's rates

    $2,924/mo

    Est. payment

    Explore your selling options

    Work with a Zillow partner agent

    Leverage their expertise and Zillow's premium Showcase listings to get your home seen by more buyers.

    Get started

    List with your own agent

    Get your home in front of millions of buyers by listing it on Zillow.

    Learn how to do it

    Sell it yourself

    Take full control of how buyers see your home on Zillow by listing For Sale by Owner (FSBO).

    List your home

    What's special

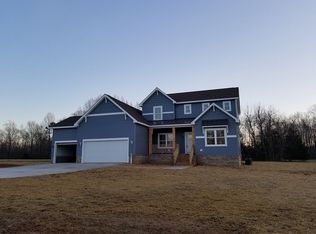
    Beautiful farmhouseWalk in pantryQuartz countertopsLarge walk in bonusUnfinished attic spaceHuge backyard
    Beautiful farmhouse almost finished by an Award Winning, Triangle Custom Home Builder, Grayson Dare Homes. Three bedrooms and three full baths on the main floor! You will be impressed by the design and custom finishes throughout. HUGE backyard with lots of room to play. Large Walk in Bonus / Unfinished Attic Space. Chef's upgraded kitchen features quartz countertops and a large, walk in pantry! The home will be finished soon and is already being painted on the inside. Enjoy your holidays with friends and family in your new home!

    Zillow last checked:

    Listing updated:

    Listed by:

    Katherin Burnette 919-523-4912,

    Keller Williams Legacy

    Bought with:

    Nichole Ramnauth, 348283

    Long & Foster Real Estate INC/Triangle East

    Source: Doorify MLS,MLS#: 2535810MLS Logo

    Facts & features

    Interior

    Bedrooms & bathrooms
    • Bedrooms: 3
    • Bathrooms: 3
    • Full bathrooms: 3
    Heating
    • Electric, Heat Pump, Zoned
    Cooling
    • Heat Pump, Zoned
    Appliances
    • Included: Dishwasher, Electric Range, Electric Water Heater, Plumbed For Ice Maker, Range Hood
    • Laundry: Laundry Room, Main Level
    Features
    • Bathtub/Shower Combination, Ceiling Fan(s), Entrance Foyer, High Ceilings, Pantry, Master Downstairs, Quartz Counters, Separate Shower, Shower Only, Smooth Ceilings, Walk-In Closet(s)
    • Flooring: Carpet, Combination, Hardwood, Tile, Wood
    • Number of fireplaces: 1
    • Fireplace features: Sealed Combustion
    Interior area
    • Total structure area: 2,023
    • Total interior livable area: 2,023 sqft
    • Finished area above ground: 2,023
    • Finished area below ground: 0

    Property

    Parking
    • Total spaces: 2
    • Parking features: Concrete, Driveway, Garage, Garage Door Opener
    • Garage spaces: 2
    Accessibility
    • Accessibility features: Accessible Washer/Dryer
    Features
    • Levels: One
    • Stories: 1
    • Patio & porch: Deck, Porch
    • Has view: Yes
    Lot
    • Size: 1.09 Acres
    • Features: Cul-De-Sac, Open Lot
    Details
    • Parcel number: A63261

    Construction

    Type & style
    • Home type: SingleFamily
    • Architectural style: Farmhouse, Ranch
    • Property subtype: Single Family Residence, Residential
    Materials
    • Board & Batten Siding, Vinyl Siding
    • Foundation: Brick/Mortar
    Condition
    • New construction: Yes
    • Year built: 2023

    Utilities & green energy

    • Sewer: Septic Tank
    • Water: Well

    Community & neighborhood

    Location
    • Region: Timberlake
    • Subdivision: Laurel Flats

    HOA & financial

    HOA
    • Has HOA: Yes
    • HOA fee: $225 annually

    Price history

    DateEventPrice
    11/28/2023Sold$457,000-1.7%$226/sqft
    Source: Doorify MLS #2535810 Report a problem
    10/30/2023Pending sale$465,000$230/sqft
    Source: Doorify MLS #2535810 Report a problem
    10/5/2023Listed for sale$465,000+1007.1%$230/sqft
    Source: Doorify MLS #2535810 Report a problem
    5/19/2023Sold$42,000+121.1%$21/sqft
    Source: Public Record Report a problem
    11/15/2018Sold$19,000$9/sqft
    Source: Agent Provided Report a problem

    Public tax history

    YearProperty taxesTax assessment
    2025$3,270 +22.2%$485,633 +41.1%
    2024$2,675 +1067.2%$344,235 +1102.2%
    2023$229 $28,633
    2022-- $28,633
    2021$222 +0.4%$28,633 +0.4%
    2020$221 -1.3%$28,505
    2019$224 $28,505
    2018$224 +7.9%$28,505
    2017$208 $28,505
    2016$208 $28,505
    2015$208 $28,505

    Find assessor info on the county website

    Neighborhood: 27583

    Nearby schools

    GreatSchools rating
    Schools provided by the listing agent
    • Elementary: Person - Helena
    • Middle: Person - Southern
    • High: Person - Person

    Source: Doorify MLS. This data may not be complete. We recommend contacting the local school district to confirm school assignments for this home.

    Get a cash offer in 3 minutes
    Find out how much your home could sell for in as little as 3 minutes with a no-obligation cash offer.
    Estimated market value
    $482,000
    Get a cash offer in 3 minutes
    Find out how much your home could sell for in as little as 3 minutes with a no-obligation cash offer.
    Estimated market value
    $482,000