Nestled in a serene setting, this exquisite ranch-style home offers a perfect blend of luxury and comfort, designed for those who appreciate the finer things in life. Built in 2013, by Renaissance Custom Home Builders, this home boasts an impressive 1,800 square feet of thoughtfully designed living space, ideal for both relaxation and comfort. Step inside to discover an inviting open floor plan that seamlessly connects the living, dining, and kitchen areas. The kitchen features stainless-steel appliances, including a built-in range and self-cleaning oven, complemented by elegant wood cabinetry, massive counter space and pantry. The nearby dining area is spacious enough to hold a full dining room suite and a picturesque view of the backyard. The great room is anchored by a stunning corner stone fireplace, perfect for cozy evenings. The cathedral ceiling adds a dramatic effect. Recessed lighting and solar tubes illuminate the great room, creating a warm ambiance, while the laminated plank flooring adds a touch of sophistication. The home features three generously sized bedrooms, including a primary suite with a walk-in closet and a spa-like bathroom complete with a walk-in shower. The secondary bedrooms are large and also have plenty of closet space. A nearby full bath accommodates those bedrooms. Additional highlights include ceiling fans for comfort, window treatments for privacy, and a convenient main-floor laundry area. A screened porch invites you to enjoy the tranquil surroundings, while the meticulously maintained yard features an abundance of foliage, birds, and other wildlife. In wintertime you can enjoy limited views of Garrison Lake. Amazingly, you will not feel as though you live in a development! The property also includes an oversized attached garage with ample storage space and a concrete driveway for easy access. There is a full unfinished basement with walk-out stairs w/insulated exterior door. Plumbed for a bath and egress window makes this an easy project to finish. The backyard extends beyond the fence line and backs up to a Conservation Area. Access to Garrison Lake is met through a nearby cul-de-sac. Garrison Lake is a fresh water lake that spills over the dam into salt water at Route 13. The lake is stocked with fish by the State of Delaware, providing opportunities for fishing. The site provides an enjoyable view for beautiful and serene sunsets. Also provides a splendid environment for viewing birds, such as great blue herons, egrets, hawks, ducks, geese and occasionally, bald eagles. Very Affordable Living with the Least Expensive Utilities in the State - DE Elec Coop & Chesapeake Natural Gas. Many Upgrades - including Anderson Double-Paned Tilt In Windows Keep the Utilities in Check. Total Property Taxes are $1665 a year! Some of this information is auto populated by county records. Home Buyer is Advised to Perform Due Diligence and Verify Information.
Sold for $425,000
$425,000
475 India Dr, Smyrna, DE 19977
3beds
1,800sqft
Single Family Residence
Built in 2013
0.36 Acres Lot
$429,000 Zestimate®
$236/sqft
$2,435 Estimated rent
Home value
$429,000
$403,000 - $459,000
$2,435/mo
Zestimate® history
Owner options
List your home for rent
$2,435/mo
Rent Zestimate®
Find your next renter with Zillow Rental Manager. Plus, with online applications, you can quickly screen prospective tenants – for free.
$2,435/mo
Rent Zestimate®
Refinance and save
$2,661/mo
Est. payment
Refinancing to a lower rate could help reduce your monthly payments and save thousands over the life of the loan.
$2,661/mo
Est. payment
Explore your selling options
Work with a Zillow partner agent
Leverage their expertise and Zillow's premium Showcase listings to get your home seen by more buyers.
Get startedList with your own agent
Get your home in front of millions of buyers by listing it on Zillow.
Learn how to do itSell it yourself
Take full control of how buyers see your home on Zillow by listing For Sale by Owner (FSBO).
List your homeWhat's special
Built-in rangeInviting open floor planWindow treatments for privacyConvenient main-floor laundry areaCathedral ceilingThree generously sized bedroomsElegant wood cabinetry
Zillow last checked:
Listing updated:
Listed by:
Debbi Cadwallader 302-242-9775,
RE/MAX Horizons
Bought with:
Tom Riccio, RB0020565
RE/MAX Point Realty
Source: Bright MLS,MLS#: DEKT2042922
Facts & features
Interior
Bedrooms & bathrooms
- Bedrooms: 3
- Bathrooms: 2
- Full bathrooms: 2
- Main level bathrooms: 2
- Main level bedrooms: 3
Rooms
- Room types: Dining Room, Bedroom 2, Bedroom 3, Kitchen, Bedroom 1, Great Room, Laundry, Bathroom 1, Bathroom 2
Bedroom 1
- Level: Main
Bedroom 2
- Level: Main
Bedroom 3
- Level: Main
Bathroom 1
- Level: Main
Bathroom 2
- Level: Main
Dining room
- Level: Main
Great room
- Level: Main
Kitchen
- Level: Main
Laundry
- Level: Main
Heating
- Forced Air, Natural Gas
Cooling
- Central Air, Ceiling Fan(s), Electric
Appliances
- Included: Built-In Range, Dishwasher, Disposal, Dryer, Self Cleaning Oven, Oven/Range - Electric, Range Hood, Refrigerator, Stainless Steel Appliance(s), Washer, Water Heater, Electric Water Heater
- Laundry: Main Level, Laundry Room
Features
- Bathroom - Walk-In Shower, Ceiling Fan(s), Dining Area, Entry Level Bedroom, Open Floorplan, Kitchen - Gourmet, Pantry, Recessed Lighting, Solar Tube(s), Walk-In Closet(s), 9'+ Ceilings, Cathedral Ceiling(s)
- Flooring: Tile/Brick, Laminate
- Windows: Double Pane Windows, Window Treatments
- Basement: Full,Exterior Entry,Interior Entry,Concrete,Rough Bath Plumb,Walk-Out Access
- Number of fireplaces: 1
- Fireplace features: Corner, Glass Doors, Gas/Propane
Interior area
- Total structure area: 1,800
- Total interior livable area: 1,800 sqft
- Finished area above ground: 1,800
- Finished area below ground: 0
Property
Parking
- Total spaces: 2
- Parking features: Garage Faces Front, Garage Door Opener, Inside Entrance, Oversized, Storage, Concrete, Attached
- Attached garage spaces: 2
- Has uncovered spaces: Yes
- Details: Garage Sqft: 506
Accessibility
- Accessibility features: >84" Garage Door, 2+ Access Exits
Features
- Levels: One
- Stories: 1
- Patio & porch: Porch, Screened
- Exterior features: Rain Gutters, Sidewalks, Street Lights
- Pool features: None
- Fencing: Back Yard,Vinyl
- Has view: Yes
- View description: Limited, Lake, Trees/Woods
- Has water view: Yes
- Water view: Lake
- Waterfront features: Lake
- Body of water: Garrison Lake
Lot
- Size: 0.36 Acres
- Features: Backs to Trees, Landscaped, Rear Yard
Details
- Additional structures: Above Grade, Below Grade
- Parcel number: DC0003701044700000
- Zoning: RS1
- Special conditions: Standard
Construction
Type & style
- Home type: SingleFamily
- Architectural style: Ranch/Rambler
- Property subtype: Single Family Residence
Materials
- Batts Insulation, Blown-In Insulation, Rough-In Plumbing, Stick Built, Vinyl Siding
- Foundation: Concrete Perimeter
- Roof: Architectural Shingle
Condition
- Excellent,Good,Average
- New construction: No
- Year built: 2013
Details
- Builder name: Renaissance
Utilities & green energy
- Electric: 200+ Amp Service
- Sewer: Public Sewer
- Water: Public
- Utilities for property: Cable Connected, Underground Utilities, Natural Gas Available, Cable
Community & HOA
Community
- Subdivision: Garrison Lake Gree
HOA
- Has HOA: Yes
- HOA fee: $175 annually
- HOA name: GARRISON LAKE GREEN
Location
- Region: Smyrna
Financial & listing details
- Price per square foot: $236/sqft
- Tax assessed value: $388,200
- Annual tax amount: $165
- Date on market: 12/8/2025
- Listing agreement: Exclusive Right To Sell
- Listing terms: Cash,Conventional,FHA,USDA Loan
- Inclusions: Stainless Steel Appliances - Ref, Stove, Range Hood, Dishwasher, Disposal, Washer, Dryer. Two Ceiling Fans, Timers For Exterior Lights, Large Heavy Duty Storage Unit In Garden Area
- Ownership: Fee Simple
Price history
| Date | Event | Price |
|---|---|---|
| 2/11/2026 | Sold | $425,000$236/sqft |
Source:  Bright MLS #DEKT2042922 Report a problem Bright MLS #DEKT2042922 Report a problem | ||
| 1/13/2026 | Pending sale | $425,000$236/sqft |
Source: Bright MLS #DEKT2042922 Report a problem | ||
| 12/31/2025 | Contingent | $425,000$236/sqft |
Source: Bright MLS #DEKT2042922 Report a problem | ||
| 12/8/2025 | Listed for sale | $425,000+608.3%$236/sqft |
Source: Bright MLS #DEKT2042922 Report a problem | ||
| 2/22/2013 | Sold | $60,000-7.7%$33/sqft |
Source: Public Record Report a problem | ||
| 10/11/2012 | Listed for sale | $65,000+25%$36/sqft |
Source: REMAX Horizons, Inc #6122094 Report a problem | ||
| 3/30/2012 | Listing removed | $52,000$29/sqft |
Source: ERA Harrington Realty, Inc. #5867111 Report a problem | ||
| 9/20/2011 | Price change | $52,000-16.8%$29/sqft |
Source: ERA Harrington Realty, Inc. #5867111 Report a problem | ||
| 4/10/2011 | Listed for sale | $62,500-77.4%$35/sqft |
Source: Harrington ERA Realty, Inc. #5867111 Report a problem | ||
| 2/25/2011 | Listing removed | $276,900$154/sqft |
Source: ERA Harrington Realty, Inc. #5662617 Report a problem | ||
| 2/24/2011 | Listed for sale | $276,900$154/sqft |
Source: ERA Harrington Realty, Inc. #5662617 Report a problem | ||
Public tax history
| Year | Property taxes | Tax assessment |
|---|---|---|
| 2025 | $1,677 +0.7% | $388,200 |
| 2024 | $1,666 +13.3% | $388,200 +614.9% |
| 2023 | $1,471 +3.5% | $54,300 |
| 2022 | $1,422 +2% | $54,300 |
| 2021 | $1,394 +13.9% | $54,300 |
| 2020 | $1,224 -0.9% | $54,300 |
| 2019 | $1,235 0% | $54,300 |
| 2018 | $1,236 | $54,300 |
| 2017 | $1,236 -2.2% | $54,300 |
| 2016 | $1,263 +3% | $54,300 |
| 2015 | $1,226 +6.8% | $54,300 |
| 2014 | $1,148 | $54,300 +675.7% |
| 2012 | -- | $7,000 +900% |
| 2011 | -- | $700 |
| 2010 | -- | $700 |
| 2009 | -- | $700 |
| 2008 | -- | $700 |
| 2007 | -- | $700 |
| 2005 | -- | $700 |
| 2004 | -- | $700 |
Find assessor info on the county website
Neighborhood: 19977
Nearby homes
- $450,9004 bd2 ba2.2k sqft173 Delhi Ct, Smyrna, DE 19977Off Market
- $451,7003 bd2 ba2.1k sqft459 India Dr, Smyrna, DE 19977Off Market
- $493,1004 bd3 ba4.2k sqft191 Delhi Ct, Smyrna, DE 19977Off Market
- $463,0004 bd3 ba2.4k sqft17 Laks Ct, Smyrna, DE 19977Off Market
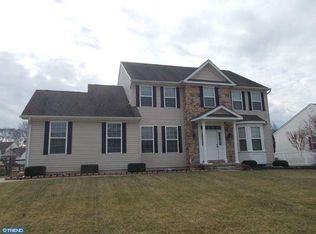
- $447,3004 bd2 ba2.8k sqft443 India Dr, Smyrna, DE 19977Off Market
- $452,8003 bd2 ba2.2k sqft143 Delhi Ct, Smyrna, DE 19977Off Market
- $465,0004 bd4 ba2.7k sqft8 Laks Ct, Smyrna, DE 19977Sold
- $414,3003 bd2 ba1.9k sqft37 Laks Ct, Smyrna, DE 19977Off Market
Nearby schools
GreatSchools rating
- 7/10Smyrna Elementary SchoolGrades: K-3Distance: 3.4 mi
- 5/10Smyrna Middle SchoolGrades: 7-8Distance: 4.1 mi
- 7/10Smyrna High SchoolGrades: 9-12Distance: 4 mi
Schools provided by the listing agent
- Middle: Smyrna
- High: Smyrna
- District: Smyrna
Source: Bright MLS. This data may not be complete. We recommend contacting the local school district to confirm school assignments for this home.
Get a cash offer in 3 minutes
Find out how much your home could sell for in as little as 3 minutes with a no-obligation cash offer.
Estimated market value
$429,000
Get a cash offer in 3 minutes
Find out how much your home could sell for in as little as 3 minutes with a no-obligation cash offer.
Estimated market value
$429,000
- Delaware
- Kent County
- Smyrna
- 19977
- 475 India Dr
Nearby cities
Nearby neighborhoods
Nearby zip codes
Other Smyrna Topics
