Skip main navigation
Sold for $276,900
  • $276,900

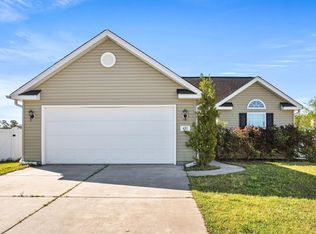
    475 Irees Way, Longs, SC 29568

    3beds
    1,576sqft
    Single Family Residence
    Built in 2013
    9,583 Square Feet Lot
    $277,100 Zestimate®
    $176/sqft
    $2,038 Estimated rent

    Home value

    $277,100

    $263,000 - $291,000

    $2,038/mo

    Zestimate® history
    Loading
    Loading...

    Owner options

    List your home for rent

    $2,038/mo

    Rent Zestimate®

    Find your next renter with Zillow Rental Manager. Plus, with online applications, you can quickly screen prospective tenants – for free.

    Learn more

    $2,038/mo

    Rent Zestimate®

    Refinance and save

    $1,713/mo

    Est. payment

    Refinancing to a lower rate could help reduce your monthly payments and save thousands over the life of the loan.

    See today's rates

    $1,713/mo

    Est. payment

    Explore your selling options

    Work with a Zillow partner agent

    Leverage their expertise and Zillow's premium Showcase listings to get your home seen by more buyers.

    Get started

    List with your own agent

    Get your home in front of millions of buyers by listing it on Zillow.

    Learn how to do it

    Sell it yourself

    Take full control of how buyers see your home on Zillow by listing For Sale by Owner (FSBO).

    List your home

    What's special

    Surround speaker systemSpacious great roomUpgraded large ceiling fanBreakfast barGranite design countertopsBack patio areasRecessed and accent lighting
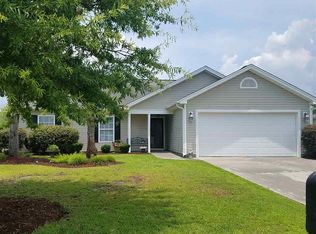
    Longs/ North Myrtle Beach Area... Beautifully Maintained 3-bedroom, 2-bath Home with Pool Located in the Desireable Polo Farms Community... Enter this Magificent Home through the Foyer Greeted by Attractive Following Wood-design Floors and into the Spacious Great Room Highlighted by Vaulted Ceilings, Infared Fireplace and an Upgraded Large Ceiling Fan Creating an Open and Inviting Living Space... Kitchen is Designed for both Functionality, Entertaining and Style Open to the Great Room with Custom Cabinetry, Granite Design Countertops, Breakfast Bar and Dining/ Breakfast Nook Open to the Living Area.... Enjoy the Serene Views of Your Private Clear Water Swimming Pool while Relaxing on Your Back Patio Areas... Master Suite provides a Comfortable Retreat with Tray Ceilings, Ceiling Fan, Recessed and Accent Lighting, Walk-in Closet, and an En-suite Bath complete with a Linen Closet for Additional Storage... Both the Living areas and the Master Suite provide Relaxing Veiws of the Back Yard Swimming Pool... Upgraded Fixtues, AC, Surround Speaker System, Recessed Lighting, Flooring, A/C and Ceiling Fans throughout... Enjoy the Warm Caroling Sunshining Days Relaxing on the Patio Area Overlooking the Pool with Tiki Bar Hut enclosed with a Vinyl Privacy Fence... This Well-cared-for Home is Conveniently Located just Minutes from North Myrtle Beach, Little River and the Grand Strand Offering Easy Access to Beaches, Intracoastal Waterway (ICW), Little River Waterfront, Rivers, Golf Courses, Dining, Shopping, Malls, Outlets, Marinas, Boat Landing Access, Fishing, and a Variety of Entertainment and Recreational Opportunities and the Most Beautiful White Sandy Blue Water Ocean Beaches You could ever Imagine... Schedule Your Showing Today and Experience all this Home has to Offer... Your Time has Come.

    Zillow last checked:

    Listing updated:

    Listed by:

    David C Hyatt 843-458-9459,

    CENTURY 21 Thomas,

    Courtni B Jarman 843-283-6916,

    CENTURY 21 Thomas

    Bought with:

    Adriana Vidal, 142233

    INNOVATE Real Estate

    Source: CCAR,MLS#: 2618134MLS LogoOriginating MLS: Coastal Carolinas Association of Realtors

    Facts & features

    Interior

    Bedrooms & bathrooms
    • Bedrooms: 3
    • Bathrooms: 2
    • Full bathrooms: 2
    Rooms
    • Room types: Bathroom, Foyer
    Primary bedroom
    • Features: Tray Ceiling(s), Linen Closet, Main Level Primary, Walk-In Closet(s)
    • Level: First
    • Dimensions: 18.10x13.6
    Kitchen
    • Features: Breakfast Bar, Dishwasher, Pantry, Stainless Steel Appliances
    • Dimensions: 10x8.5
    Living room
    • Features: Ceiling Fan(s), Vaulted Ceiling(s)
    Other
    • Features: Bedroom on Main Level, Entrance Foyer
    Heating
    • Central
    Cooling
    • Central Air
    Appliances
    • Included: Cooktop, Dishwasher, Disposal, Microwave, Range, Refrigerator
    • Laundry: Washer Hookup
    Features
    • Bathtub, Tray Ceiling(s), Linen Closet, Main Level Primary, Separate Shower, Tub Shower, Walk-In Closet(s), Window Treatments, Breakfast Bar, Bedroom on Main Level, Entrance Foyer, Stainless Steel Appliances
    • Flooring: Vinyl
    • Windows: Window Treatments
    Interior area
    • Total structure area: 2,115
    • Total interior livable area: 1,576 sqft

    Property

    Parking
    • Total spaces: 4
    • Parking features: Attached, Garage, Two Car Garage
    • Attached garage spaces: 2
    Features
    • Levels: One
    • Stories: 1
    • Patio & porch: Patio
    • Exterior features: Pool, Patio
    • Has private pool: Yes
    • Pool features: In Ground
    Lot
    • Size: 9,583 Square Feet
    • Dimensions: 70 x 111 x 103 x 113
    • Features: Rectangular, Rectangular Lot
    Details
    • Additional parcels included: ,
    • Parcel number: 26816040026
    • Zoning: RES
    • Special conditions: None

    Construction

    Type & style
    • Home type: SingleFamily
    • Architectural style: Traditional
    • Property subtype: Single Family Residence
    Materials
    • Vinyl Siding
    • Foundation: Slab
    Condition
    • Resale
    • Year built: 2013

    Utilities & green energy

    • Water: Public
    • Utilities for property: Cable Available, Electricity Available, Phone Available, Sewer Available, Underground Utilities, Water Available

    Community & HOA

    Community
    • Features: Golf Carts OK, Long Term Rental Allowed, Short Term Rental Allowed
    • Subdivision: Polo Farms
    HOA
    • Has HOA: Yes
    • Amenities included: Owner Allowed Golf Cart, Owner Allowed Motorcycle, Pet Restrictions, Tenant Allowed Golf Cart, Tenant Allowed Motorcycle
    • HOA fee: $22 monthly
    Location
    • Region: Longs

    Financial & listing details

    • Price per square foot: $176/sqft
    • Tax assessed value: $306,824
    • Annual tax amount: $998
    • Date on market: 7/17/2026
    • Listing terms: Cash,Conventional,FHA
    • Electric utility on property: Yes

    Price history

    DateEventPrice
    9/11/2026Sold$276,900+0.7%$176/sqft
    Source: CCAR #2618134 Report a problem
    7/25/2026Pending sale$274,900$174/sqft
    Source: CCAR #2618134 Report a problem
    7/21/2026Listed for sale$274,900+64.6%$174/sqft
    Source: CCAR #2618134 Report a problem
    1/13/2020Sold$167,000-1.7%$106/sqft
    Source: CCAR #1925790 Report a problem
    11/26/2019Price change$169,900-5.6%$108/sqft
    Source: CENTURY 21 The Harrelson Group #1924177 Report a problem
    11/18/2019Price change$179,999-5.2%$114/sqft
    Source: CENTURY 21 The Harrelson Group #1924177 Report a problem
    11/12/2019Listed for sale$189,900+2.5%$120/sqft
    Source: Century 21 The Harrelson Group #1924177 Report a problem
    6/26/2019Listing removed$185,250$118/sqft
    Source: Owner Report a problem
    6/25/2019Listed for sale$185,250+29.1%$118/sqft
    Source: Owner Report a problem
    10/31/2013Sold$143,500+796.9%$91/sqft
    Source: CCAR #1318539 Report a problem
    8/9/2013Sold$16,000$10/sqft
    Source: Public Record Report a problem

    Public tax history

    YearProperty taxesTax assessment
    2025$998 $247,330
    2024$998 $247,330 +48.1%
    2023-- $166,970
    2022-- $166,970
    2021$721 +41.2%--
    2020$511 --
    2019-- --
    2018$491 $4,980 -54.5%
    2017-- $10,940
    2016-- $10,940 +119.7%
    2015-- $4,980
    2014$476 $4,980
    2013-- --
    2012-- --
    2010-- $1,968 +33.3%
    2009-- $1,476
    2008-- $1,476
    2007-- $1,476
    Find assessor info on the county website

    Neighborhood: 29568

    Nearby schools

    GreatSchools rating
    Schools provided by the listing agent
    • Elementary: Daisy Elementary School
    • Middle: Loris Middle School
    • High: Loris High School

    Source: CCAR. This data may not be complete. We recommend contacting the local school district to confirm school assignments for this home.

    Sell for more on Zillow
    Get a Zillow Showcase℠ listing at no additional cost and you could sell for .
    $277,100
    2% more
    +$5,542
    With Zillow Showcase(estimated)
    $282,642
    Sell for more on Zillow
    Get a Zillow Showcase℠ listing at no additional cost and you could sell for .
    $277,100
    2% more
    +$5,542
    With Zillow Showcase(estimated)
    $282,642