Skip main navigation
Sold for $394,000
  • $394,000

    475 Jenny Way, Brighton, MI 48116

    2beds
    1,592sqft
    Townhouse
    Built in 2022
    -- sqft lot
    $399,200 Zestimate®
    $247/sqft
    $2,853 Estimated rent

    Home value

    $399,200

    $359,000 - $443,000

    $2,853/mo

    Zestimate® history
    Loading
    Loading...

    Owner options

    List your home for rent

    $2,853/mo

    Rent Zestimate®

    Find your next renter with Zillow Rental Manager. Plus, with online applications, you can quickly screen prospective tenants – for free.

    Learn more

    $2,853/mo

    Rent Zestimate®

    Refinance and save

    $2,681/mo

    Est. payment

    Refinancing to a lower rate could help reduce your monthly payments and save thousands over the life of the loan.

    See today's rates

    $2,681/mo

    Est. payment

    Explore your selling options

    Work with a Zillow partner agent

    Leverage their expertise and Zillow's premium Showcase listings to get your home seen by more buyers.

    Get started

    List with your own agent

    Get your home in front of millions of buyers by listing it on Zillow.

    Learn how to do it

    Sell it yourself

    Take full control of how buyers see your home on Zillow by listing For Sale by Owner (FSBO).

    List your home

    What's special

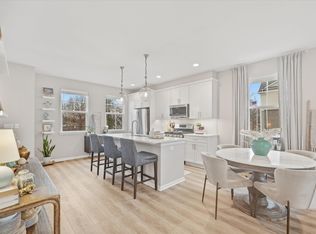
    The ultimate condo. Just like brand new yet even better with loads of custom upgrades! Located in downtown Brighton within walking distance of shopping, dining, bars and festivals. Maximum use of space throughout. Mud room/office area designed by California Closets. Open concept living area with tall ceilings and large windows. The kitchen offers large center island with granite counters, stainless steel appliances, recessed lighting and luxury plank flooring. Relax in front of the plank style fireplace resting on an upgraded tile accent wall. Step out on to the deck and enjoy your coffee. Upstairs you'll find the primary ensuite featuring a dual sink vanity with granite top in the bathroom, walk in shower and custom walk-in closet. 2nd ensuite also has granite counter in bath and custom closet. 2nd floor laundry for convenience. Pure eco water purification system, custom shutters, lighting with dimmer switches, Andersen storm doors, garage floor has epoxy finish. This is as nice as it gets. Furnishings are also available for sale. Vivent security system is excluded but can be bought separately.

    Zillow last checked:

    Listing updated:

    Listed by:

    Mary S England 810-632-7427,

    England Real Estate Company

    Bought with:

    Suzette Nelson, 6501360569

    KW Realty Livingston

    Source: Realcomp II,MLS#: 20251010624MLS Logo

    Facts & features

    Interior

    Bedrooms & bathrooms
    • Bedrooms: 2
    • Bathrooms: 3
    • Full bathrooms: 2
    • 1/2 bathrooms: 1
    Primary bedroom
    • Level: Third
    • Area: 143
    • Dimensions: 13 X 11
    Bedroom
    • Level: Third
    • Area: 132
    • Dimensions: 12 X 11
    Primary bathroom
    • Level: Third
    Other
    • Level: Second
    Other
    • Level: Second
    • Area: 25
    • Dimensions: 5 X 5
    Kitchen
    • Level: Second
    • Area: 154
    • Dimensions: 14 X 11
    Laundry
    • Level: Second
    • Area: 15
    • Dimensions: 5 X 3
    Living room
    • Level: Second
    • Area: 247
    • Dimensions: 19 X 13
    Other
    • Level: Entry
    • Area: 36
    • Dimensions: 6 X 6
    Heating
    • Forced Air, Natural Gas
    Cooling
    • Ceiling Fans, Central Air
    Appliances
    • Included: Dishwasher, Dryer, Free Standing Gas Oven, Free Standing Gas Range, Free Standing Refrigerator, Microwave, Stainless Steel Appliances, Washer, Water Purifier Owned
    • Laundry: Gas Dryer Hookup, Washer Hookup
    Features
    • Entrance Foyer, High Speed Internet, Programmable Thermostat
    • Has basement: No
    • Has fireplace: Yes
    • Fireplace features: Living Room
    Interior area
    • Total interior livable area: 1,592 sqft
    • Finished area above ground: 1,592

    Property

    Parking
    • Total spaces: 2
    • Parking features: Two Car Garage, Attached, Direct Access, Electricityin Garage, Garage Door Opener
    • Attached garage spaces: 2
    Features
    • Levels: Three
    • Stories: 3
    • Entry location: GroundLevel
    • Patio & porch: Covered, Deck, Porch
    Details
    • Parcel number: 1830407084
    • Special conditions: Short Sale No,Standard

    Construction

    Type & style
    • Home type: Townhouse
    • Architectural style: Townhouse
    • Property subtype: Townhouse
    Materials
    • Brick, Vinyl Siding
    • Foundation: Slab
    • Roof: Asphalt
    Condition
    • New construction: No
    • Year built: 2022

    Utilities & green energy

    • Electric: Circuit Breakers, Utility Smart Meter
    • Sewer: Public Sewer
    • Water: Public
    • Utilities for property: Cable Available, Underground Utilities

    Community & neighborhood

    Security
    • Security features: Carbon Monoxide Detectors, Smoke Detectors
    Community
    • Community features: Sidewalks
    Location
    • Region: Brighton
    • Subdivision: BRIGHTON SQUARE

    HOA & financial

    HOA
    • Has HOA: Yes
    • HOA fee: $250 monthly
    • Services included: Maintenance Grounds, Sewer, Snow Removal, Trash, Water
    • Association phone: 248-324-0400

    Other

    Other facts
    • Listing agreement: Exclusive Right To Sell
    • Listing terms: Cash,Conventional

    Price history

    DateEventPrice
    8/27/2025Sold$394,000-1.5%$247/sqft
    Source: Realcomp II #20251010624 Report a problem
    7/17/2025Pending sale$399,900$251/sqft
    Source: Realcomp II #20251010624 Report a problem
    6/25/2025Listed for sale$399,900+11.3%$251/sqft
    Source: Realcomp II #20251010624 Report a problem
    6/23/2023Sold$359,306$226/sqft
    Source: Public Record Report a problem

    Public tax history

    YearProperty taxesTax assessment
    2025-- $175,300 +5.9%
    2024-- $165,600 +107.5%
    2023-- $79,800 +133.3%
    2022-- $34,200 -18.6%
    2021-- $42,000 +124.6%
    2020-- $18,700

    Find assessor info on the county website

    Neighborhood: 48116

    Nearby schools

    GreatSchools rating
    Get a cash offer in 3 minutes
    Find out how much your home could sell for in as little as 3 minutes with a no-obligation cash offer.
    Estimated market value
    $399,200
    Get a cash offer in 3 minutes
    Find out how much your home could sell for in as little as 3 minutes with a no-obligation cash offer.
    Estimated market value
    $399,200