Welcome to your beautifully remodeled ranch-style retreat, nestled on a spacious corner lot in the convenient Benjamin Woods neighborhood. This stunning 3-bedroom, 2-bath home underwent meticulous reimagination and renovation in 2020, ensuring modern comfort and style throughout. Step inside from your charming front porch to discover soaring vaulted ceilings complete with accent beams in the spacious and comfortable living room. Sharp-looking, upgraded luxury vinyl plank flooring spans the open-concept living area and flows throughout most of the home, complemented by recent paint and stylish replacement light fixtures, adding to its fresh appearance. The heart of the home, the kitchen, was remodeled in 2020 and boasts plentiful cabinetry, sleek quartz countertops, and stainless steel appliances, creating a chef's paradise that blends functionality with contemporary design. Ample floor space in the kitchen allows for a dining table perfect for entertaining and everyday meals. Laundry facilities are conveniently located just off the kitchen. The rest of this inviting home features three bedrooms, including a luxurious primary suite complete with a private, ensuite full bath. The primary suite has been enhanced with custom closet shelving and hanging space, offering ample storage and organization options. Two additional bedrooms are perfectly situated for family or a home office and share a full bath. Outside, the property delights with a large corner lot that is mostly privacy fenced, providing a peaceful environment for outdoor enjoyment and relaxation. The expansive garage easily accommodates 2+ cars and offers additional room for a workshop or abundant storage. It was fitted with a new garage door and opener in 2020, and is equipped with 220 electrical service and a heating and cooling combination PTAC unit for year-round comfort. This remodeled ranch-style home offers the perfect blend of modern amenities and classic charm. Don't miss your chance to own this exceptional property where details have been thoughtfully curated for comfortable living and effortless entertaining. Schedule your private tour today and envision your new beginning in this delightful home!
Sold for $240,000
$240,000
475 Jennymac Dr, Louisville, KY 40229
3beds
1,118sqft
Single Family Residence
Built in 2001
0.27 Acres Lot
$262,500 Zestimate®
$215/sqft
$1,683 Estimated rent
Home value
$262,500
$249,000 - $276,000
$1,683/mo
Zestimate® history
Owner options
List your home for rent
$1,683/mo
Rent Zestimate®
Find your next renter with Zillow Rental Manager. Plus, with online applications, you can quickly screen prospective tenants – for free.
$1,683/mo
Rent Zestimate®
Refinance and save
$1,527/mo
Est. payment
Refinancing to a lower rate could help reduce your monthly payments and save thousands over the life of the loan.
$1,527/mo
Est. payment
Explore your selling options
Work with a Zillow partner agent
Leverage their expertise and Zillow's premium Showcase listings to get your home seen by more buyers.
Get startedList with your own agent
Get your home in front of millions of buyers by listing it on Zillow.
Learn how to do itSell it yourself
Take full control of how buyers see your home on Zillow by listing For Sale by Owner (FSBO).
List your homeWhat's special
Zillow last checked:
Listing updated:
Listed by:
Elizabeth S Boland 502-899-9922,
Skelton Company REALTORS,
Morgan Diebold 502-899-9922
Bought with:
Sarah Myers, 290084
Red Edge Realty
Source: Metro Search Inc. LLC DBA Apex MLS,MLS#: 1665306
Facts & features
Interior
Bedrooms & bathrooms
- Bedrooms: 3
- Bathrooms: 2
- Full bathrooms: 2
Primary bedroom
- Description: Great sized, custom fitted closet
Bedroom
- Description: BR 1- used as a home office
- Level: First
Bedroom
- Description: BR 2-
- Level: First
Primary bathroom
- Description: En-suite private full bath
Full bathroom
- Description: Full bathroom with tub/shower
- Level: First
Kitchen
- Description: Renovated in 2020, eat-in kitchen with dining area
- Level: First
Living room
- Description: Vaulted ceiling with beam and accent wall
- Level: First
Heating
- Electric, Forced Air
Features
- Basement: None
- Has fireplace: No
Interior area
- Total structure area: 1,118
- Total interior livable area: 1,118 sqft
- Finished area above ground: 1,118
- Finished area below ground: 0
Property
Parking
- Total spaces: 2
- Parking features: Detached, Entry Front, Driveway
- Garage spaces: 2
- Has uncovered spaces: Yes
Features
- Stories: 1
- Patio & porch: Porch
- Fencing: Partial,Wood
Lot
- Size: 0.27 Acres
- Features: Corner Lot, Level
Details
- Parcel number: 043NW025103
Construction
Type & style
- Home type: SingleFamily
- Property subtype: Single Family Residence
Materials
- Wood Frame, Brick Veneer
- Foundation: Slab
- Roof: Shingle
Condition
- Year built: 2001
Utilities & green energy
- Sewer: Public Sewer
- Water: Public
- Utilities for property: Electricity Connected, Natural Gas Connected
Community & HOA
Community
- Subdivision: Benjamin Woods
HOA
- Has HOA: No
Location
- Region: Louisville
Financial & listing details
- Price per square foot: $215/sqft
- Tax assessed value: $160,000
- Annual tax amount: $1,873
- Date on market: 7/11/2024
- Electric utility on property: Yes
Price history
| Date | Event | Price |
|---|---|---|
| 8/19/2024 | Sold | $240,000+0%$215/sqft |
Source:  Metro Search Inc. LLC DBA Apex MLS #1665306 Report a problem Metro Search Inc. LLC DBA Apex MLS #1665306 Report a problem | ||
| 7/15/2024 | Contingent | $239,900$215/sqft |
Source: Metro Search Inc. LLC DBA Apex MLS #1665306 Report a problem | ||
| 7/11/2024 | Listed for sale | $239,900+49.9%$215/sqft |
Source: Metro Search Inc. LLC DBA Apex MLS #1665306 Report a problem | ||
| 6/30/2020 | Sold | $160,000+3.2%$143/sqft |
Source: Metro Search Inc. LLC DBA Apex MLS #1560894 Report a problem | ||
| 6/5/2020 | Pending sale | $155,000$139/sqft |
Source: Keller Williams Realty Louisville East #1560894 Report a problem | ||
| 6/3/2020 | Listed for sale | $155,000-3.1%$139/sqft |
Source: Keller Williams Louisville East #1560894 Report a problem | ||
| 9/2/2018 | Listing removed | $159,900$143/sqft |
Source: Owner Report a problem | ||
| 6/4/2018 | Pending sale | $159,900$143/sqft |
Source: Owner Report a problem | ||
| 5/25/2018 | Price change | $159,900-2.5%$143/sqft |
Source: Owner Report a problem | ||
| 5/22/2018 | Price change | $164,000-0.9%$147/sqft |
Source: Owner Report a problem | ||
| 5/18/2018 | Listed for sale | $165,500+13.7%$148/sqft |
Source: Owner Report a problem | ||
| 11/7/2016 | Sold | $145,500+22.4%$130/sqft |
Source: Agent Provided Report a problem | ||
| 4/21/2009 | Sold | $118,900$106/sqft |
Source: Agent Provided Report a problem | ||
Public tax history
| Year | Property taxes | Tax assessment |
|---|---|---|
| 2024 | $1,873 +0.7% | $160,000 |
| 2023 | $1,860 -1% | $160,000 |
| 2022 | $1,879 -0.2% | $160,000 |
| 2021 | $1,882 | $160,000 +3.2% |
| 2020 | -- | $155,000 |
| 2019 | $1,786 +911.3% | $155,000 +6.5% |
| 2018 | $177 | $145,500 |
| 2017 | $177 +19.8% | $145,500 +19.8% |
| 2016 | $147 | $121,474 |
| 2015 | $147 -87.7% | $121,474 |
| 2014 | $1,200 | $121,474 |
| 2011 | -- | $121,474 |
| 2010 | -- | $121,474 |
| 2009 | -- | $121,474 |
| 2007 | -- | $121,474 +12.3% |
| 2006 | -- | $108,168 |
| 2005 | -- | $108,168 |
Find assessor info on the county website
Neighborhood: 40229
Nearby homes
- $238,4003 bd2 ba1.3k sqft487 Jennymac Dr, Louisville, KY 40229Off Market

- $246,3003 bd1 ba1.2k sqft501 Jennymac Dr, Louisville, KY 40229Off Market

- $239,200-- bd-- ba1.1k sqft353 Wild Way, Louisville, KY 40229Off Market
- $242,4003 bd2 ba1.1k sqft482 Jennymac Dr, Louisville, KY 40229Off Market
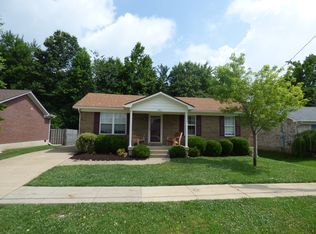
- $226,2003 bd2 ba1.1k sqft474 Jennymac Dr, Louisville, KY 40229Off Market
- $233,9003 bd2 ba1.1k sqft496 Jennymac Dr, Louisville, KY 40229Off Market
- $242,1003 bd2 ba1.1k sqft462 Jennymac Dr, Louisville, KY 40229Off Market
- $230,7003 bd1 ba1k sqft517 Jennymac Dr, Louisville, KY 40229Off Market
Nearby schools
GreatSchools rating
- 6/10Overdale Elementary SchoolGrades: PK-5Distance: 0.8 mi
- 2/10Zoneton Middle SchoolGrades: 6-8Distance: 1.9 mi
- 3/10North Bullitt High SchoolGrades: 9-12Distance: 2.8 mi


Get pre-qualified for a loan
At Zillow Home Loans, we can pre-qualify you in as little as 5 minutes with no impact to your credit score.An equal housing lender. NMLS #10287.
Sell for more on Zillow
Get a Zillow Showcase℠ listing at no additional cost and you could sell for .
$262,500
2% more
+$5,250
With Zillow Showcase(estimated)
$267,750
- Kentucky
- Bullitt County
- Hillview
- 40229
- 475 Jennymac Dr
Nearby cities
Nearby zip codes
Other Hillview Topics
