
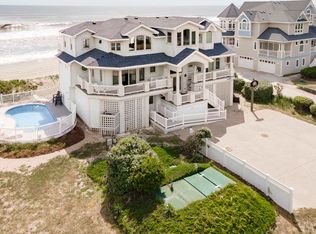
Huge (7,000+ sq ft) oceanfront home in the alluring gated community of Spindrift in Corolla. A spectacular 8 bedroom home with beautiful finishes that has been very well taken care of over the years. Pre-Sale Home Inspection and projected cash flow analysis on file--contact Listing Agent for details! This home offers luxury and privacy with its classic Victorian architecture and modern conveniences and upgrades. Sitting on almost an acre of beautifully landscaped oceanfront property, the home boasts gorgeous ocean views, expansive gathering areas, and spacious bedroom suites. On the top floor you'll find lofty ceilings, classic columns, giant custom windows overlooking the Atlantic Ocean, and open living space in the main living area. The living room and ocean view sitting area open to the dining room, an open ship's watch, breakfast nook, and gourmet kitchen. Any chef will be impressed with the large kitchen complete with professional cookware, abundant countertop and storage space, two glass cooktops, two ovens, two new dishwashers, four sinks, and an island with seating for three. You can choose to dine at the large dining room table, in the comfortable breakfast nook, or even outside on the fully furnished sun deck with amazing views. Also on the top level is the media room, auxiliary laundry, and master suite with a spiraling four-poster king bed, deck access, sitting room and bathroom with double vanities, antique mirrors and chandelier, whirlpool tub and five foot marble shower with dual shower heads. The mid-level begins as you walk in the elegant grand foyer with the circular staircase and granite floors, complete with an antique chandelier from a former governor's mansion. The foyer opens to an oceanside library and den area, great for relaxing. On this floor is five bedrooms and a laundry room, including two oceanfront king bedrooms with shared bath and deck access, two other king master bedrooms with deck access, and a master bedroom with two queen beds. The ground level hosts great entertaining space with a game room with pool table, foosball table, air hockey table and kitchenette, as well as another media room with plenty of seating. Also on the first level is a two car garage and two master suites, one with two queen beds, and one with a queen and a daybed. The rec room directly opens up into all that the outdoor space has to offer, including the large 16' x 32' private pool, hot tub, over 120' of oceanfront, and direct access to the beach walkway. New updates in April 2018 include new carpeting on second and third levels and new sand fencing on oceanfront. In 2019 two new dishwashers, new double oven, and new stackable washer/dryer.
Sold for $3,000,000
Street View
$3,000,000
475 Land Fall Ct, Corolla, NC 27927
8beds
7,443sqft
SingleFamily
Built in 1998
-- sqft lot
$3,021,800 Zestimate®
$403/sqft
$7,226 Estimated rent
Home value
$3,021,800
$2.63M - $3.44M
$7,226/mo
Zestimate® history
Owner options
List your home for rent
$7,226/mo
Rent Zestimate®
Find your next renter with Zillow Rental Manager. Plus, with online applications, you can quickly screen prospective tenants – for free.
$7,226/mo
Rent Zestimate®
Refinance and save
$17,043/mo
Est. payment
Refinancing to a lower rate could help reduce your monthly payments and save thousands over the life of the loan.
$17,043/mo
Est. payment
Explore your selling options
Work with a Zillow partner agent
Leverage their expertise and Zillow's premium Showcase listings to get your home seen by more buyers.
Get startedList with your own agent
Get your home in front of millions of buyers by listing it on Zillow.
Learn how to do itSell it yourself
Take full control of how buyers see your home on Zillow by listing For Sale by Owner (FSBO).
List your homeWhat's special
Facts & features
Interior
Bedrooms & bathrooms
- Bedrooms: 8
- Bathrooms: 9
- Full bathrooms: 7
- 1/2 bathrooms: 2
Heating
- Heat pump
Cooling
- Central
Appliances
- Included: Dishwasher, Dryer, Freezer, Microwave, Range / Oven, Refrigerator, Washer
Features
- Bay/Bow Window, Master Bath, All Window Treatments, First Floor Master
- Flooring: Tile, Carpet, Hardwood
- Has fireplace: Yes
- Furnished: Yes
Interior area
- Total interior livable area: 7,443 sqft
Property
Features
- Exterior features: Other
- Has spa: Yes
Details
- Parcel number: 127A00000160000
Construction
Type & style
- Home type: SingleFamily
- Architectural style: Contemporary
Materials
- Frame
- Foundation: Slab
- Roof: Asphalt
Condition
- Year built: 1998
Community & neighborhood
Location
- Region: Corolla
Other
Other facts
- Class: RESIDENTIAL
- Sale/Rent: For Sale
- Status: Active
- Status Category: Active
- Listing Type: Exclusive Right Sell
- Area: Corolla Oceanside
- APPLIANCES: Wall Oven, Ice Machine
- ASSOCIATION AMENITIES: Outdoor-Comm. Tennis
- EXTRAS: Whirlpool/Spa, Landscaped, Smoke Detector(s), Outside Shower, Beach Access, Inside Laundry Room
- HEATING: Central
- INTERIOR FEATURES: Bay/Bow Window, Master Bath, All Window Treatments, First Floor Master
- OPTIONAL ROOMS: Game Room, Foyer, Loft, Media Room, Shipswatch
- PARKING: Paved, Off Street
- POOL: Private Pool
- WATER: Municipal
- Association Fee Y/N: Yes
- County: Currituck
- CONSTRUCTION: Frame
- GARAGE: 2 Car
- LOT DESCRIPTION: Cul-de-sac, Beach Frontage
- STYLE: Coastal, Reverse Floor Plan
- ASSOCIATION FEE INCLUDES: Security, Tennis Courts, Walkways, Road Maintenance
- FOUNDATION: Slab
- SEWER/SEPTIC: Private Septic
- VIEW DESCRIPTION: Ocean
- FLOOD ZONE: VE
- Yearly Expense Act/Est: Estimated
- Rental Co: Carolina Designs
- Subdivision: Spindrift
- Destination Commerce Corp: Yes
- Home Tour Magazine: Yes
- Homes & Land of the Outer: Yes
- House Canary, Inc: Yes
- ListHub: Yes
- Lone Wolf Real Estate Tec: Yes
- Newpoint Media: Yes
- Outer Banks Software: Yes
- ShowingTime: Yes
- Terradatum, Inc: Yes
- Top Producer: Yes
- W&R Studios: Yes
- Zillow/Trulia: Yes
Price history
| Date | Event | Price |
|---|---|---|
| 10/20/2025 | Sold | $3,000,000+11.5%$403/sqft |
Source: Public Record Report a problem | ||
| 12/2/2021 | Sold | $2,690,000-3.9%$361/sqft |
Source: Public Record Report a problem | ||
| 3/19/2019 | Listing removed | $2,799,000$376/sqft |
Source: Four Seasons Realty #98830 Report a problem | ||
| 1/6/2019 | Price change | $2,799,000-3.1%$376/sqft |
Source: Four Seasons Realty #98830 Report a problem | ||
| 6/25/2018 | Listed for sale | $2,890,000$388/sqft |
Source: Four Seasons Realty #98830 Report a problem | ||
Public tax history
| Year | Property taxes | Tax assessment |
|---|---|---|
| 2024 | $14,696 +12.6% | $1,981,100 |
| 2023 | $13,053 +20.8% | $1,981,100 |
| 2022 | $10,803 +0.1% | $1,981,100 |
| 2021 | $10,788 +6.1% | $1,981,100 +7.1% |
| 2020 | $10,167 -1.5% | $1,850,300 |
| 2019 | $10,324 +0.2% | $1,850,300 +0.4% |
| 2018 | $10,302 +10.8% | $1,842,700 |
| 2017 | $9,297 | $1,842,700 |
| 2016 | $9,297 +1.5% | $1,842,700 |
| 2015 | $9,164 | $1,842,700 |
Find assessor info on the county website
Neighborhood: 27927
Nearby schools
GreatSchools rating
- 9/10Knotts Island ElementaryGrades: K-5Distance: 17.6 mi
- 5/10Currituck County MiddleGrades: 6-8Distance: 11.7 mi
- 4/10Currituck County HighGrades: 9-12Distance: 11.8 mi
Sell for more on Zillow
Get a Zillow Showcase℠ listing at no additional cost and you could sell for .
$3,021,800
2% more
+$60,436
With Zillow Showcase(estimated)
$3,082,236
- North Carolina
- Currituck County
- Corolla
- 27927
- 475 Land Fall Ct
Nearby cities
Nearby zip codes
Other Corolla Topics
