Skip main navigation
Sold for $455,000
  • $455,000

    475 Legendary Way, Dayton, OH 45458

    4beds
    2,356sqft
    Single Family Residence
    Built in 2014
    6,446.88 Square Feet Lot
    $455,200 Zestimate®
    $193/sqft
    $2,769 Estimated rent

    Home value

    $455,200

    $432,000 - $478,000

    $2,769/mo

    Zestimate® history
    Loading
    Loading...

    Owner options

    List your home for rent

    $2,769/mo

    Rent Zestimate®

    Find your next renter with Zillow Rental Manager. Plus, with online applications, you can quickly screen prospective tenants – for free.

    Learn more

    $2,769/mo

    Rent Zestimate®

    Refinance and save

    $3,405/mo

    Est. payment

    Refinancing to a lower rate could help reduce your monthly payments and save thousands over the life of the loan.

    See today's rates

    $3,405/mo

    Est. payment

    Explore your selling options

    Work with a Zillow partner agent

    Leverage their expertise and Zillow's premium Showcase listings to get your home seen by more buyers.

    Get started

    List with your own agent

    Get your home in front of millions of buyers by listing it on Zillow.

    Learn how to do it

    Sell it yourself

    Take full control of how buyers see your home on Zillow by listing For Sale by Owner (FSBO).

    List your home

    What's special

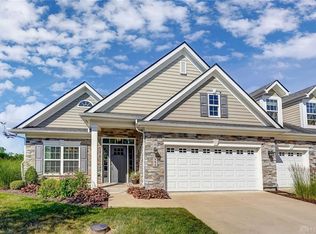
    Invisible fenceMain-level primary bedroomSoaring two-story ceilingsSweeping fairway viewsCounter barAbundant natural lightEn suite bath
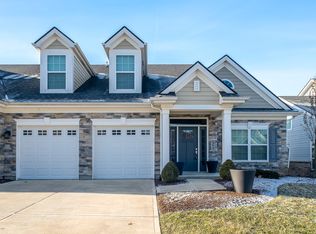
    Beautifully positioned along the Yankee Trace golf course, this custom-built attached home is among the largest in the neighborhood and enjoys sweeping fairway views, abundant natural light, and hardwood floors throughout the main level. The spacious living room features soaring two-story ceilings, a stacked stone fireplace with custom built-ins, and a walkout to a covered patio overlooking the green. The main-level primary bedroom includes an en suite bath and direct access to the patio. The kitchen offers granite counters, a counter bar, and opens to the dining room with a tray ceiling. Upstairs, a loft overlooks the living room and is joined by three bedrooms, including one with an attached bath, for a total of four bedrooms and three and a half baths. Recent updates include a brand-new AC unit in October 2025, a new water heater in 2023, and total exterior painting completed in 2024. Located in a sought-after Centerville community with top-rated Centerville schools, residents enjoy walking trails throughout the neighborhood, two pools, tennis and pickleball courts, and a clubhouse, along with exterior maintenance including mowing, snow removal, landscaping, fertilizer, and mulch. The dog-friendly community is known for friendly neighbors and summer block parties, offering a connected and low-maintenance lifestyle. House has an invisible fence that will stay, also collar will stay.

    Zillow last checked:

    Listing updated:

    Listed by:

    Andrew Gaydosh 937-397-3905,

    eXp Realty

    Bought with:

    Matt Riffel, 2020001233

    Irongate Inc.

    Source: DABR MLS,MLS#: 949339MLS LogoOriginating MLS: Dayton Area Board of REALTORS

    Facts & features

    Interior

    Bedrooms & bathrooms
    • Bedrooms: 4
    • Bathrooms: 4
    • Full bathrooms: 3
    • 1/2 bathrooms: 1
    • Main level bathrooms: 2
    Primary bedroom
    • Level: Main
    • Dimensions: 15 x 15
    Bedroom
    • Level: Second
    • Dimensions: 13 x 11
    Bedroom
    • Level: Second
    • Dimensions: 13 x 12
    Bedroom
    • Level: Second
    • Dimensions: 15 x 13
    Dining room
    • Level: Main
    • Dimensions: 16 x 12
    Kitchen
    • Level: Main
    • Dimensions: 13 x 12
    Laundry
    • Level: Main
    • Dimensions: 5 x 6
    Living room
    • Level: Main
    • Dimensions: 17 x 15
    Loft
    • Level: Second
    • Dimensions: 15 x 16
    Heating
    • Forced Air, Natural Gas
    Cooling
    • Central Air
    Appliances
    • Included: Dishwasher, Microwave, Range, Refrigerator, Electric Water Heater
    Features
    • Ceiling Fan(s), Granite Counters, Pantry, Walk-In Closet(s)
    • Windows: Double Hung
    • Number of fireplaces: 1
    • Fireplace features: One, Gas
    Interior area
    • Total structure area: 2,356
    • Total interior livable area: 2,356 sqft

    Property

    Parking
    • Total spaces: 2
    • Parking features: Attached, Garage, Two Car Garage, Garage Door Opener, Storage
    • Attached garage spaces: 2
    Features
    • Levels: One and One Half
    • Patio & porch: Patio
    • Exterior features: Patio
    Lot
    • Size: 6,446 sqft
    • Dimensions: .148
    Details
    • Parcel number: O68011160097
    • Zoning: Residential
    • Zoning description: Residential

    Construction

    Type & style
    • Home type: SingleFamily
    • Architectural style: Traditional
    • Property subtype: Single Family Residence
    • Attached to another structure: Yes
    Materials
    • Fiber Cement, Stone
    • Foundation: Slab
    Condition
    • Year built: 2014

    Utilities & green energy

    • Water: Public
    • Utilities for property: Natural Gas Available, Sewer Available, Water Available, Cable Available

    Community & neighborhood

    Security
    • Security features: Smoke Detector(s)
    Location
    • Region: Dayton
    • Subdivision: Highlands/Yankee Trace Sec Foufour

    HOA & financial

    HOA
    • Has HOA: Yes
    • HOA fee: $333 monthly
    • Amenities included: Trail(s)
    • Services included: Clubhouse, Maintenance Grounds, Playground, Pool(s), Tennis Courts

    Other

    Other facts
    • Listing terms: Conventional,FHA,VA Loan

    Price history

    DateEventPrice
    6/24/2026Sold$455,000-2.2%$193/sqft
    Source: DABR MLS #949339 Report a problem
    6/7/2026Pending sale$465,000$197/sqft
    Source: DABR MLS #949339 Report a problem
    5/30/2026Contingent$465,000$197/sqft
    Source: eXp Realty #949339 Report a problem
    5/29/2026Listed for sale$465,000$197/sqft
    Source: DABR MLS #949339 Report a problem
    5/19/2026Pending sale$465,000$197/sqft
    Source: DABR MLS #949339 Report a problem
    5/19/2026Listed for sale$465,000$197/sqft
    Source: DABR MLS #949339 Report a problem
    5/19/2026Pending sale$465,000$197/sqft
    Source: DABR MLS #949339 Report a problem
    5/15/2026Listed for sale$465,000$197/sqft
    Source: DABR MLS #949339 Report a problem
    5/1/2026Pending sale$465,000$197/sqft
    Source: DABR MLS #949339 Report a problem
    4/27/2026Price change$465,000-2.1%$197/sqft
    Source: DABR MLS #949339 Report a problem
    3/11/2026Price change$475,000-2.1%$202/sqft
    Source: DABR MLS #949339 Report a problem
    12/17/2025Listed for sale$485,000$206/sqft
    Source: Cincy MLS #1864121 Report a problem
    12/3/2025Listing removed$485,000$206/sqft
    Source: DABR MLS #947428 Report a problem
    11/14/2025Listed for sale$485,000+44.6%$206/sqft
    Source: DABR MLS #947428 Report a problem
    8/13/2014Sold$335,300$142/sqft
    Source: Public Record Report a problem

    Public tax history

    YearProperty taxesTax assessment
    2025$8,226 -0.2%$120,040
    2024$8,239 +8.6%$120,040
    2023$7,589 -10.7%$120,040 +12%
    2022$8,500 -0.3%$107,180
    2021$8,522 +0.1%$107,180
    2020$8,511 +1.8%$107,180 +14.2%
    2019$8,361 +11.7%$93,880
    2018$7,486 +1.3%$93,880
    2017$7,391 +5.6%$93,880 +12.4%
    2016$6,997 -0.2%$83,550
    2015$7,009 +280.4%$83,550 +377.4%
    2014$1,843 $17,500

    Find assessor info on the county website

    Neighborhood: 45458

    Nearby schools

    GreatSchools rating
    Schools provided by the listing agent
    • District: Centerville

    Source: DABR MLS. This data may not be complete. We recommend contacting the local school district to confirm school assignments for this home.

    Get a cash offer in 3 minutes
    Find out how much your home could sell for in as little as 3 minutes with a no-obligation cash offer.
    Estimated market value
    $455,200
    Get a cash offer in 3 minutes
    Find out how much your home could sell for in as little as 3 minutes with a no-obligation cash offer.
    Estimated market value
    $455,200