Beautifully positioned on a generous 0.38-acre lot overlooking the community golf course, this inviting 4-bedroom home combines everyday comfort with thoughtful design. The landscaped front yard and charming covered porch create a warm welcome. Step inside to discover a bright, open-concept layout that seamlessly connects the Dining Room, Kitchen, and Family Room—perfect for hosting and everyday living. The Family Room showcases a new accent wall, newer LVP flooring, a cozy gas log fireplace, and a wall of windows that enhance the space with natural light. The Kitchen is a chef's delight, featuring crisp white cabinetry, granite countertops, stainless steel appliances, new subway tile backsplash, updated fixtures, and large center island with bar seating. The main level Primary Suite offers a private retreat with an oversized bedroom, a walk-in closet, and a spa-like en-suite bath complete with a tiled walk-in shower and built-in bench seating. Seller is happy to entertain all reasonable offers. 1% Incentive towards Buyer's Closing Costs up to $5K with the use of Preferred Lender-Nick Overcash with FCMA and Preferred Closing Attorney-McCall Law Firm.
Sold for $479,000
$479,000
475 Long View Dr, Franklinton, NC 27525
4beds
3,376sqft
Single Family Residence, Residential
Built in 2018
0.38 Acres Lot
$475,300 Zestimate®
$142/sqft
$2,977 Estimated rent
Home value
$475,300
$404,000 - $561,000
$2,977/mo
Zestimate® history
Owner options
List your home for rent
$2,977/mo
Rent Zestimate®
Find your next renter with Zillow Rental Manager. Plus, with online applications, you can quickly screen prospective tenants – for free.
$2,977/mo
Rent Zestimate®
Refinance and save
$2,998/mo
Est. payment
Refinancing to a lower rate could help reduce your monthly payments and save thousands over the life of the loan.
$2,998/mo
Est. payment
Explore your selling options
Work with a Zillow partner agent
Leverage their expertise and Zillow's premium Showcase listings to get your home seen by more buyers.
Get startedList with your own agent
Get your home in front of millions of buyers by listing it on Zillow.
Learn how to do itSell it yourself
Take full control of how buyers see your home on Zillow by listing For Sale by Owner (FSBO).
List your homeWhat's special
Oversized bedroomNewer lvp flooringCozy gas log fireplaceUpdated fixturesTiled walk-in showerMain level primary suiteGleaming granite countertops
Zillow last checked:
Listing updated:
Listed by:
Angie Cole 919-578-3128,
LPT Realty LLC,
Janna Tyndall 252-550-1517,
LPT Realty LLC
Bought with:
Gretchen Coley, 209948
Compass -- Raleigh
Scott Griggs, 355287
Compass -- Raleigh
Source: Doorify MLS,MLS#: 10098428
Facts & features
Interior
Bedrooms & bathrooms
- Bedrooms: 4
- Bathrooms: 4
- Full bathrooms: 4
Heating
- Natural Gas, Zoned
Cooling
- Ceiling Fan(s), Central Air, Zoned
Appliances
- Included: Built-In Range, Dishwasher, Microwave
- Laundry: Laundry Room, Main Level
Features
- Ceiling Fan(s), Double Vanity, Eat-in Kitchen, Entrance Foyer, Granite Counters, Kitchen Island, Open Floorplan, Master Downstairs, Separate Shower, Walk-In Closet(s), Walk-In Shower, Water Closet
- Flooring: Carpet, Laminate, Vinyl
Interior area
- Total structure area: 3,376
- Total interior livable area: 3,376 sqft
- Finished area above ground: 3,376
- Finished area below ground: 0
Property
Parking
- Total spaces: 4
- Parking features: Driveway, Garage
- Attached garage spaces: 2
- Uncovered spaces: 2
Features
- Levels: One and One Half, Two
- Patio & porch: Covered, Enclosed, Front Porch, Side Porch
- Pool features: Community
- Fencing: Back Yard, Fenced
- Has view: Yes
- View description: Golf Course
Lot
- Size: 0.38 Acres
- Features: Near Golf Course
Details
- Parcel number: 035746
- Special conditions: Standard
Construction
Type & style
- Home type: SingleFamily
- Architectural style: Traditional
- Property subtype: Single Family Residence, Residential
Materials
- Vinyl Siding
- Foundation: Slab
- Roof: Shingle
Condition
- New construction: No
- Year built: 2018
Utilities & green energy
- Sewer: Public Sewer
- Water: Public
Community & HOA
Community
- Features: Golf, Playground, Pool
- Subdivision: Olde Liberty Golf Club
HOA
- Has HOA: Yes
- Amenities included: Playground
- Services included: None
- HOA fee: $120 quarterly
Location
- Region: Franklinton
Financial & listing details
- Price per square foot: $142/sqft
- Tax assessed value: $514,680
- Annual tax amount: $3,017
- Date on market: 5/23/2025
Price history
| Date | Event | Price |
|---|---|---|
| 9/12/2025 | Sold | $479,000-2%$142/sqft |
Source:  Doorify MLS #10098428 Report a problem Doorify MLS #10098428 Report a problem | ||
| 8/11/2025 | Pending sale | $489,000$145/sqft |
Source: Doorify MLS #10098428 Report a problem | ||
| 7/3/2025 | Price change | $489,000-2.2%$145/sqft |
Source: Doorify MLS #10098428 Report a problem | ||
| 6/18/2025 | Price change | $499,900-1%$148/sqft |
Source: Doorify MLS #10098428 Report a problem | ||
| 6/9/2025 | Price change | $505,000-1.9%$150/sqft |
Source: Doorify MLS #10098428 Report a problem | ||
| 5/23/2025 | Listed for sale | $515,000$153/sqft |
Source: Doorify MLS #10098428 Report a problem | ||
| 3/25/2025 | Listing removed | $515,000$153/sqft |
Source: Doorify MLS #10077586 Report a problem | ||
| 3/15/2025 | Price change | $515,000-1.9%$153/sqft |
Source: Doorify MLS #10077586 Report a problem | ||
| 2/20/2025 | Listed for sale | $525,000$156/sqft |
Source: Doorify MLS #10077586 Report a problem | ||
| 1/20/2025 | Listing removed | $525,000$156/sqft |
Source: Doorify MLS #10065687 Report a problem | ||
| 1/9/2025 | Price change | $525,000-0.9%$156/sqft |
Source: Doorify MLS #10065687 Report a problem | ||
| 12/26/2024 | Price change | $530,000-0.9%$157/sqft |
Source: Doorify MLS #10065687 Report a problem | ||
| 12/19/2024 | Price change | $535,000-1.8%$158/sqft |
Source: Doorify MLS #10065687 Report a problem | ||
| 12/12/2024 | Price change | $545,000-0.9%$161/sqft |
Source: Doorify MLS #10065687 Report a problem | ||
| 12/3/2024 | Listed for sale | $550,000-1.8%$163/sqft |
Source: Doorify MLS #10065687 Report a problem | ||
| 11/11/2024 | Listing removed | $560,000$166/sqft |
Source: Doorify MLS #10061145 Report a problem | ||
| 11/8/2024 | Price change | $560,000-0.9%$166/sqft |
Source: Doorify MLS #10061145 Report a problem | ||
| 11/1/2024 | Listed for sale | $565,000+4.6%$167/sqft |
Source: Doorify MLS #10061145 Report a problem | ||
| 7/3/2023 | Sold | $540,000-1.8%$160/sqft |
Source: Doorify MLS #2507298 Report a problem | ||
| 5/19/2023 | Pending sale | $550,000$163/sqft |
Source: Doorify MLS #2507298 Report a problem | ||
| 4/26/2023 | Listed for sale | $550,000+23.2%$163/sqft |
Source: Doorify MLS #2507298 Report a problem | ||
| 10/7/2021 | Sold | $446,500+5.1%$132/sqft |
Source: Doorify MLS #2400422 Report a problem | ||
| 9/22/2021 | Pending sale | $425,000$126/sqft |
Source: Doorify MLS #2400422 Report a problem | ||
| 9/6/2021 | Contingent | $425,000$126/sqft |
Source: Doorify MLS #2400422 Report a problem | ||
| 9/2/2021 | Price change | $425,000-2.3%$126/sqft |
Source: Doorify MLS #2400422 Report a problem | ||
| 8/29/2021 | Price change | $435,000-3.3%$129/sqft |
Source: Doorify MLS #2400422 Report a problem | ||
| 8/13/2021 | Listed for sale | $450,000+34.3%$133/sqft |
Source: Doorify MLS #2400422 Report a problem | ||
| 4/18/2018 | Sold | $335,000$99/sqft |
Source: Public Record Report a problem | ||
Public tax history
| Year | Property taxes | Tax assessment |
|---|---|---|
| 2025 | $3,044 +0.9% | $514,680 |
| 2024 | $3,018 +1.1% | $514,680 +54.8% |
| 2023 | $2,986 +1.5% | $332,500 |
| 2022 | $2,943 -1.1% | -- |
| 2021 | $2,976 -1.1% | -- |
| 2020 | $3,009 +1.2% | -- |
| 2019 | $2,974 +801% | $332,500 +100.7% |
| 2018 | $330 | $165,660 +393% |
| 2017 | $330 | $33,600 |
| 2016 | $330 | $33,600 |
| 2015 | $330 | $33,600 |
Find assessor info on the county website
Neighborhood: 27525
Nearby homes
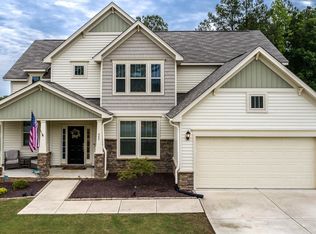
- $490,0004 bd3 ba2.6k sqft485 Long View Dr, Franklinton, NC 27525Sold
- $506,7005 bd4 ba3.3k sqft465 Long View Dr, Franklinton, NC 27525Off Market

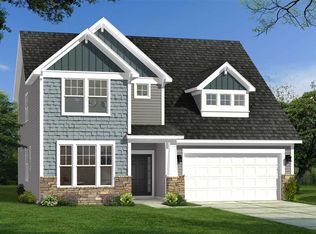
- $435,4004 bd3 ba2.7k sqft455 Long View Drive Olde Liberty Ests LOT 30, Franklinton, NC 27525Off Market
- $488,9004 bd3 ba2.8k sqft495 Long View Dr, Franklinton, NC 27525Off Market
- $411,1004 bd3 ba2.4k sqft440 Long View Dr, Franklinton, NC 27525Off Market
- $404,2003 bd3 ba2.1k sqft35 Clubhouse Dr, Youngsville, NC 27596Off Market
- $510,0004 bd4 ba3.1k sqft450 Long View Dr, Franklinton, NC 27525Sold
- $599,4004 bd4 ba4.9k sqft430 Long View Dr, Franklinton, NC 27525Off Market
Nearby schools
GreatSchools rating
- 6/10Long Mill ElementaryGrades: PK-5Distance: 1.4 mi
- 6/10Franklinton Middle SchoolGrades: 6-8Distance: 3.5 mi
- 6/10Franklinton HighGrades: 9-12Distance: 4.1 mi
Schools provided by the listing agent
- Elementary: Franklin - Long Mill
- Middle: Franklin - Franklinton
- High: Franklin - Franklinton
Source: Doorify MLS. This data may not be complete. We recommend contacting the local school district to confirm school assignments for this home.
Get a cash offer in 3 minutes
Find out how much your home could sell for in as little as 3 minutes with a no-obligation cash offer.
Estimated market value
$475,300
Get a cash offer in 3 minutes
Find out how much your home could sell for in as little as 3 minutes with a no-obligation cash offer.
Estimated market value
$475,300
- North Carolina
- Franklin County
- Franklinton
- 27525
- 475 Long View Dr
Nearby cities
Nearby zip codes
Other Franklinton Topics
