Skip main navigation
Sold for $825,000
  • $825,000

    475 Lowick Dr, Colorado Springs, CO 80906

    4beds
    3,530sqft
    Single Family Residence
    Built in 2009
    0.25 Acres Lot
    $807,200 Zestimate®
    $234/sqft
    $3,356 Estimated rent

    Home value

    $807,200

    $767,000 - $856,000

    $3,356/mo

    Zestimate® history
    Loading
    Loading...

    Owner options

    List your home for rent

    $3,356/mo

    Rent Zestimate®

    Find your next renter with Zillow Rental Manager. Plus, with online applications, you can quickly screen prospective tenants – for free.

    Learn more

    $3,356/mo

    Rent Zestimate®

    Refinance and save

    $4,730/mo

    Est. payment

    Refinancing to a lower rate could help reduce your monthly payments and save thousands over the life of the loan.

    See today's rates

    $4,730/mo

    Est. payment

    Explore your selling options

    Work with a Zillow partner agent

    Leverage their expertise and Zillow's premium Showcase listings to get your home seen by more buyers.

    Get started

    List with your own agent

    Get your home in front of millions of buyers by listing it on Zillow.

    Learn how to do it

    Sell it yourself

    Take full control of how buyers see your home on Zillow by listing For Sale by Owner (FSBO).

    List your home

    What's special

    Walkout basementModern appliancesMountain panoramic viewsSpacious ranch homeCovered composite deckAuto sprinklersGas cook-top range
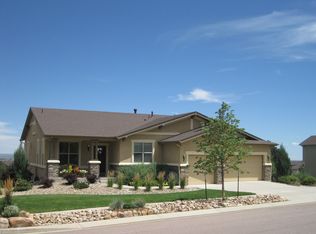
    Stunning Ranch-Style Home with Mountain Panoramic Views and Modern Comforts. This Spacious Ranch Home is Nestled in the Beautiful Broadmoor Colorado Area with Award Winning Dist 12 Schools. This Move-in Ready Ranch-Style Home Offers the Perfect Blend of Comfort, Space, and Style, With 4 Large Bedrooms and 3 Full Bathrooms, this Thoughtfully Designed Residence Features Main-level Living Ideal for Convenience and Ease. Step Inside to Find an Open-Concept Layout with Hardwood Flooring Throughout the Main Areas and Cozy Carpet in the Bedrooms. The Gourmet Kitchen is a Chef’s Delight, Boasting Granite Counter-tops, Modern Appliances, Gas Cook-top Range, and Ample Cabinetry. Enjoy the Warmth of a Fireplace on Both the Main and Lower Levels, Perfect for those Crisp Mountain Evenings. The Walkout Basement Leads to a Covered Patio, While Upstairs you'll Love Relaxing or Entertaining on the Covered Composite Deck—Both Showcasing Breathtaking City and Mountain Views. Additional Highlights Include Walk-in Closets, Central A/C, and a Spacious 3-car Garage Offering Plenty of Storage. Fully Landscaped Front and Back, Including Auto Sprinklers. Whether You're Sipping your Morning Coffee with a View or Hosting a Gathering with Friends, this Home is Designed for Comfort and Colorado Living at its Finest. Close to Ft Carson, Schools, Shopping, and Parks. Request a Showing Today, This One will be Your Favorite!

    Zillow last checked:

    Listing updated:

    Listed by:

    Janelle Stiehm Potter GRI REOS SFR 719-337-9121,

    Potter Partners & Potter Property Management,

    Mark Potter C2EX CRB EPRO GRI PSA SRES 719-331-4824

    Bought with:

    Janelle Stiehm Potter GRI REOS SFR

    Potter Partners & Potter Property Management

    Source: elevateMLS,MLS#: 4578911MLS Logo

    Facts & features

    Interior

    Bedrooms & bathrooms
    • Bedrooms: 4
    • Bathrooms: 3
    • Full bathrooms: 3
    Basement
    • Area: 1738
    Heating
    • Forced Air
    Cooling
    • Ceiling Fan(s), Central Air
    Appliances
    • Included: 220v in Kitchen, Dishwasher, Disposal, Dryer, Microwave, Refrigerator, Washer
    • Laundry: Main Level
    Features
    • 9Ft + Ceilings, Great Room, Dry Bar, Pantry
    • Flooring: Carpet, Tile, Wood
    • Basement: Full,Partially Finished
    • Number of fireplaces: 2
    • Fireplace features: Basement, Gas, Two
    Interior area
    • Total structure area: 3,530
    • Total interior livable area: 3,530 sqft
    • Finished area above ground: 1,792
    • Finished area below ground: 1,738

    Property

    Parking
    • Total spaces: 3
    • Parking features: Attached, Even with Main Level, Garage Door Opener, Workshop in Garage, Concrete Driveway
    • Attached garage spaces: 3
    Features
    • Patio & porch: Composite, Covered
    • Exterior features: Auto Sprinkler System
    • Fencing: None
    • Has view: Yes
    • View description: Panoramic, City, Mountain(s)
    Lot
    • Size: 0.25 Acres
    • Features: Near Fire Station, Near Park, Near Schools, Near Shopping Center, HOA Required $, Landscaped
    Details
    • Parcel number: 6507210024

    Construction

    Type & style
    • Home type: SingleFamily
    • Architectural style: Ranch
    • Property subtype: Single Family Residence
    Materials
    • Stucco
    • Roof: Composite Shingle
    Condition
    • Existing Home
    • New construction: No
    • Year built: 2009

    Utilities & green energy

    • Water: Municipal
    • Utilities for property: Phone Available
    Green energy
    • Green verification: HERS Index Score, ENERGY STAR Certified Homes

    Community & HOA

    HOA
    • HOA fee: $49 monthly
    Location
    • Region: Colorado Springs

    Financial & listing details

    • Price per square foot: $234/sqft
    • Tax assessed value: $777,095
    • Annual tax amount: $3,339
    • Date on market: 4/13/2025
    • Listing terms: Cash,Conventional,FHA,VA Loan

    Price history

    DateEventPrice
    5/28/2025Sold$825,000-1.8%$234/sqft
    Source: elevateMLS #4578911 Report a problem
    4/17/2025Contingent$839,900$238/sqft
    Source: elevateMLS #4578911 Report a problem
    4/13/2025Listed for sale$839,900+47.4%$238/sqft
    Source: elevateMLS #4578911 Report a problem
    9/25/2009Sold$569,750$161/sqft
    Source: Public Record Report a problem

    Public tax history

    YearProperty taxesTax assessment
    2024$3,239 -4.8%$52,070
    2023$3,401 -5.3%$52,070 +4.3%
    2022$3,592 $49,910 -2.8%
    2021-- $51,350 +13%
    2020$3,261 +1.2%$45,440
    2019$3,224 +3.2%$45,440 +4.8%
    2018$3,122 -0.4%$43,370
    2017$3,135 +0.4%$43,370 -4.2%
    2016$3,122 -1.6%$45,260
    2015$3,173 +6.1%$45,260 +6%
    2014$2,989 $42,700
    2013-- --
    2012-- $42,690
    2011$2,450 $42,690 +5%
    2010-- $40,660 -7.3%
    2009-- $43,870
    Find assessor info on the county website

    Neighborhood: Broadmoor

    Nearby schools

    GreatSchools rating
    Schools provided by the listing agent
    • Elementary: Cheyenne Mountain
    • Middle: Cheyenne Mountain
    • High: Cheyenne Mountain
    • District: Cheyenne Mtn-12

    Source: elevateMLS. This data may not be complete. We recommend contacting the local school district to confirm school assignments for this home.

    Get a cash offer in 3 minutes
    Find out how much your home could sell for in as little as 3 minutes with a no-obligation cash offer.
    Estimated market value
    $807,200
    Get a cash offer in 3 minutes
    Find out how much your home could sell for in as little as 3 minutes with a no-obligation cash offer.
    Estimated market value
    $807,200