Welcome to this beautifully maintained all-brick Cape Cod at 475 Lumber Street in Middletown! Offering 4 spacious bedrooms and 2 full baths, this home combines timeless charm with thoughtful updates and exceptional indoor and outdoor living spaces. The main level features two generously sized bedrooms and a full bath, along with a welcoming living room with a cozy gas fireplace. The eat-in kitchen is both stylish and functional, showcasing quartz countertops, upgraded appliances, a countertop range, and a built-in wall oven (2025)—perfect for everyday living and entertaining. Upstairs, you’ll find two additional large bedrooms and a beautifully added full bath complete with double sinks, quartz counters, a walk-in shower, and Garden Tub and bathroom armoire . Many of the home closets are cedar-lined, adding both charm and practicality. The finished lower level offers incredible versatility, featuring a dry bar with bar stools, space for a pool table under dedicated lighting, and plenty of room for a family room or TV area. Included with the home is the Lazy Boy couch, coffee table, two end tables along with the TV and stand. The laundry room has sink and counter and includes upgraded washer and dryer units. Car enthusiasts and hobbyists will appreciate the heated two-car garage with its own heating zone, temperature control, electric opener, and a workbench with cupboards and shelving. Step outside to your own private retreat! The fenced backyard features an in-ground pool (professionally opened in June) compliments of the seller. Pool chemicals and accessories will stay with the home and stored in the garage, a Generac generator for peace of mind, and multiple areas designed for relaxation and entertainment. Enjoy the elevated 20 x 8 deck complete with a wrought iron table with chairs and umbrellas, all overlooking the pool. There’s also a covered patio leading to the garage and a charming pagoda furnished with beach lounges and Adirondack chairs. This home offers an incredible combination of space, updates, and amenities—you truly need to see it in person to appreciate all it has to offer! Air conditioning system will be serviced May 6. The home has an on demand hot water unit and custom light fixtures from Irvin's Tinware. Window treatments will convey with the home.
Sold for $435,000
$435,000
475 Lumber St, Middletown, PA 17057
4beds
2,140sqft
Single Family Residence
Built in 1961
0.26 Acres Lot
$439,900 Zestimate®
$203/sqft
$2,213 Estimated rent
Home value
$439,900
$418,000 - $462,000
$2,213/mo
Zestimate® history
Owner options
List your home for rent
$2,213/mo
Rent Zestimate®
Find your next renter with Zillow Rental Manager. Plus, with online applications, you can quickly screen prospective tenants – for free.
$2,213/mo
Rent Zestimate®
Refinance and save
$3,010/mo
Est. payment
Refinancing to a lower rate could help reduce your monthly payments and save thousands over the life of the loan.
$3,010/mo
Est. payment
Explore your selling options
Work with a Zillow partner agent
Leverage their expertise and Zillow's premium Showcase listings to get your home seen by more buyers.
Get startedList with your own agent
Get your home in front of millions of buyers by listing it on Zillow.
Learn how to do itSell it yourself
Take full control of how buyers see your home on Zillow by listing For Sale by Owner (FSBO).
List your homeWhat's special
In-ground poolQuartz countertopsFinished lower levelAll-brick cape codCountertop rangeEat-in kitchenGarden tub
Zillow last checked:
Listing updated:
Listed by:
JOY DANIELS 717-724-5736,
Joy Daniels Real Estate Group, Ltd
Bought with:
Rachelle Lowe, RS370071
Keller Williams Realty
Source: Bright MLS,MLS#: PADA2059752
Facts & features
Interior
Bedrooms & bathrooms
- Bedrooms: 4
- Bathrooms: 2
- Full bathrooms: 2
- Main level bathrooms: 1
- Main level bedrooms: 2
Rooms
- Room types: Living Room, Dining Room, Primary Bedroom, Bedroom 2, Bedroom 3, Bedroom 4, Kitchen, Laundry, Recreation Room, Full Bath
Primary bedroom
- Features: Flooring - HardWood, Ceiling Fan(s)
- Level: Main
- Area: 210 Square Feet
- Dimensions: 14 X 15
Bedroom 2
- Features: Flooring - HardWood, Ceiling Fan(s), Chair Rail
- Level: Main
- Area: 154 Square Feet
- Dimensions: 14 X 11
Bedroom 3
- Features: Flooring - HardWood, Ceiling Fan(s)
- Level: Upper
- Area: 280 Square Feet
- Dimensions: 14 X 20
Bedroom 4
- Features: Flooring - HardWood, Ceiling Fan(s)
- Level: Upper
- Area: 210 Square Feet
- Dimensions: 14 X 15
Dining room
- Features: Flooring - Vinyl, Chair Rail, Crown Molding
- Level: Main
- Area: 140 Square Feet
- Dimensions: 14 X 10
Other
- Features: Flooring - Vinyl
- Level: Main
- Area: 80 Square Feet
- Dimensions: 10 X 8
Other
- Features: Double Sink, Soaking Tub
- Level: Upper
- Area: 140 Square Feet
- Dimensions: 10 X 14
Kitchen
- Features: Flooring - Vinyl, Crown Molding
- Level: Main
- Area: 140 Square Feet
- Dimensions: 14 X 10
Laundry
- Level: Lower
- Area: 98 Square Feet
- Dimensions: 7 X 14
Living room
- Features: Flooring - HardWood, Crown Molding, Chair Rail
- Level: Main
- Area: 322 Square Feet
- Dimensions: 14 X 23
Recreation room
- Level: Lower
- Area: 448 Square Feet
- Dimensions: 14 X 32
Heating
- Forced Air, Natural Gas
Cooling
- Central Air, Electric
Appliances
- Included: Cooktop, Oven, Refrigerator, Microwave, Dishwasher, Washer, Dryer, Gas Water Heater
- Laundry: In Basement, Laundry Room
Features
- Basement: Full
- Number of fireplaces: 1
- Fireplace features: Gas/Propane
Interior area
- Total structure area: 2,140
- Total interior livable area: 2,140 sqft
- Finished area above ground: 2,140
- Finished area below ground: 0
Property
Parking
- Total spaces: 2
- Parking features: Garage Faces Front, Driveway, Attached
- Attached garage spaces: 2
- Has uncovered spaces: Yes
Accessibility
- Accessibility features: None
Features
- Levels: Two
- Stories: 2
- Patio & porch: Patio, Porch
- Exterior features: Extensive Hardscape, Lighting
- Has private pool: Yes
- Pool features: In Ground, Private
- Fencing: Chain Link,Wood
Lot
- Size: 0.26 Acres
- Features: Landscaped, Level
Details
- Additional structures: Above Grade, Below Grade
- Additional parcels included: Parcel #36009150
- Parcel number: 360091030000000
- Zoning: RESIDENTIAL
- Special conditions: Standard
Construction
Type & style
- Home type: SingleFamily
- Architectural style: Cape Cod
- Property subtype: Single Family Residence
Materials
- Brick
- Foundation: Block
- Roof: Composition
Condition
- New construction: No
- Year built: 1961
Utilities & green energy
- Electric: 200+ Amp Service
- Sewer: Other
- Water: Public
Community & HOA
Community
- Subdivision: Lower Swatara Township
HOA
- Has HOA: No
Location
- Region: Middletown
- Municipality: LOWER SWATARA TWP
Financial & listing details
- Price per square foot: $203/sqft
- Tax assessed value: $129,000
- Annual tax amount: $5,117
- Date on market: 5/7/2026
- Listing agreement: Exclusive Right To Sell
- Listing terms: Cash,Conventional
- Ownership: Fee Simple
Price history
| Date | Event | Price |
|---|---|---|
| 6/12/2026 | Sold | $435,000-0.9%$203/sqft |
Source:  Bright MLS #PADA2059752 Report a problem Bright MLS #PADA2059752 Report a problem | ||
| 5/12/2026 | Pending sale | $439,000$205/sqft |
Source: Bright MLS #PADA2059752 Report a problem | ||
| 5/7/2026 | Listed for sale | $439,000+306.5%$205/sqft |
Source: Bright MLS #PADA2059752 Report a problem | ||
| 3/5/1996 | Sold | $108,000$50/sqft |
Source: Agent Provided Report a problem | ||
Public tax history
| Year | Property taxes | Tax assessment |
|---|---|---|
| 2026 | $5,117 +4.7% | $129,000 |
| 2025 | $4,889 +7.1% | $129,000 |
| 2023 | $4,565 +2% | $129,000 |
| 2022 | $4,476 +1.5% | $129,000 |
| 2021 | $4,411 +194.7% | $129,000 |
| 2020 | $1,497 | $129,000 |
| 2019 | $1,497 -63.9% | $129,000 |
| 2018 | $4,145 | $129,000 |
| 2017 | -- | $129,000 |
| 2016 | -- | $129,000 |
| 2015 | -- | $129,000 |
| 2014 | -- | $129,000 |
| 2013 | -- | $129,000 |
| 2012 | -- | $129,000 |
| 2011 | -- | $129,000 |
| 2010 | -- | $129,000 |
| 2008 | -- | $129,000 |
| 2007 | -- | $129,000 |
| 2006 | -- | $129,000 |
Find assessor info on the county website
Neighborhood: 17057
Nearby homes
- $100-- bd-- ba-- sqft475 Lumber St, Middletown, PA 17057Off Market
- $276,2004 bd1 ba1.2k sqft477 Lumber St, Middletown, PA 17057Off Market
- $273,0004 bd1 ba1.2k sqft202 Delmont Ave, Middletown, PA 17057Off Market
- $370,0004 bd3 ba2k sqft473 Lumber St, Middletown, PA 17057Sold
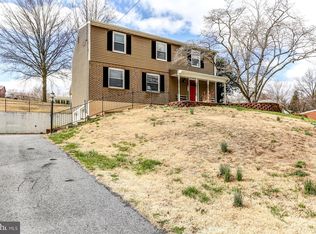
- $269,9003 bd2 ba1.1k sqft480 Lumber St, Middletown, PA 17057Off Market
- $270,8003 bd1 ba1.1k sqft470 Lumber St, Middletown, PA 17057Off Market
- $284,5002 bd2 ba1.2k sqft204 Delmont Ave, Middletown, PA 17057Off Market
- $272,3004 bd1 ba1.5k sqft490 Lumber St, Middletown, PA 17057Off Market
Nearby schools
GreatSchools rating
- 8/10Kunkel El SchoolGrades: K-5Distance: 0.6 mi
- 7/10Middletown Area Middle SchoolGrades: 6-8Distance: 1.7 mi
- 6/10Middletown Area High SchoolGrades: 9-12Distance: 2.1 mi
Schools provided by the listing agent
- High: Middletown Area High School
- District: Middletown Area
Source: Bright MLS. This data may not be complete. We recommend contacting the local school district to confirm school assignments for this home.
Sell for more on Zillow
Get a Zillow Showcase℠ listing at no additional cost and you could sell for .
$439,900
2% more
+$8,798
With Zillow Showcase(estimated)
$448,698
Sell for more on Zillow
Get a Zillow Showcase℠ listing at no additional cost and you could sell for .
$439,900
2% more
+$8,798
With Zillow Showcase(estimated)
$448,698
- Pennsylvania
- Dauphin County
- Middletown
- 17057
- 475 Lumber St
