The LAST of this builder’s model in Ocala! The most efficient, well distributed, and beautiful layout you will find!!! BRAND NEW 2025 HOME on a nice LOT in Ocala! Featuring 4 bedrooms and 2.5 baths, this home combines modern style with everyday comfort. The SELLER IS OFFERING CREDIT toward closing costs or interest rate buy-downs, making it an even better deal. Valuable upgrades include a SMART KEY SYSTEM for added security and a WASHER AND DRYER for move-in convenience. The open-concept layout offers plenty of space for entertaining, while the fully equipped kitchen features STAINLESS STEEL APPLIANCES, including a refrigerator, range, dishwasher, microwave, and disposal. The master bathroom is a true retreat with a gorgeous STANDALONE TUB and sleek SHOWER DOOR. High-end finishes like TOP-OF-THE-LINE BASEBOARDS and STAINLESS STEEL HANDLES add a polished touch throughout the home. Enjoy relaxing in your spacious backyard or under the shaded BACK PATIO, perfect for creating your dream barbecue space. Ideally CENTERED between everything you need: 15 minutes from restaurants, Walmart, Publix, and more, and just minutes from SUMMERGLEN GOLF CLUB, STONE CREEK GOLF CLUB, TOP-RATED TRAILS, and the WORLD EQUESTRIAN CENTER. Live close to DISNEY PARKS and DAYTONA BEACH, while still enjoying a peaceful lifestyle away from the hustle and bustle. Best of all, this home HAS NO HOA. Schedule your tour today—(Photos are of model home).
Sold for $287,900
$287,900
475 Marion Oaks Mnr, Ocala, FL 34473
4beds
1,679sqft
Single Family Residence
Built in 2025
10,019 Square Feet Lot
$284,800 Zestimate®
$171/sqft
$1,990 Estimated rent
Home value
$284,800
$256,000 - $316,000
$1,990/mo
Zestimate® history
Owner options
List your home for rent
$1,990/mo
Rent Zestimate®
Find your next renter with Zillow Rental Manager. Plus, with online applications, you can quickly screen prospective tenants – for free.
$1,990/mo
Rent Zestimate®
Refinance and save
$1,965/mo
Est. payment
Refinancing to a lower rate could help reduce your monthly payments and save thousands over the life of the loan.
$1,965/mo
Est. payment
Explore your selling options
Work with a Zillow partner agent
Leverage their expertise and Zillow's premium Showcase listings to get your home seen by more buyers.
Get startedList with your own agent
Get your home in front of millions of buyers by listing it on Zillow.
Learn how to do itSell it yourself
Take full control of how buyers see your home on Zillow by listing For Sale by Owner (FSBO).
List your homeWhat's special
Nice lot in ocalaSpacious backyardFully equipped kitchen
Zillow last checked:
Listing updated:
Listed by:
Leandro Chuery Gallardo Silva 407-738-0468,
JOHN SILVA REALTY & ASSOCIATES 407-420-7908
Bought with:
Luisa Rodriguez, 3449130
EXP REALTY LLC
Source: Stellar MLS,MLS#: O6324571 Originating MLS: Orlando Regional
Originating MLS: Orlando Regional
Facts & features
Interior
Bedrooms & bathrooms
- Bedrooms: 4
- Bathrooms: 3
- Full bathrooms: 2
- 1/2 bathrooms: 1
Primary bedroom
- Features: Walk-In Closet(s)
- Level: First
Bedroom 1
- Features: Built-in Closet
- Level: First
Bedroom 2
- Features: Built-in Closet
- Level: First
Bedroom 3
- Features: Built-in Closet
- Level: First
Primary bathroom
- Level: First
Bathroom 1
- Level: First
Bathroom 2
- Level: First
Great room
- Level: First
Kitchen
- Level: First
Heating
- Central
Cooling
- Central Air
Appliances
- Included: Dishwasher, Disposal, Dryer, Microwave, Range, Refrigerator, Washer
- Laundry: Inside, Laundry Closet
Features
- Eating Space In Kitchen, Kitchen/Family Room Combo, Living Room/Dining Room Combo, Open Floorplan, Primary Bedroom Main Floor, Solid Surface Counters, Stone Counters, Thermostat, Walk-In Closet(s)
- Flooring: Vinyl
- Doors: Sliding Doors
- Has fireplace: No
Interior area
- Total structure area: 2,224
- Total interior livable area: 1,679 sqft
Property
Parking
- Total spaces: 2
- Parking features: Garage - Attached
- Attached garage spaces: 2
Features
- Levels: One
- Stories: 1
- Exterior features: Garden, Lighting, Private Mailbox, Tennis Court(s)
- Has view: Yes
- View description: Garden
Lot
- Size: 10,019 Square Feet
- Features: Cleared, City Lot, Landscaped, Level, Near Golf Course
- Residential vegetation: Trees/Landscaped
Details
- Parcel number: 8001012018
- Zoning: R1
- Special conditions: None
Construction
Type & style
- Home type: SingleFamily
- Property subtype: Single Family Residence
Materials
- Block, Stucco
- Foundation: Slab
- Roof: Shingle
Condition
- Completed
- New construction: Yes
- Year built: 2025
Details
- Builder model: Ubatuba
- Builder name: 4U Custom Homes Inc
Utilities & green energy
- Sewer: Septic Tank
- Water: Public
- Utilities for property: Cable Available, Electricity Connected, Sewer Connected, Water Connected
Community & HOA
Community
- Features: Fitness Center, Golf Carts OK, Park, Playground, Pool, Sidewalks, Tennis Court(s)
- Pet fee: $0 monthly
- Subdivision: MARION OAKS UN 1
HOA
- Has HOA: No
- Amenities included: Fitness Center, Golf Course, Playground, Pool, Tennis Court(s)
Location
- Region: Ocala
Financial & listing details
- Price per square foot: $171/sqft
- Annual tax amount: $607
- Date on market: 7/10/2025
- Cumulative days on market: 234 days
- Listing terms: Cash,Conventional,FHA,VA Loan
- Ownership: Fee Simple
- Total actual rent: 0
- Electric utility on property: Yes
- Road surface type: Paved, Asphalt
Price history
| Date | Event | Price |
|---|---|---|
| 2/11/2026 | Sold | $287,900$171/sqft |
Source:  Stellar MLS #O6324571 Report a problem Stellar MLS #O6324571 Report a problem | ||
| 1/6/2026 | Pending sale | $287,900$171/sqft |
Source: Stellar MLS #O6324571 Report a problem | ||
| 8/28/2025 | Price change | $287,900-0.7%$171/sqft |
Source: Stellar MLS #O6324571 Report a problem | ||
| 7/17/2025 | Price change | $289,900-1.9%$173/sqft |
Source: Stellar MLS #O6324571 Report a problem | ||
| 7/10/2025 | Listed for sale | $295,500-0.1%$176/sqft |
Source: Stellar MLS #O6324571 Report a problem | ||
| 7/8/2025 | Listing removed | $295,900$176/sqft |
Source: Stellar MLS #O6308843 Report a problem | ||
| 6/18/2025 | Price change | $295,900-1.3%$176/sqft |
Source: Stellar MLS #O6308843 Report a problem | ||
| 5/15/2025 | Listed for sale | $299,900$179/sqft |
Source: Stellar MLS #O6308843 Report a problem | ||
Public tax history
Tax history is unavailable.
Neighborhood: 34473
Nearby homes
- $243,2004 bd2 ba1.6k sqft473 Marion Oaks Mnr, Ocala, FL 34473Off Market
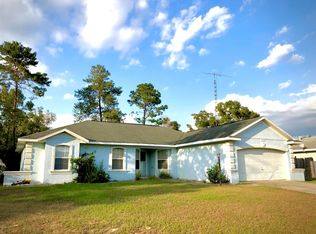
- $294,1003 bd2 ba3.5k sqft477 Marion Oaks Mnr, Ocala, FL 34473Off Market
- $197,2003 bd2 ba1k sqft15362 SW 43rd Avenue Rd, Ocala, FL 34473Off Market
- $290,0004 bd2 ba1.8k sqft15354 SW 43rd Avenue Rd, Ocala, FL 34473Sold
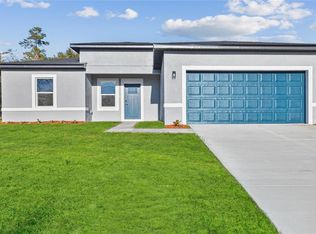
- $281,0003 bd2 ba3.9k sqft471 Marion Oaks Mnr, Ocala, FL 34473Off Market
- $247,5004 bd2 ba1.6k sqft15350 SW 43rd Avenue Rd, Ocala, FL 34473Off Market
- $276,9004 bd3 ba1.5k sqft476 Marion Oaks Mnr, Ocala, FL 34473Off Market
- $394,0004 bd3 ba3k sqft15405 SW 44th Ave, Ocala, FL 34473Off Market
Nearby schools
GreatSchools rating
- 3/10Sunrise Elementary SchoolGrades: PK-5Distance: 0.5 mi
- 3/10Horizon Academy At Marion OaksGrades: 6-8Distance: 0.5 mi
- 2/10Dunnellon High SchoolGrades: 9-12Distance: 14.4 mi
Get a cash offer in 3 minutes
Find out how much your home could sell for in as little as 3 minutes with a no-obligation cash offer.
Estimated market value
$284,800
Get a cash offer in 3 minutes
Find out how much your home could sell for in as little as 3 minutes with a no-obligation cash offer.
Estimated market value
$284,800
- Florida
- Marion County
- Ocala
- 34473
- 475 Marion Oaks Mnr
Nearby cities
Nearby neighborhoods
Nearby zip codes
Other Ocala Topics
