Welcome to this exquisite modern residence, a blend of artistry, elegance, and sophistication. A rare find in an otherwise traditional landscape, 475 Martin Madden Way is nestled in the heart of Henderson Woods, a small enclave of beautiful homes on expansive homesites with acreage dedicated to open space. Discover the perfect harmony of luxury and comfort in this architectural masterpiece, where every element has been thoughtfully designed to enhance your living experience.
This home boasts soaring ceilings with an abundance of windows that amplify the sense of space and light, allowing the fine details to shine through: white oak flooring; a custom-cast concrete oversized island with cabinetry; SubZero, Miele, and Fisher & Paykel appliances; a pantry that will delight; a boot and laundry room with cabinets, a sink, an iron station, and cubbies to capture the mess. And this is only the beginning. Open, airy, and bathed in natural light, the living room acts as the heart of the home and seamlessly integrates with the kitchen and dining room, enhancing the sense of space and flow. Windows and folding French doors offer beautiful views and blur the lines between indoor and outdoor living. Entertainment is a hallmark of this home. Wine lovers will be enthralled with the steel-framed, custom-built wine room that serves as a statement piece, complete with temperature control and a wine tasting counter. The outdoor living room provides year-round enjoyment with an Eze Breeze conversion system that easily switches between enclosed and screened, offering warmth and ambiance from a dual-sided fireplace. The grill island, crafted from high-quality natural stone and complete with a Bull grill, elevates outdoor entertainment while providing functionality and elegance.
Sleep and relaxation beckon in one of four spacious upstairs bedrooms (one with a private den), all with generous closets, wood shelving, and built-in quartz counter dressers. The light-filled owner's suite emanates luxury with a dressing suite that will melt anyone's heart, featuring six Norcraft Custom Closets adorned with opaque glass doors, a Broadway-style lit full-length mirror, and a soapstone custom island accented by a stunning glass chandelier.
As for convenience, Henderson Woods is beautifully perched between Durham and Chapel Hill. Its unique trademark: a Durham address, Orange County residence, and Chapel Hill-Carrboro schools. The floor plans will provide details regarding layout and storage, and the rest will be left to the photographs because, in so many ways, words simply cannot capture all that is 475 Martin Madden Way.
Sold for $1,750,000
$1,750,000
475 Martin Madden Way, Durham, NC 27707
4beds
4,467sqft
Single Family Residence
Built in 2018
1.03 Acres Lot
$1,806,800 Zestimate®
$392/sqft
$5,948 Estimated rent
Home value
$1,806,800
$1.70M - $1.92M
$5,948/mo
Zestimate® history
Owner options
List your home for rent
$5,948/mo
Rent Zestimate®
Find your next renter with Zillow Rental Manager. Plus, with online applications, you can quickly screen prospective tenants – for free.
$5,948/mo
Rent Zestimate®
Refinance and save
$12,499/mo
Est. payment
Refinancing to a lower rate could help reduce your monthly payments and save thousands over the life of the loan.
$12,499/mo
Est. payment
Explore your selling options
Work with a Zillow partner agent
Leverage their expertise and Zillow's premium Showcase listings to get your home seen by more buyers.
Get startedList with your own agent
Get your home in front of millions of buyers by listing it on Zillow.
Learn how to do itSell it yourself
Take full control of how buyers see your home on Zillow by listing For Sale by Owner (FSBO).
List your homeWhat's special
Zillow last checked:
Listing updated:
Listed by:
Erin Daniel 919-260-0700,
Compass -- Chapel Hill - Durham
Bought with:
Maria Fiorito, 275423
Compass -- Chapel Hill - Durham
Source: Doorify MLS,MLS#: 10035243
Facts & features
Interior
Bedrooms & bathrooms
- Bedrooms: 4
- Bathrooms: 5
- Full bathrooms: 4
- 1/2 bathrooms: 1
Primary bedroom
- Description: Powder Room
- Level: Second
- Area: 304 Square Feet
- Dimensions: 16 x 19
Bedroom 2
- Level: Second
- Area: 252 Square Feet
- Dimensions: 14 x 18
Bedroom 3
- Level: Second
- Area: 210 Square Feet
- Dimensions: 14 x 15
Bedroom 3
- Level: Second
- Area: 210 Square Feet
- Dimensions: 14 x 15
Bedroom 4
- Description: Shared with Den
- Level: Second
- Area: 104 Square Feet
- Dimensions: 13 x 8
Primary bathroom
- Level: Second
- Area: 130 Square Feet
- Dimensions: 10 x 13
Bathroom 2
- Level: Main
- Area: 96 Square Feet
- Dimensions: 12 x 8
Bathroom 2
- Description: Garage
- Level: Main
- Area: 600 Square Feet
- Dimensions: 24 x 25
Bathroom 4
- Description: Bath Two Lavatory
- Level: Second
- Area: 266 Square Feet
- Dimensions: 14 x 19
Den
- Description: Noted as Bedroom on FP
- Level: Main
- Area: 308 Square Feet
- Dimensions: 14 x 22
Dining room
- Description: =
- Level: Main
- Area: 276 Square Feet
- Dimensions: 12 x 23
Kitchen
- Level: Main
- Area: 416 Square Feet
- Dimensions: 16 x 26
Laundry
- Level: Main
- Area: 104 Square Feet
- Dimensions: 8 x 13
Living room
- Level: Main
- Area: 391 Square Feet
- Dimensions: 17 x 23
Mud room
- Level: Main
- Area: 120 Square Feet
- Dimensions: 15 x 8
Other
- Description: Outdoor Patio
- Level: Main
- Area: 176 Square Feet
- Dimensions: 16 x 11
Other
- Description: Bedroom 4 Den
- Level: Second
- Area: 266 Square Feet
- Dimensions: 14 x 19
Heating
- Central, Heat Pump, Natural Gas
Cooling
- Central Air, Ceiling Fan(s), Gas, Heat Pump
Appliances
- Included: Bar Fridge, Built-In Gas Oven, Built-In Gas Range, Built-In Range, Built-In Refrigerator, Dryer, Double Oven, Dishwasher, Freezer, Instant Hot Water, Ice Maker, Tankless Water Heater, Washer, Wine Cooler, Water Purifier Owned, Wine Refrigerator
- Laundry: Laundry Room, Main Level, Sink
Features
- Ceiling Fan(s), Double Vanity, High Ceilings, His and Hers Closets, High Speed Internet, Kitchen Island, Open Floorplan, Pantry, Recessed Lighting, Sound System, Stone Counters, Vaulted Ceiling(s), Walk-In Closet(s), Wired for Data, Wired for Sound, Living/Dining Room Combination, Dressing Room, Separate Shower, Walk-In Shower, Quartz Counters, Smooth Ceilings
- Flooring: Hardwood
- Windows: Double Pane Windows, Display Window(s), Shutters
- Number of fireplaces: 1
- Fireplace features: Double Sided, Gas Log, See Through
Interior area
- Total structure area: 4,467
- Total interior livable area: 4,467 sqft
- Finished area above ground: 4,467
- Finished area below ground: 0
Property
Parking
- Total spaces: 6
- Parking features: Additional Parking, Driveway, Garage Faces Side, Garage, Garage Door Opener, Kitchen Level
- Garage spaces: 2
- Uncovered spaces: 4
Features
- Levels: Two
- Stories: 2
- Patio & porch: Glass Enclosed, Screened, See Remarks
- Exterior features: Built-in Barbecue, Fire Pit, Lighting, Outdoor Grill, Outdoor Kitchen, Private Yard, Rain Gutters
Lot
- Size: 1.03 Acres
- Features: Back Yard, Cleared, Hardwood Trees
Details
- Additional structures: Garage(s), Storage, Workshop
- Parcel number: 9891607760
- Special conditions: Standard
Construction
Type & style
- Home type: SingleFamily
- Architectural style: Modern
- Property subtype: Single Family Residence
Materials
- Batts Insulation, Blown-In Insulation, Fiber Cement, HardiPlank Type
- Foundation: Combination
- Roof: Flat,Rubber
Condition
- New construction: No
- Year built: 2018
- Major remodel year: 2018
Utilities & green energy
- Sewer: Septic Tank
- Water: Well
- Utilities for property: Natural Gas Connected, Water Connected, Septic Connected
Community & HOA
Community
- Security: Security System
- Subdivision: Henderson Woods
HOA
- Has HOA: Yes
- Amenities included: Maintenance Grounds
- Services included: Maintenance Grounds
- HOA fee: $1,650 annually
- HOA name: Henderson Woods HOA
- HOA phone: 919-260-0700
Location
- Region: Durham
Financial & listing details
- Price per square foot: $392/sqft
- Tax assessed value: $1,153,600
- Annual tax amount: $13,370
- Date on market: 6/13/2024
- Listing agreement: Exclusive Right To Sell
- Listing terms: Cash,Conventional
- Road surface type: Concrete, Paved
Price history
| Date | Event | Price |
|---|---|---|
| 9/9/2024 | Sold | $1,750,000-5.4%$392/sqft |
Source:  Doorify MLS #10035243 Report a problem Doorify MLS #10035243 Report a problem | ||
| 7/31/2024 | Pending sale | $1,850,000$414/sqft |
Source: Doorify MLS #10035243 Report a problem | ||
| 7/26/2024 | Price change | $1,850,000-7.3%$414/sqft |
Source: Doorify MLS #10035243 Report a problem | ||
| 6/13/2024 | Listed for sale | $1,995,000+44.7%$447/sqft |
Source: Doorify MLS #10035243 Report a problem | ||
| 12/20/2018 | Sold | $1,378,500+359.5%$309/sqft |
Source: Doorify MLS #2164782 Report a problem | ||
| 6/30/2017 | Sold | $300,000$67/sqft |
Source: Public Record Report a problem | ||
Public tax history
| Year | Property taxes | Tax assessment |
|---|---|---|
| 2025 | $16,058 +14.9% | $1,747,200 +51.5% |
| 2024 | $13,973 +3.4% | $1,153,600 |
| 2023 | $13,512 +2.6% | $1,153,600 |
| 2022 | $13,175 +2.4% | $1,153,600 |
| 2021 | $12,865 +0.1% | $1,153,600 +6.8% |
| 2020 | $12,853 | $1,080,500 +266.3% |
| 2018 | $12,853 +278.3% | $295,000 |
| 2017 | $3,397 | -- |
Find assessor info on the county website
Neighborhood: 27707
Nearby homes
- $1,850,400-- bd5 ba4.6k sqft457 Martin Madden Way, Durham, NC 27707Off Market
- $1,793,5004 bd6 ba4.7k sqft457 Martin Madden Way #10, Durham, NC 27707Off Market
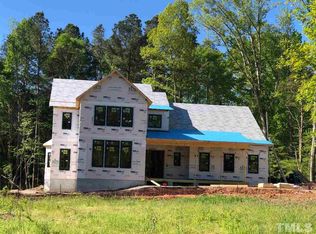
- $2,046,500-- bd4 ba4.2k sqft481 Martin Madden Way, Durham, NC 27707Off Market
- $2,839,2005 bd7 ba7.3k sqft431 Martin Madden Way, Durham, NC 27707Off Market
- $2,061,8004 bd6 ba4.3k sqft434 Martin Madden Way, Durham, NC 27707Off Market
- $1,771,800-- bd4 ba4.5k sqft490 Martin Madden Way, Durham, NC 27707Off Market
- $545,6002 bd2 ba2.1k sqft4927 Whitfield Rd, Durham, NC 27707Off Market
- $2,345,4006 bd5 ba6.1k sqft360 Martin Madden Way, Durham, NC 27707Off Market
Nearby schools
GreatSchools rating
- 6/10Ephesus Road Elementary SchoolGrades: PK-5Distance: 3.1 mi
- 9/10Guy Phillips Middle SchoolGrades: 6-8Distance: 3.5 mi
- 9/10East Chapel Hill High SchoolGrades: 9-12Distance: 1.5 mi
Schools provided by the listing agent
- Elementary: Chapel Hill Carrboro - Ephesus Road Elementary School
- Middle: Chapel Hill Carrboro - Guy B Phillips Middle School
- High: Chapel Hill Carrboro - East Chapel Hill High School
Source: Doorify MLS. This data may not be complete. We recommend contacting the local school district to confirm school assignments for this home.
Get a cash offer in 3 minutes
Find out how much your home could sell for in as little as 3 minutes with a no-obligation cash offer.
Estimated market value
$1,806,800
Get a cash offer in 3 minutes
Find out how much your home could sell for in as little as 3 minutes with a no-obligation cash offer.
Estimated market value
$1,806,800
- North Carolina
- Orange County
- Durham
- 27707
- 475 Martin Madden Way
