Skip main navigation
Off market
  • $806,100

    475 Mary Ann Dr, Jacksonville, OR 97530

    3beds
    3baths
    2,440sqft
    SingleFamily
    Built in 1967
    0.86 Acres Lot
    $806,100 Zestimate®
    $330/sqft
    $3,242 Estimated rent

    Home value

    $806,100

    $742,000 - $871,000

    $3,242/mo

    Zestimate® history
    Loading
    Loading...

    Owner options

    List your home for rent

    $3,242/mo

    Rent Zestimate®

    Find your next renter with Zillow Rental Manager. Plus, with online applications, you can quickly screen prospective tenants – for free.

    Learn more

    $3,242/mo

    Rent Zestimate®

    Refinance and save

    $4,831/mo

    Est. payment

    Refinancing to a lower rate could help reduce your monthly payments and save thousands over the life of the loan.

    See today's rates

    $4,831/mo

    Est. payment

    Explore your selling options

    Work with a Zillow partner agent

    Leverage their expertise and Zillow's premium Showcase listings to get your home seen by more buyers.

    Get started

    List with your own agent

    Get your home in front of millions of buyers by listing it on Zillow.

    Learn how to do it

    Sell it yourself

    Take full control of how buyers see your home on Zillow by listing For Sale by Owner (FSBO).

    List your home

    What's special

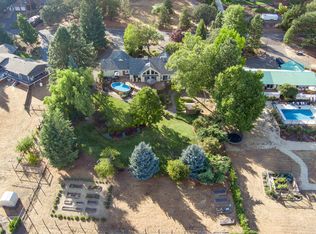
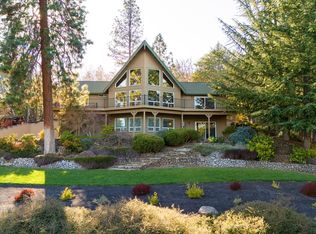
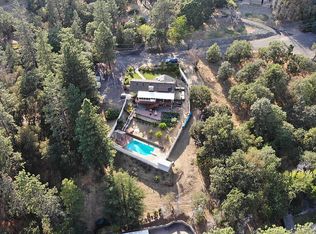
    Listing agent: Patie Millen, Call 541-301-3435 for information. Upscale & green, you will love the crisp lines & smooth form of this stunning contemporary home. Originally designed by architect Gary Afseth w/ a gorgeous remodel in 2008 by renowned designer Adam Fox. Sophisticated, blending the best in green building w/ an elegant urban design in a spectacular private view setting on just under 1 acre. This intelligent design features the fabulous views & private setting. High-end materials create a soothing environment w/ custom walnut cabinetry, solid bamboo floors, tiger wood decks, glass mosaic tile, stainless steel kitchen counter. See amenity list below. Green Features 1. Tankless water heater 2. Bamboo floors (solid) 3. Low VOC paint 4. Tiger wood decks 5. Low E windows and doors throughout and thermal glazing on east facing windows (Sierra Pacific) 6. Toto duel flush toilets Other Features Kitchen 1. Stainless steel counter with integral double bowl sink 2. Electrolux appliances with finger print-less stainless steel finish 3. Maple island countertop with telescopic downdraft hood 4. Pull outs for many cabinets including pantry 5. Tech Lighting Monorail Tracks with Murano Glass pendants 6. Glass mosaic tile Lighting Fixtures Tech Lighting Cables in halls and living room LBL Sconces on deck wall Le Klint Pendant in stairwell Artemide Sconce in master bath Tech sconces in powder room and downstairs bath Additional Features Custom walnut cabinetry in master bath and powder room Glass tile from Walker Zanger in master shower 3/8 Euro style glass enclosure on master shower Zilo porcelain tile from Italy on master bath floor Wet Style sink in master bath Cifial plumbing fixtures throughout Free standing tub from Neptune Villeroy and Boch vanity in powder room Custom mirrors in upstairs bathrooms and a Roburn medicine cabinet downstairs Glass mosaic tile in downstairs bath on floor and in the shower. Exposed aggregate floors in hall and foyer Pre-wired for surround

    This property is not currently displayed as for sale or rent on Zillow. This may be different from what's on other websites or public sources.
    Facts & features

    Interior

    Bedrooms & bathrooms
    • Bedrooms: 3
    • Bathrooms: 3
    Heating
    • Forced air
    Cooling
    • Central
    Features
    • Basement: Partially finished
    • Has fireplace: Yes
    Interior area
    • Total interior livable area: 2,440 sqft

    Property

    Parking
    • Parking features: Carport, Garage - Attached
    Features
    • Exterior features: Cement / Concrete
    Lot
    • Size: 0.86 Acres
    Details
    • Parcel number: 10498369

    Construction

    Type & style
    • Home type: SingleFamily
    Materials
    • Roof: Built-up
    Condition
    • Year built: 1967

    Community & HOA

    Location
    • Region: Jacksonville

    Financial & listing details

    • Price per square foot: $330/sqft
    • Tax assessed value: $716,670
    • Annual tax amount: $4,066

    Price history

    DateEventPrice
    10/16/2009Sold$480,000-25.6%$197/sqft
    Source: Public Record Report a problem
    7/21/2008Listing removed$645,000$264/sqft
    Source: NCI #2804845 Report a problem
    7/20/2008Price change$645,000-13.9%$264/sqft
    Source: NCI #2804845 Report a problem
    1/18/2008Listed for sale$749,000+76.2%$307/sqft
    Source: Visual Tour #2721631 Report a problem
    6/8/2007Sold$425,000$174/sqft
    Source: Public Record Report a problem

    Public tax history

    YearProperty taxesTax assessment
    2024$4,066 +4.8%$318,150 +3%
    2023$3,880 +4.2%$308,890
    2022$3,725 +2.6%$308,890 +3%
    2021$3,631 +2.4%$299,900 +6.1%
    2020$3,546 +2.3%$282,690 +3%
    2019$3,465 $274,460 +3%
    2018$3,465 +3.6%$266,470
    2017$3,343 +1.6%$266,470 +6.1%
    2016$3,290 +1.9%$251,180
    2015$3,229 +4.4%$251,180 +6.1%
    2014$3,092 +9%$236,770 +3%
    2013$2,837 +3.4%$229,880 +3%
    2012$2,743 +1.7%$223,190 +3%
    2011$2,696 +11.2%$216,690 +12.5%
    2010$2,424 +2.6%$192,590 +3%
    2009$2,363 +2.7%$186,990 +3%
    2008$2,301 +27.8%$181,550 +26.6%
    2007$1,800 +28.4%$143,400 +3%
    2006$1,401 -0.2%$139,230 +3%
    2005$1,404 +2.2%$135,180 +3%
    2004$1,373 +1.5%$131,250 +3%
    2003$1,353 $127,430
    Find assessor info on the county website

    Neighborhood: 97530

    Nearby schools

    GreatSchools rating
    Get pre-qualified for a loan
    At Zillow Home Loans, we can pre-qualify you in as little as 5 minutes with no impact to your credit score.

    An equal housing lender. NMLS #10287.

    Sell for more on Zillow
    Get a Zillow Showcase℠ listing at no additional cost and you could sell for .
    $806,100
    2% more
    +$16,122
    With Zillow Showcase(estimated)
    $822,222