Potential Income or Generational Family Living. West-side Lovely stucco walk-out Ranch with 4 beds, 4baths, 2 KITCHENS with views and NO HOA!!! Large bedrooms, large closets, oversized garage, large eat in kitchen connecting to the cozy family room, complete with fireplace. Primary suite on main floor has it's own 5-piece bath and walk-in closet. Plus, there is another bedroom on the main with a full bath adjacent. Off the kitchen, you'll find a half bath and laundry room- how convenient! Go downstairs and its like having a second home! There is another large family room and full kitchen containing a pantry, microwave, electric stove top, dishwasher, and full size refrigerator. To finish off this dream space, there are 2 large bedrooms and another full bath. The Lower level also has it's own door to exit to the fenced backyard. This extra living quarter is great for additional income, visiting family, boomerang kids or live in help, and they even have their own entrance, if desired.**ROOF AND GUTTERS BEING REPLACED** *BRAND NEW CARPET THROUGHOUT* Easy access to I-25, walking distance to Bear Creek Park and Trails, and nearby restaurants and shopping. Make this home yours TODAY!
Under contract
Price cut: $10K (7/30)
$535,000
475 Millstream Ter, Colorado Springs, CO 80905
4beds
2,760sqft
Single Family Residence
Built in 2002
5,248 Square Feet Lot
$-- Zestimate®
$194/sqft
$-- HOA
What's special
- 163 days
- 121
- 5
Zillow last checked:
Listing updated:
Listed by:
Laura Karan 719-930-0886,
RE/MAX Real Estate Group LLC
Source: elevateMLS,MLS#: 4504842
Facts & features
Interior
Bedrooms & bathrooms
- Bedrooms: 4
- Bathrooms: 4
- Full bathrooms: 3
- 1/2 bathrooms: 1
Other
- Level: Main
- Area: 208 Square Feet
- Dimensions: 13 x 16
Heating
- Forced Air, Natural Gas
Cooling
- Ceiling Fan(s), Central Air
Appliances
- Included: 220v in Kitchen, Cooktop, Dishwasher, Disposal, Dryer, Gas in Kitchen, Microwave, Oven, Range, Refrigerator, Self Cleaning Oven, Washer
- Laundry: Main Level
Features
- 5-Pc Bath, 6-Panel Doors, Great Room, Skylight (s), Vaulted Ceiling(s)
- Flooring: Carpet, Ceramic Tile, Wood
- Windows: Window Coverings
- Basement: Full,Partially Finished
- Attic: Storage
- Has fireplace: Yes
- Fireplace features: Gas
Interior area
- Total structure area: 2,760
- Total interior livable area: 2,760 sqft
- Finished area above ground: 1,404
- Finished area below ground: 1,356
Video & virtual tour
Property
Parking
- Total spaces: 2
- Parking features: Attached, Garage Door Opener, Oversized, Workshop in Garage, Concrete Driveway
- Attached garage spaces: 2
Features
- Patio & porch: Wood Deck
- Fencing: Back Yard
- Has view: Yes
- View description: Mountain(s)
Lot
- Size: 5,248 Square Feet
- Features: Sloped, Hiking Trail, Near Fire Station, Near Park, Near Public Transit, Near Schools, Near Shopping Center
Details
- Parcel number: 7414408024
Construction
Type & style
- Home type: SingleFamily
- Architectural style: Ranch
- Property subtype: Single Family Residence
Materials
- Stucco, Frame
- Foundation: Walk Out
- Roof: Composite Shingle
Condition
- Existing Home
- New construction: No
- Year built: 2002
Utilities & green energy
- Water: Municipal
- Utilities for property: Cable Not Available, Electricity Connected, Natural Gas Connected
Community & HOA
Location
- Region: Colorado Springs
Financial & listing details
- Price per square foot: $194/sqft
- Tax assessed value: $608,411
- Annual tax amount: $1,897
- Date on market: 3/21/2026
- Listing terms: Cash,Conventional,FHA,VA Loan
- Electric utility on property: Yes
Estimated market value
Not available
Estimated sales range
Not available
Not available
Price history
| Date | Event | Price |
|---|---|---|
| 8/6/2026 | Pending sale | $535,000$194/sqft |
Source:  REcolorado as distributed by MLS GRID #8602253 Report a problem REcolorado as distributed by MLS GRID #8602253 Report a problem | ||
| 8/6/2026 | Contingent | $535,000$194/sqft |
Source:  elevateMLS #4504842 Report a problem elevateMLS #4504842 Report a problem | ||
| 7/30/2026 | Price change | $535,000-1.8%$194/sqft |
Source: elevateMLS #4504842 Report a problem | ||
| 7/23/2026 | Price change | $545,000-0.9%$197/sqft |
Source: elevateMLS #4504842 Report a problem | ||
| 6/27/2026 | Price change | $550,000-2.7%$199/sqft |
Source: elevateMLS #4504842 Report a problem | ||
| 4/29/2026 | Price change | $565,000-2.6%$205/sqft |
Source: elevateMLS #4504842 Report a problem | ||
| 4/15/2026 | Price change | $579,900-3.2%$210/sqft |
Source: elevateMLS #4504842 Report a problem | ||
| 3/20/2026 | Listed for sale | $599,000-4.9%$217/sqft |
Source: REcolorado as distributed by MLS GRID #8602253 Report a problem | ||
| 12/7/2024 | Listing removed | $629,9000%$228/sqft |
Source: elevateMLS #8330453 Report a problem | ||
| 11/12/2024 | Price change | $630,000-1.9%$228/sqft |
Source: elevateMLS #8330453 Report a problem | ||
| 11/4/2024 | Price change | $642,500-0.4%$233/sqft |
Source: elevateMLS #8330453 Report a problem | ||
| 10/18/2024 | Listed for sale | $645,000+43.3%$234/sqft |
Source: elevateMLS #8330453 Report a problem | ||
| 4/17/2024 | Listing removed | $450,000-24.1%$163/sqft |
Source: elevateMLS #2018454 Report a problem | ||
| 5/31/2023 | Sold | $592,500+0.6%$215/sqft |
Source: Public Record Report a problem | ||
| 4/25/2023 | Contingent | $589,000$213/sqft |
Source: elevateMLS #8379337 Report a problem | ||
| 4/22/2023 | Listed for sale | $589,000+29.5%$213/sqft |
Source: elevateMLS #8379337 Report a problem | ||
| 4/27/2021 | Sold | $455,000+1.1%$165/sqft |
Source: Public Record Report a problem | ||
| 3/31/2021 | Listed for sale | $450,000+15.4%$163/sqft |
Source: elevateMLS #2018454 Report a problem | ||
| 4/30/2019 | Listing removed | $389,987$141/sqft |
Source: Merit Company Inc #4735073 Report a problem | ||
| 3/27/2019 | Price change | $389,987-1.3%$141/sqft |
Source: Merit Company Inc #4735073 Report a problem | ||
| 3/7/2019 | Price change | $394,987-1.3%$143/sqft |
Source: Merit Company Inc #4735073 Report a problem | ||
| 2/5/2019 | Listed for sale | $399,987+23.1%$145/sqft |
Source: Merit Company Inc #4735073 Report a problem | ||
| 3/2/2017 | Sold | $325,000+8.3%$118/sqft |
Source: Public Record Report a problem | ||
| 6/27/2009 | Listing removed | $300,000$109/sqft |
Source: VLS Homes Report a problem | ||
| 1/22/2009 | Price change | $300,000-14.3%$109/sqft |
Source: VLS Homes Report a problem | ||
| 2/15/2008 | Price change | $350,000+6.1%$127/sqft |
Source: VLS Homes Report a problem | ||
| 1/18/2008 | Listed for sale | $330,000+31%$120/sqft |
Source: VLS Homes Report a problem | ||
| 9/18/2002 | Sold | $252,002+563.2%$91/sqft |
Source: Public Record Report a problem | ||
| 2/6/2002 | Sold | $38,000$14/sqft |
Source: Public Record Report a problem | ||
Public tax history
| Year | Property taxes | Tax assessment |
|---|---|---|
| 2024 | $1,898 +21.3% | $40,770 |
| 2023 | $1,564 -7.8% | $40,770 +45.9% |
| 2022 | $1,696 | $27,950 -2.8% |
| 2021 | -- | $28,750 +8.8% |
| 2020 | $1,794 +0.5% | $26,430 |
| 2019 | $1,784 +7.6% | $26,430 +10.7% |
| 2018 | $1,659 -5.3% | $23,870 |
| 2017 | $1,751 +5.6% | $23,870 +3.6% |
| 2016 | $1,659 +24.2% | $23,040 |
| 2015 | $1,336 +6% | $23,040 +10% |
| 2014 | $1,261 | $20,950 |
| 2013 | -- | -- |
| 2012 | -- | $21,820 |
| 2011 | $1,463 | $21,820 -12% |
| 2010 | -- | $24,800 |
| 2009 | -- | $24,800 +8% |
| 2008 | -- | $22,960 |
| 2006 | -- | $22,960 +35.5% |
| 2004 | -- | $16,950 |
| 2003 | $515 +548.1% | $16,950 +87.1% |
| 2002 | $80 | $9,060 |
Find assessor info on the county website
Monthly payment
Est. payment
Payment breakdown
Explore the cost of this home by adjusting the details. Changes won't be saved.Climate risks
Neighborhood: Old Colorado City
Nearby schools
Schools provided by the listing agent
- District: Colorado Springs 11
Source: elevateMLS. This data may not be complete. We recommend contacting the local school district to confirm school assignments for this home.
- $559,7005 bd3 ba1.8k sqft463 Millstream Ter, Colorado Springs, CO 80905Off Market
- $533,4004 bd3 ba2.5k sqft487 Millstream Ter, Colorado Springs, CO 80905Off Market

- $543,6005 bd4 ba2.9k sqft480 Silver Mine Dr, Colorado Springs, CO 80905Off Market

- $531,4004 bd3 ba1.3k sqft451 Millstream Ter, Colorado Springs, CO 80905Off Market
Similar homes
- $539,0003 bd4 ba2.1k sqft424 Pyrite Ter, Colorado Springs, CO 80905For Sale

 MLS ID #6101295, Benjamin Day, LIV Sotheby's International Realty CO Springs. elevateMLS
 - $684,9995 bd4 ba3.8k sqft1530 Gold Hill Mesa Dr, Colorado Springs, CO 80905For Sale
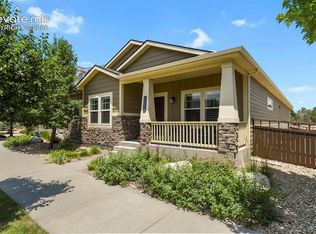 MLS ID #5162999, Suzan Williams, Compass. elevateMLS
 - $520,0004 bd3 ba3.2k sqft1547 Chesham Cir, Colorado Springs, CO 80907For Sale
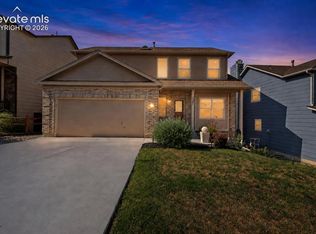 MLS ID #1208370, Valerie Bays ABR GREEN , Bays Real Estate Corp. elevateMLS
 - $585,0004 bd4 ba2.8k sqft5325 Autumn Hills Ct, Colorado Springs, CO 80919For Sale
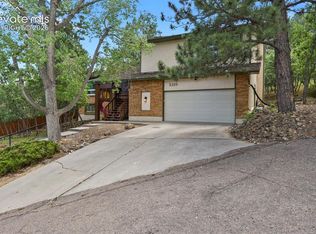 MLS ID #7141641, Joan Valverde CDPE CNE GRI MRP SRES , HomeSmart. elevateMLS
 - $535,0004 bd4 ba3.1k sqft5841 Huerfano Dr, Colorado Springs, CO 80923For SaleMLS ID #7374473, Aimee Fletcher CLHMS GRI , Exp Realty LLC. elevateMLS
- $530,0004 bd4 ba2.9k sqft8317 Chasewood Loop, Colorado Springs, CO 80908For SaleMLS ID #2819080, Casey Mitchell, Orchard Brokerage LLC. elevateMLS
- $540,0004 bd4 ba2.5k sqft8056 Longleaf Ln, Colorado Springs, CO 80927For SaleMLS ID #8993846, Treasure Davis, Exp Realty LLC. elevateMLS
- $545,0004 bd4 ba2.6k sqft6973 Wood Lily Dr, Colorado Springs, CO 80923For SaleMLS ID #4486266, John Szpyrka, Your Choice Real Estate. elevateMLS
- $549,9006 bd4 ba3k sqft6055 Bow River Dr, Colorado Springs, CO 80923For SaleMLS ID #2048671, Tricia Mandeville ABR CLHMS CNHS CRS GRI MRP SFR , Exp Realty LLC. elevateMLS
- $539,9005 bd4 ba3.2k sqft6145 Faxon Ct, Colorado Springs, CO 80922For SaleMLS ID #1125251, John Szpyrka, Your Choice Real Estate. elevateMLS
- $455,0003 bd3 ba2.3k sqft1665 Boxtree Ct, Colorado Springs, CO 80906For SaleMLS ID #9751864, Margarita Gutierrez MRP , PCS Partners, LLC. elevateMLS
- $600,0004 bd4 ba3.3k sqft6175 Garlock Way, Colorado Springs, CO 80918For SaleMLS ID #6829736, Nathan Van Wingerden, REMAX PROPERTIES. elevateMLS
- $499,9004 bd4 ba2.2k sqft6951 Prairie Wind Dr, Colorado Springs, CO 80923For SaleMLS ID #6374559, Jayson Holland, LISTINGS.COM. elevateMLS
- $499,9994 bd3 ba2.6k sqft4960 Dry Stone Dr, Colorado Springs, CO 80923For SaleMLS ID #3134194, Mercie Curbow-Presley, Mercie Real Estate. elevateMLS
- $420,0003 bd3 ba2.6k sqft625 Golden Eagle Dr, Colorado Springs, CO 80916For SaleMLS ID #8490640, Lynn Rivera ABR GRI MRP , Keller Williams Clients Choice Realty. elevateMLS
- $450,0005 bd3 ba2.4k sqft2105 Eagle View Dr, Colorado Springs, CO 80909For SaleMLS ID #8932288, Jeffrey Johnson, Keller Williams Premier Realty. elevateMLS
- $484,9004 bd3 ba2.5k sqft7815 Manston Dr, Colorado Springs, CO 80920For SaleMLS ID #9498832, Caleb Leonard, Exp Realty LLC. elevateMLS
- $550,0004 bd4 ba2.4k sqft17035 Snowwood Dr, Monument, CO 80132For SaleMLS ID #6005666, George Nehme C2EX CRS GRI , LIV Sotheby's International Realty CO Springs. elevateMLS
- $510,0003 bd3 ba2.2k sqft4725 Ramblewood Dr, Colorado Springs, CO 80920For SaleMLS ID #3894674, Kristopher Rogers, Keller Williams Preferred Realty. elevateMLS
- $595,0004 bd4 ba3.2k sqft8408 Hardwood Cir, Colorado Springs, CO 80908For SaleMLS ID #9564895, Darlene Haines AHWD C2EX GRI MRP RENE SFR SRS , 1List Realty. elevateMLS
