Skip main navigation
Closed
  • Listed by: Keller Williams Realty St. Louis • Ross E Belt • 636-893-5600
    Bought with: Keller Williams Chesterfield
    Price Unknown

    475 Mission Bay Dr, Grover, MO 63040

    3beds
    2,696sqft
    Single Family Residence
    Built in 1993
    0.34 Acres Lot
    $478,300 Zestimate®
    $--/sqft
    $3,189 Estimated rent

    Home value

    $478,300

    $454,000 - $502,000

    $3,189/mo

    Zestimate® history
    Loading
    Loading...

    Owner options

    List your home for rent

    $3,189/mo

    Rent Zestimate®

    Find your next renter with Zillow Rental Manager. Plus, with online applications, you can quickly screen prospective tenants – for free.

    Learn more

    $3,189/mo

    Rent Zestimate®

    Refinance and save

    $700/mo

    Est. payment

    Refinancing to a lower rate could help reduce your monthly payments and save thousands over the life of the loan.

    See today's rates

    $700/mo

    Est. payment

    Explore your selling options

    Work with a Zillow partner agent

    Leverage their expertise and Zillow's premium Showcase listings to get your home seen by more buyers.

    Get started

    List with your own agent

    Get your home in front of millions of buyers by listing it on Zillow.

    Learn how to do it

    Sell it yourself

    Take full control of how buyers see your home on Zillow by listing For Sale by Owner (FSBO).

    List your home

    What's special

    Wood burning fireplaceFenced in level backyardGranite countertopsComposite deckingStainless steel appliancesAdditional bonus roomEat-in breakfast nook
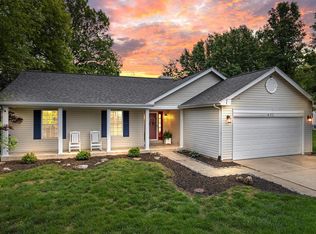
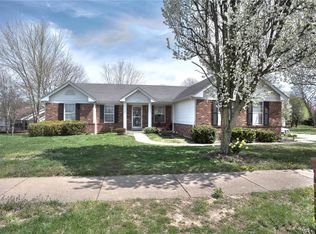
    Welcome to 475 Mission Bay. A ranch home located in the coveted Nantucket subdivision with unique features surely not to disappoint the prickliest of buyers. Enter to vaulted ceilings, open floor concept, skylights for plenty of sunshine, & wood burning fireplace. Hard surface flooring LVP throughout the main. Kitchen boasts ceramic tile flooring, granite countertops, subway tile backsplash, stainless steel appliances, & eat-in breakfast nook. Separate dining area. 3 bedrooms on the main with 2 full baths. Primary bedroom suite is spacious and airy, bathroom highlights adult height double sink, stand alone custom tiled shower, & brushed nickel hardware. Back patio/gazebo is simply incredible. Composite decking, vinyl railings, & chic cedar plank roofing. Perfect area to relax on weekends, after work, or for early morning coffee. Fenced in level backyard located on corner lot. Oodles of living space in the basement including second living room, massive tv/entertainment room, and additional bonus room that could be utilized as 4th bedroom. Full bath in lower level. 3 car garage & two unfinished areas in the basement provide ample storage. Neighborhood amenities include pool, clubhouse, tennis court, pickleball, and walking trails around the lake. 10 minute drive to highway 44. Rockwood School District. Come check it out!

    Zillow last checked:

    Listing updated:

    Listed by:

    Ross E Belt 636-893-5600,

    Keller Williams Realty St. Louis

    Bought with:

    Russ T Nolting, 2006004943

    Keller Williams Chesterfield

    Source: MARIS,MLS#: 26050645MLS LogoOriginating MLS: St. Louis Association of REALTORS

    Facts & features

    Interior

    Bedrooms & bathrooms
    • Bedrooms: 3
    • Bathrooms: 3
    • Full bathrooms: 3
    • Main level bathrooms: 3
    • Main level bedrooms: 3
    Primary bedroom
    • Features: Floor Covering: Carpeting
    • Level: Main
    • Area: 221
    • Dimensions: 17x13
    Bedroom
    • Features: Floor Covering: Carpeting
    • Level: Main
    • Area: 132
    • Dimensions: 12x11
    Bedroom 2
    • Features: Floor Covering: Carpeting
    • Level: Main
    • Area: 100
    • Dimensions: 10x10
    Dining room
    • Features: Floor Covering: Vinyl
    • Level: Main
    • Area: 210
    • Dimensions: 15x14
    Kitchen
    • Features: Floor Covering: Vinyl
    • Level: Main
    • Area: 255
    • Dimensions: 17x15
    Living room
    • Features: Floor Covering: Vinyl
    • Level: Main
    • Area: 324
    • Dimensions: 18x18
    Heating
    • Forced Air, Natural Gas
    Cooling
    • Ceiling Fan(s), Central Air, Electric
    Features
    • Basement: Full
    • Number of fireplaces: 1
    • Fireplace features: Recreation Room, Wood Burning
    Interior area
    • Total structure area: 2,696
    • Total interior livable area: 2,696 sqft
    • Finished area above ground: 1,682
    • Finished area below ground: 1,014

    Property

    Parking
    • Total spaces: 3
    • Parking features: Garage - Attached
    • Attached garage spaces: 3
    Features
    • Levels: One
    Lot
    • Size: 0.34 Acres
    • Features: Level
    Details
    • Parcel number: 24U120315
    • Special conditions: Standard

    Construction

    Type & style
    • Home type: SingleFamily
    • Architectural style: Ranch,Traditional
    • Property subtype: Single Family Residence
    Materials
    • Brick Veneer, Vinyl Siding
    Condition
    • Year built: 1993

    Utilities & green energy

    • Electric: Ameren
    • Sewer: Public Sewer
    • Water: Public
    • Utilities for property: Electricity Connected, Natural Gas Connected, Sewer Connected, Water Connected

    Community & HOA

    Community
    • Subdivision: Nantucket Three
    HOA
    • Has HOA: Yes
    • Amenities included: Basketball Court, Clubhouse, Lake, Pool, Tennis Court(s)
    • Services included: Clubhouse, Pool, Recreational Facilities
    • HOA fee: $700 annually
    • HOA name: Nantucket Three
    Location
    • Region: Grover

    Financial & listing details

    • Tax assessed value: $407,800
    • Annual tax amount: $5,280
    • Date on market: 8/6/2026
    • Cumulative days on market: 4 days
    • Listing terms: Cash,Conventional,FHA,VA Loan
    • Electric utility on property: Yes

    Price history

    DateEventPrice
    8/31/2026Sold--
    Source: MARIS #26050645 Report a problem
    8/10/2026Pending sale$475,000$176/sqft
    Source: MARIS #26050645 Report a problem
    8/6/2026Listed for sale$475,000+19%$176/sqft
    Source: MARIS #26050645 Report a problem
    2/21/2023Sold--
    Source: MARIS #23000679 Report a problem
    1/16/2023Pending sale$399,000$148/sqft
    Source: MARIS #23000679 Report a problem
    1/12/2023Listed for sale$399,000$148/sqft
    Source: MARIS #23000679 Report a problem

    Public tax history

    YearProperty taxesTax assessment
    2025$5,281 +6.6%$77,480 +8.8%
    2024$4,954 +0.1%$71,240
    2023$4,950 +19%$71,240 +28.2%
    2022$4,158 +0.7%$55,580
    2021$4,127 +2.8%$55,580 +7.8%
    2020$4,015 -4.2%$51,560
    2019$4,190 +10.2%$51,560 +12.4%
    2018$3,804 $45,870
    2017$3,804 +2.4%$45,870 +6%
    2016$3,713 +1.9%$43,270
    2015$3,643 $43,270 -3%
    2014$3,643 -3.4%$44,590
    2013$3,770 $44,590 -1.1%
    2012-- $45,070
    2011-- $45,070 +9.7%
    2010$3,108 +5.7%$41,100
    2009$2,940 -13.4%$41,100 -15.4%
    2008$3,396 +5.4%$48,580
    2007$3,222 $48,580 +13.7%
    2006$3,222 -0.9%$42,730
    2005$3,252 $42,730 +24.9%
    2003-- $34,200 +9.1%
    2002$2,361 +8%$31,340
    2001$2,187 $31,340
    Find assessor info on the county website

    Neighborhood: 63040

    Nearby schools

    GreatSchools rating
    Schools provided by the listing agent
    • Elementary: Fairway Elem.
    • Middle: Wildwood Middle
    • High: Eureka Sr. High

    Source: MARIS. This data may not be complete. We recommend contacting the local school district to confirm school assignments for this home.

    Get a cash offer in 3 minutes
    Find out how much your home could sell for in as little as 3 minutes with a no-obligation cash offer.
    Estimated market value
    $478,300
    Get a cash offer in 3 minutes
    Find out how much your home could sell for in as little as 3 minutes with a no-obligation cash offer.
    Estimated market value
    $478,300