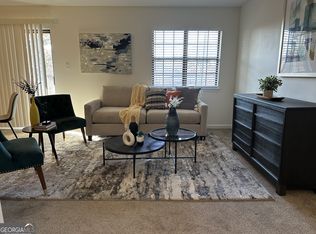
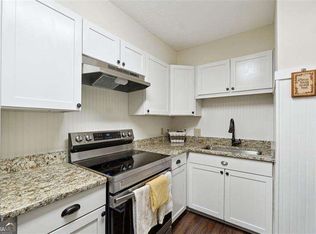
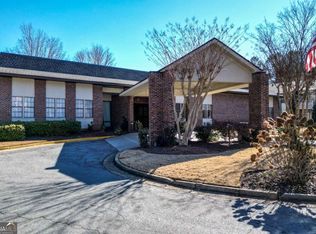
Beautiful, recently renovated from floor to ceiling in highly sought after Mt. Vernon Village (Active Adult 55+ community). One of the largest 2 bed 2 bath, end units with only one shared wall and easy exterior access. This second-floor unit with elevator access avoids noise from neighbors above you. This condo shows like BRAND NEW. HOA includes ALL utilities, daily breakfast and dinner prepared by a chef, shuttle service to shopping and doctor's appointments, activities director, and a 24/7 front desk attendant. Trash is picked up at your door three times a week, and free sheets and towels laundry weekly. Affordable living in the heart of Sandy Springs! Step inside to a spacious living area, an updated kitchen with granite countertops, a full-size stainless-steel refrigerator, dishwasher, range, and microwave. Washer and Dryer included in your laundry room. There is even a balcony to enjoy your morning coffee! The master bedroom includes a large walk-in closet, fully updated bath with grab bars for safety. Roommate type floor plan with secondary bedroom on other side of unit along with second full bath in the hall. Recently installed real hardwood flooring throughout. Kitchen is open to the family room making the unit feel spacious, open, and bright with lots of natural light. YouCOll stay active with a variety of onsite amenities such as a library, exercise room, movie room, game room, and a variety of social activities from games, to exercises, and weekly entertainment Co ask to see the social calendar at the front desk. Close to restaurants, hospitals, and shopping. Live the worry-free life you deserve in the friendly atmosphere of Mount Vernon Village! Some photos are virtually staged. Discounted rate options and no lender fee future refinancing may be available for qualified buyers of this home.
Closed
$145,000
475 Mount Vernon Hwy NE Unit 234C, Atlanta, GA 30328
2beds
1,012sqft
Condominium
Built in 1983
-- sqft lot
$143,200 Zestimate®
$143/sqft
$2,779 Estimated rent
Home value
$143,200
$130,000 - $158,000
$2,779/mo
Zestimate® history
Owner options
List your home for rent
$2,779/mo
Rent Zestimate®
Find your next renter with Zillow Rental Manager. Plus, with online applications, you can quickly screen prospective tenants – for free.
$2,779/mo
Rent Zestimate®
Refinance and save
$24,669/mo
Est. payment
Refinancing to a lower rate could help reduce your monthly payments and save thousands over the life of the loan.
$24,669/mo
Est. payment
Explore your selling options
Work with a Zillow partner agent
Leverage their expertise and Zillow's premium Showcase listings to get your home seen by more buyers.
Get startedList with your own agent
Get your home in front of millions of buyers by listing it on Zillow.
Learn how to do itSell it yourself
Take full control of how buyers see your home on Zillow by listing For Sale by Owner (FSBO).
List your homeWhat's special
Lots of natural lightUpdated kitchenEnd unitLarge walk-in closetGranite countertopsFull-size stainless-steel refrigeratorSecond-floor unit
Zillow last checked:
Listing updated:
Listed by:
Joe Huggins 770-596-8602,
Orchard Brokerage, LLC
Bought with:
No Sales Agent, 0
Non-Mls Company
Source: GAMLS,MLS#: 10346473
Facts & features
Interior
Bedrooms & bathrooms
- Bedrooms: 2
- Bathrooms: 2
- Full bathrooms: 2
- Main level bathrooms: 2
- Main level bedrooms: 2
Rooms
- Room types: Other
Kitchen
- Features: Breakfast Bar, Solid Surface Counters
Heating
- Natural Gas
Cooling
- Central Air
Appliances
- Included: Dishwasher, Disposal, Dryer, Microwave, Other, Refrigerator, Washer
- Laundry: Other
Features
- Other, Roommate Plan
- Flooring: Hardwood
- Windows: Double Pane Windows
- Basement: None
- Has fireplace: No
- Common walls with other units/homes: 1 Common Wall
Interior area
- Total structure area: 1,012
- Total interior livable area: 1,012 sqft
- Finished area above ground: 1,012
- Finished area below ground: 0
Property
Parking
- Parking features: None
Accessibility
- Accessibility features: Accessible Approach with Ramp, Accessible Doors, Accessible Elevator Installed, Accessible Entrance, Accessible Hallway(s)
Features
- Levels: One
- Stories: 1
- Exterior features: Balcony
- Body of water: None
Lot
- Size: 1,001 Square Feet
- Features: Other
Details
- Parcel number: 17 007100080687
- Other equipment: Intercom
Construction
Type & style
- Home type: Condo
- Architectural style: Brick 4 Side,Traditional
- Property subtype: Condominium
- Attached to another structure: Yes
Materials
- Other
- Foundation: Slab
- Roof: Composition
Condition
- Resale
- New construction: No
- Year built: 1983
Utilities & green energy
- Sewer: Public Sewer
- Water: Public
- Utilities for property: Cable Available, Electricity Available, Sewer Available, Underground Utilities, Water Available
Community & HOA
Community
- Features: Clubhouse, Fitness Center, Retirement Community
- Security: Smoke Detector(s)
- Senior community: Yes
- Subdivision: Mount Vernon Village
HOA
- Has HOA: Yes
- Services included: Insurance, Maintenance Structure, Maintenance Grounds, Pest Control, Security, Sewer, Trash, Water
- HOA fee: $23,736 annually
Location
- Region: Atlanta
Financial & listing details
- Price per square foot: $143/sqft
- Annual tax amount: $215
- Date on market: 7/15/2024
- Cumulative days on market: 182 days
- Listing agreement: Exclusive Right To Sell
- Listing terms: Cash,Conventional,VA Loan
- Electric utility on property: Yes
Price history
| Date | Event | Price |
|---|---|---|
| 2/27/2025 | Sold | $145,000-3.3%$143/sqft |
Source:  GAMLS #10346473 Report a problem GAMLS #10346473 Report a problem | ||
| 1/25/2025 | Pending sale | $150,000$148/sqft |
Source:  FMLS GA #7422424 Report a problem FMLS GA #7422424 Report a problem | ||
| 12/11/2024 | Listed for sale | $150,000$148/sqft |
Source: FMLS GA #7422424 Report a problem | ||
| 12/1/2024 | Pending sale | $150,000$148/sqft |
Source: GAMLS #10346473 Report a problem | ||
| 7/25/2024 | Listed for sale | $150,000$148/sqft |
Source: FMLS GA #7422424 Report a problem | ||
Public tax history
Tax history is unavailable.
Neighborhood: Mount Vernon Woods
Nearby homes
- $136,0001 bd1 ba800 sqft475 Mount Vernon Hwy NE APT A202, Atlanta, GA 30328Sold
- $158,0002 bd2 ba932 sqft475 Mount Vernon Hwy NE APT A208, Atlanta, GA 30328Sold
- $109,5001 bd1 ba700 sqft475 Mount Vernon Hwy NE APT C220, Atlanta, GA 30328Sold
- $133,5001 bd1 ba700 sqft475 Mount Vernon Hwy NW #A-102, Atlanta, GA 30327Off Market

- $139,9002 bd2 ba932 sqft475 Mount Vernon Hwy #A101, Sandy Springs, GA 30327Off Market
- $147,8002 bd2 ba1k sqft475 Mount Vernon Hwy UNIT A, Sandy Springs, GA 30327Off Market
- $167,0002 bd2 ba932 sqft475 Mount Vernon Hwy UNIT A, Sandy Springs, GA 30327Off Market
- $139,7002 bd2 ba932 sqft475 Mount Vernon Hwy UNIT A, Sandy Springs, GA 30327Off Market
Nearby schools
GreatSchools rating
- 8/10High Point Elementary SchoolGrades: PK-5Distance: 1.7 mi
- 8/10Ridgeview Charter SchoolGrades: 6-8Distance: 1.9 mi
- 8/10Riverwood International Charter SchoolGrades: 9-12Distance: 2.8 mi
Schools provided by the listing agent
- Elementary: High Point
- Middle: Ridgeview
- High: Riverwood
Source: GAMLS. This data may not be complete. We recommend contacting the local school district to confirm school assignments for this home.
Get a cash offer in 3 minutes
Find out how much your home could sell for in as little as 3 minutes with a no-obligation cash offer.
Estimated market value
$143,200
Get a cash offer in 3 minutes
Find out how much your home could sell for in as little as 3 minutes with a no-obligation cash offer.
Estimated market value
$143,200
- Georgia
- Fulton County
- Sandy Springs
- 30328
- Mount Vernon Woods
- 475 Mount Vernon Hwy NE Unit 234C
Nearby cities
Nearby neighborhoods
Nearby zip codes
Other Sandy Springs Topics
