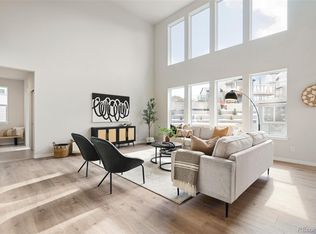
Step into this stunning new home, thoughtfully crafted by longtime Boulder County builder Vons Builders. Net-zero living has never looked better. Designed for exceptional energy efficiency and sustainability, this home features an owned solar system, high-efficiency HVAC, instant hot water, and a fresh air HRV system-delivering year-round comfort with a lighter environmental footprint. Inside, luxury meets warmth with 3/4" White Oak hardwood floors flowing seamlessly across the main level. Imagine cozy evenings by the fireplace, gatherings filled with laughter in the open-concept living spaces, and effortless entertaining on the covered deck. Oversized windows invite natural light to pour in, creating bright, welcoming spaces where everyday moments become lasting memories. Upstairs, the spacious primary suite offers a private ensuite bath, complemented by two additional bedrooms, a full bathroom, and a generously sized laundry room complete with cabinetry and a utility sink. The main level centers around the inviting great room with its gas fireplace, along with a private office featuring French doors and a convenient half bath. The fully finished basement expands your living space with a large recreation room, two additional bedrooms, and a full bathroom-ideal for guests, hobbies, or multi-generational living. Fresh landscaping enhances the exterior, and the fenced backyard provides grassy areas perfect for play or relaxation. The attached garage offers ample space for vehicles and all your Colorado outdoor gear. Residents of Coal Creek Ranch enjoy access to a seasonal outdoor pool, tennis courts, and a clubhouse, all available with a modest annual fee. This is more than just a home-it's a place where life unfolds beautifully, a private retreat set within a vibrant community. Be sure to ask about the Solar System Tax Benefit available with a Von's built home.
Sold for $1,600,000
$1,600,000
475 Muirfield Ct, Louisville, CO 80027
5beds
3,594sqft
Single Family Residence
Built in 2026
8,684 Square Feet Lot
$1,585,700 Zestimate®
$445/sqft
$4,698 Estimated rent
Home value
$1,585,700
$1.47M - $1.70M
$4,698/mo
Zestimate® history
Owner options
List your home for rent
$4,698/mo
Rent Zestimate®
Find your next renter with Zillow Rental Manager. Plus, with online applications, you can quickly screen prospective tenants – for free.
$4,698/mo
Rent Zestimate®
Refinance and save
$8,190/mo
Est. payment
Refinancing to a lower rate could help reduce your monthly payments and save thousands over the life of the loan.
$8,190/mo
Est. payment
Explore your selling options
Work with a Zillow partner agent
Leverage their expertise and Zillow's premium Showcase listings to get your home seen by more buyers.
Get startedList with your own agent
Get your home in front of millions of buyers by listing it on Zillow.
Learn how to do itSell it yourself
Take full control of how buyers see your home on Zillow by listing For Sale by Owner (FSBO).
List your homeWhat's special
Covered deckConvenient half bathSpacious primary suiteFresh landscapingOwned solar systemOversized windowsPrivate ensuite bath
Zillow last checked:
Listing updated:
Listed by:
Stan Meade 303-817-7777,
Meade Builder Services, LLC,
Tim Shea 303-819-1371,
Compass - Boulder
Bought with:
David Rogers, 100097629
Compass - Boulder
Source: IRES as distributed by MLS GRID,MLS#: 1052683
Facts & features
Interior
Bedrooms & bathrooms
- Bedrooms: 5
- Bathrooms: 4
- Full bathrooms: 3
- 1/2 bathrooms: 1
- Main level bathrooms: 1
Primary bedroom
- Description: Carpet
- Features: Luxury Features Primary Bath
- Level: Upper
- Area: 260 Square Feet
- Dimensions: 20 x 13
Bedroom 2
- Description: Carpet
- Level: Upper
- Area: 176 Square Feet
- Dimensions: 16 x 11
Bedroom 3
- Description: Carpet
- Level: Upper
- Area: 168 Square Feet
- Dimensions: 14 x 12
Bedroom 4
- Description: Carpet
- Level: Basement
- Area: 143 Square Feet
- Dimensions: 13 x 11
Bedroom 5
- Description: Carpet
- Level: Basement
- Area: 169 Square Feet
- Dimensions: 13 x 13
Dining room
- Description: Hardwood
- Level: Main
- Area: 240 Square Feet
- Dimensions: 20 x 12
Family room
- Description: Hardwood
- Level: Main
- Area: 380 Square Feet
- Dimensions: 20 x 19
Kitchen
- Description: Hardwood
- Level: Main
- Area: 234 Square Feet
- Dimensions: 18 x 13
Laundry
- Description: Tile
- Level: Upper
- Area: 54 Square Feet
- Dimensions: 9 x 6
Recreation room
- Description: Carpet
- Level: Basement
- Area: 496 Square Feet
- Dimensions: 31 x 16
Study
- Description: Hardwood
- Level: Main
- Area: 132 Square Feet
- Dimensions: 12 x 11
Heating
- Forced Air
Cooling
- Central Air, Ceiling Fan(s)
Appliances
- Included: Gas Range, Double Oven, Dishwasher, Microwave, Disposal
- Laundry: Washer/Dryer Hookup
Features
- Cathedral Ceiling(s), Open Floorplan, Pantry, Walk-In Closet(s), Kitchen Island, High Ceilings
- Flooring: Wood
- Basement: Full,Partially Finished,Built-In Radon,Sump Pump
- Has fireplace: Yes
- Fireplace features: Gas
Interior area
- Total structure area: 2,328
- Total interior livable area: 3,594 sqft
- Finished area above ground: 2,328
Property
Parking
- Total spaces: 3
- Parking features: Garage Door Opener, Attached, Oversized
- Attached garage spaces: 3
- Details: Attached
Accessibility
- Accessibility features: Level Lot, Level Drive, Accessible Hallway(s), Accessible Doors
Features
- Levels: Two
- Stories: 2
- Patio & porch: Patio
- Exterior features: Sprinkler System
- Fencing: Wood
- Has view: Yes
- View description: Mountain(s)
Lot
- Size: 8,684 Square Feet
- Features: Cul-De-Sac, Corner Lot, Paved, Curbs, Gutters, Sidewalks, Street Light, Fire Hydrant within 500 Feet
Details
- Parcel number: R0109222
- Zoning: RES
- Special conditions: Builder
Construction
Type & style
- Home type: SingleFamily
- Architectural style: Contemporary
- Property subtype: Single Family Residence
Materials
- Frame, Stone, Other
- Roof: Composition
Condition
- New construction: Yes
- Year built: 2026
Details
- Builder model: 945AR
- Builder name: VONS 50 LLC
Utilities & green energy
- Electric: Xcel, Photovoltaics Seller Owned
- Gas: Xcel
- Sewer: Public Sewer
- Water: City
- Utilities for property: Natural Gas Available, Electricity Available, Cable Available, Satellite Avail, High Speed Avail, Underground Utilities
Green energy
- Energy efficient items: High Efficiency Furnace, Thermostat
Community & HOA
Community
- Features: Clubhouse, Tennis Court(s), Pool, Playground
- Subdivision: Coal Creek Ranch Flg 3
HOA
- Has HOA: Yes
- Services included: Common Amenities, Trash, Management
- HOA fee: $719 annually
- HOA name: Coal Creek Ranch HOA
- HOA phone: 303-429-2611
Location
- Region: Louisville
Financial & listing details
- Price per square foot: $445/sqft
- Tax assessed value: $546,500
- Annual tax amount: $3,323
- Date on market: 3/2/2026
- Listing terms: Cash,Conventional
- Electric utility on property: Yes
- Road surface type: Asphalt
Price history
| Date | Event | Price |
|---|---|---|
| 6/4/2026 | Sold | $1,600,000-2.6%$445/sqft |
Source:  IRES as distributed by MLS GRID #1052683 Report a problem IRES as distributed by MLS GRID #1052683 Report a problem | ||
| 4/6/2026 | Pending sale | $1,642,000$457/sqft |
Source:  REcolorado as distributed by MLS GRID #IR1052683 Report a problem REcolorado as distributed by MLS GRID #IR1052683 Report a problem | ||
| 3/2/2026 | Listed for sale | $1,642,000+288.3%$457/sqft |
Source: REcolorado as distributed by MLS GRID #IR1052683 Report a problem | ||
| 7/28/2025 | Sold | $422,820+5.7%$118/sqft |
Source: Public Record Report a problem | ||
| 3/25/2025 | Pending sale | $400,000$111/sqft |
Source: REcolorado as distributed by MLS GRID #3014077 Report a problem | ||
| 3/19/2025 | Listed for sale | $400,000-54%$111/sqft |
Source: REcolorado as distributed by MLS GRID #3014077 Report a problem | ||
| 5/18/2021 | Sold | $869,000$242/sqft |
Source: Public Record Report a problem | ||
| 5/12/2021 | Pending sale | $869,000$242/sqft |
Source: IRES as distributed by MLS GRID #938421 Report a problem | ||
| 4/22/2021 | Listed for sale | $869,000+24.4%$242/sqft |
Source: IRES as distributed by MLS GRID #938421 Report a problem | ||
| 9/26/2019 | Sold | $698,500$194/sqft |
Source: Public Record Report a problem | ||
| 8/21/2019 | Pending sale | $698,500$194/sqft |
Source: Hyphen Real Estate Group #9041801 Report a problem | ||
| 8/8/2019 | Price change | $698,500-3.6%$194/sqft |
Source: Hyphen Real Estate Group #9041801 Report a problem | ||
| 8/6/2019 | Pending sale | $724,400$202/sqft |
Source: Hyphen Real Estate Group #889850 Report a problem | ||
| 8/1/2019 | Listed for sale | $724,400+39.3%$202/sqft |
Source: Hyphen Real Estate Group #889850 Report a problem | ||
| 5/1/2013 | Sold | $519,900$145/sqft |
Source: Public Record Report a problem | ||
| 3/6/2013 | Listed for sale | $519,900+13.5%$145/sqft |
Source: Mock Realty Company #701113 Report a problem | ||
| 5/19/2006 | Sold | $458,250+92.9%$128/sqft |
Source: Public Record Report a problem | ||
| 3/1/1996 | Sold | $237,500$66/sqft |
Source: Public Record Report a problem | ||
Public tax history
| Year | Property taxes | Tax assessment |
|---|---|---|
| 2025 | $2,845 +1.7% | $34,156 -3.4% |
| 2024 | $2,797 +115.3% | $35,343 -1% |
| 2023 | $1,299 -76.7% | $35,685 +164.4% |
| 2022 | $5,567 +15.5% | $13,497 -77.5% |
| 2021 | $4,818 | $60,110 +16.7% |
| 2020 | $4,818 +7% | $51,487 |
| 2019 | $4,501 | $51,487 +2.2% |
| 2018 | $4,501 | $50,386 -9.5% |
| 2017 | $4,501 +12.5% | $55,704 +22.5% |
| 2016 | $4,002 +5.5% | $45,491 +14.2% |
| 2015 | $3,793 +11.4% | $39,840 |
| 2014 | $3,406 +1.9% | $39,840 |
| 2013 | $3,343 +0.9% | $39,840 +1.5% |
| 2012 | $3,314 +4.7% | $39,243 |
| 2011 | $3,167 +6.1% | -- |
| 2010 | $2,983 +4.3% | $37,970 |
| 2009 | $2,860 +2.5% | $37,970 -11% |
| 2008 | $2,790 +16.2% | $42,640 |
| 2007 | $2,401 +8.4% | $42,640 +18.9% |
| 2006 | $2,215 -5% | $35,870 |
| 2005 | $2,332 +0.5% | $35,870 -6.2% |
| 2004 | $2,321 +12.3% | $38,240 |
| 2003 | $2,067 +9.7% | $38,240 +26.7% |
| 2002 | $1,883 | $30,170 -90.8% |
| 2001 | -- | $329,700 |
Find assessor info on the county website
Neighborhood: Coal Creek
Nearby homes
- $1,160,0003 bd3 ba3.1k sqft477 Muirfield Ct, Louisville, CO 80027Sold
- $1,493,0004 bd4 ba3.2k sqft474 Muirfield Cir, Louisville, CO 80027Off Market
- $984,2005 bd3 ba2.3k sqft493 Muirfield Ct, Louisville, CO 80027Off Market
- $1,557,9005 bd3 ba2.5k sqft473 Muirfield Cir, Louisville, CO 80027Off Market
- $1,312,8004 bd3 ba2.3k sqft495 Muirfield Cir, Louisville, CO 80027Off Market
- $1,144,0004 bd3 ba2k sqft491 Muirfield Ct, Louisville, CO 80027Off Market
- $1,175,0004 bd3 ba3.5k sqft489 Muirfield Ct, Louisville, CO 80027Sold
- $1,146,2003 bd2 ba2k sqft479 Muirfield Ct, Louisville, CO 80027Off Market
Nearby schools
GreatSchools rating
- 6/10Monarch K-8 SchoolGrades: PK-8Distance: 0.5 mi
- 10/10Monarch High SchoolGrades: 9-12Distance: 0.6 mi
Schools provided by the listing agent
- Elementary: Monarch
- Middle: Monarch
- High: Monarch
Source: IRES as distributed by MLS GRID. This data may not be complete. We recommend contacting the local school district to confirm school assignments for this home.
Get a cash offer in 3 minutes
Find out how much your home could sell for in as little as 3 minutes with a no-obligation cash offer.
Estimated market value
$1,585,700
Get a cash offer in 3 minutes
Find out how much your home could sell for in as little as 3 minutes with a no-obligation cash offer.
Estimated market value
$1,585,700
- Colorado
- Boulder County
- Louisville
- 80027
- Coal Creek
- 475 Muirfield Ct
Nearby cities
Nearby neighborhoods
Nearby zip codes
Other Louisville Topics
