Skip main navigation
Sold for $318,000
  • $318,000

    475 N 9TH Street #312, Phoenix, AZ 85006

    1beds
    1baths
    613sqft
    Condominium
    Built in 2020
    -- sqft lot
    $282,100 Zestimate®
    $519/sqft
    $1,521 Estimated rent

    Home value

    $282,100

    $262,000 - $299,000

    $1,521/mo

    Zestimate® history
    Loading
    Loading...

    Owner options

    List your home for rent

    $1,521/mo

    Rent Zestimate®

    Find your next renter with Zillow Rental Manager. Plus, with online applications, you can quickly screen prospective tenants – for free.

    Learn more

    $1,521/mo

    Rent Zestimate®

    Refinance and save

    $2,053/mo

    Est. payment

    Refinancing to a lower rate could help reduce your monthly payments and save thousands over the life of the loan.

    See today's rates

    $2,053/mo

    Est. payment

    Explore your selling options

    Work with a Zillow partner agent

    Leverage their expertise and Zillow's premium Showcase listings to get your home seen by more buyers.

    Get started

    List with your own agent

    Get your home in front of millions of buyers by listing it on Zillow.

    Learn how to do it

    Sell it yourself

    Take full control of how buyers see your home on Zillow by listing For Sale by Owner (FSBO).

    List your home

    What's special

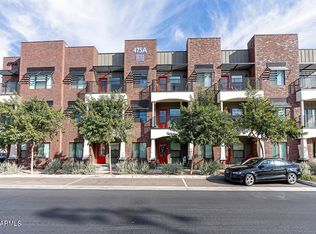
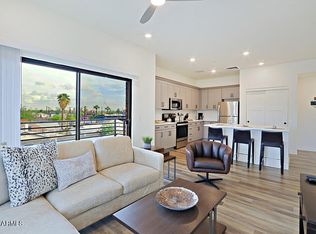
    UNICORN ALERT! This 3rd floor NW corner unit with perfect city views, wrap around balcony and perfect floor plan make it a rare find! Truly one of the most coveted units in the building, the views here rival that of buildings 3 times the price. This unit has been extremely lightly lived in, it even smells new! Large bedroom with spacious bathroom with lots of natural light. The open kitchen has lots of cabinets, quartz countertops and SS appliances. Low HOA, and a premium parking space! Relax on the balcony and enjoy the sunsets! This one really is a unicorn!

    Zillow last checked:

    Listing updated:

    Listed by:

    Nicholas Yale Nicholas@NicholasYale.com,

    Brokers Hub Realty, LLC

    Bought with:

    Nicholas Yale, BR517934000

    Brokers Hub Realty, LLC

    Source: ARMLS,MLS#: 6681055MLS Logo

    Facts & features

    Interior

    Bedrooms & bathrooms
    • Bedrooms: 1
    • Bathrooms: 1
    Heating
    • Electric
    Cooling
    • Central Air, Programmable Thmstat
    Appliances
    • Laundry: Engy Star (See Rmks)
    Features
    • High Speed Internet, Granite Counters, 9+ Flat Ceilings, No Interior Steps, 3/4 Bath Master Bdrm
    • Flooring: Vinyl
    • Windows: Low Emissivity Windows, Double Pane Windows
    • Has basement: No
    • Common walls with other units/homes: Two Common Walls,Neighbor Below,End Unit
    Interior area
    • Total structure area: 613
    • Total interior livable area: 613 sqft

    Property

    Parking
    • Total spaces: 1
    • Parking features: Assigned
    • Carport spaces: 1
    Features
    • Stories: 3
    • Patio & porch: Patio
    • Exterior features: Balcony
    • Pool features: None
    • Spa features: None
    • Fencing: None
    • Has view: Yes
    • View description: City Lights
    Lot
    • Size: 662 Square Feet
    • Features: Corner Lot, Desert Back, Desert Front
    Details
    • Parcel number: 11633154

    Construction

    Type & style
    • Home type: Condo
    • Architectural style: Contemporary
    • Property subtype: Condominium
    • Attached to another structure: Yes
    Materials
    • Brick Veneer, Stucco, Wood Frame, Painted
    • Roof: Built-Up
    Condition
    • Year built: 2020
    Details
    • Builder name: Live Forward

    Utilities & green energy

    • Sewer: Public Sewer
    • Water: City Water

    Community & HOA

    Community
    • Features: Near Light Rail Stop, Near Bus Stop
    • Security: Fire Sprinkler System
    • Subdivision: RESIDENCY AT VERDE PARK CONDOMINIUMS AMD
    HOA
    • Has HOA: Yes
    • Services included: Roof Repair, Insurance, Sewer, Maintenance Grounds, Street Maint, Front Yard Maint, Trash, Water, Roof Replacement, Maintenance Exterior
    • HOA fee: $221 monthly
    • HOA name: Residency at Verde P
    • HOA phone: 602-437-4777
    Location
    • Region: Phoenix

    Financial & listing details

    • Price per square foot: $519/sqft
    • Annual tax amount: $2,009
    • Date on market: 9/2/2025
    • Cumulative days on market: 85 days
    • Listing terms: Cash,Conventional,FHA,VA Loan
    • Ownership: Condominium

    Price history

    DateEventPrice
    6/28/2024Sold$318,000-3.6%$519/sqft
    Source: ARMLS #6681055 Report a problem
    6/15/2024Pending sale$329,900$538/sqft
    Source: ARMLS #6681055 Report a problem
    6/6/2024Price change$329,900-1.5%$538/sqft
    Source: ARMLS #6681055 Report a problem
    4/20/2024Price change$334,900-1.5%$546/sqft
    Source: ARMLS #6681055 Report a problem
    3/22/2024Listed for sale$339,900+32%$554/sqft
    Source: ARMLS #6681055 Report a problem
    9/4/2020Sold$257,500$420/sqft
    Source: ARMLS #6019333 Report a problem
    1/3/2020Pending sale$257,500$420/sqft
    Source: Brokers Hub Realty, LLC #6019333 Report a problem
    1/3/2020Listed for sale$257,500$420/sqft
    Source: Brokers Hub Realty, LLC #6019333 Report a problem

    Public tax history

    Tax history is unavailable.

    Neighborhood: Central City

    Nearby schools

    GreatSchools rating
    Schools provided by the listing agent
    • Elementary: Kenilworth Elementary School
    • Middle: ASU Preparatory Academy - Phoenix Middle School
    • High: North High School
    • District: Phoenix Elementary District

    Source: ARMLS. This data may not be complete. We recommend contacting the local school district to confirm school assignments for this home.

    Get a cash offer in 3 minutes
    Find out how much your home could sell for in as little as 3 minutes with a no-obligation cash offer.
    Estimated market value
    $282,100
    Get a cash offer in 3 minutes
    Find out how much your home could sell for in as little as 3 minutes with a no-obligation cash offer.
    Estimated market value
    $282,100