This stunning 4-bedroom, 3-bath ranch home with a den blends modern comfort with serene country living. Set on more than 7 acres with a private stocked pond, the property offers both elegance and tranquility. Inside, vaulted ceilings and expansive windows create a bright, open atmosphere. The living room and family room share a striking double-sided gas log fireplace, while the family room also features custom built-in cabinetry. The spacious kitchen boasts stainless steel appliances, an abundance of cabinetry, and a pantry-perfect for both everyday living and entertaining. The primary suite is a true retreat with vaulted ceilings, two walk-in closets, and a spa-like bathroom complete with a double vanity and oversized dual shower. A second bedroom includes a private ensuite for added convenience. Enjoy year-round relaxation in the all-season sunroom/den, which opens to a patio featuring a hot tub, brick fireplace, and fenced area. Additional features include a 3-car attached garage with a large storage loft above, a 3-sided carport, and plenty of outdoor space to enjoy the peaceful setting.
Closed
$360,000
475 N Dartmouth Ln, Mount Vernon, IL 62864
4beds
2,759sqft
Single Family Residence
Built in 2008
7.09 Acres Lot
$388,100 Zestimate®
$130/sqft
$2,380 Estimated rent
Home value
$388,100
$357,000 - $423,000
$2,380/mo
Zestimate® history
Owner options
List your home for rent
$2,380/mo
Rent Zestimate®
Find your next renter with Zillow Rental Manager. Plus, with online applications, you can quickly screen prospective tenants – for free.
$2,380/mo
Rent Zestimate®
Refinance and save
$2,500/mo
Est. payment
Refinancing to a lower rate could help reduce your monthly payments and save thousands over the life of the loan.
$2,500/mo
Est. payment
Explore your selling options
Work with a Zillow partner agent
Leverage their expertise and Zillow's premium Showcase listings to get your home seen by more buyers.
Get startedList with your own agent
Get your home in front of millions of buyers by listing it on Zillow.
Learn how to do itSell it yourself
Take full control of how buyers see your home on Zillow by listing For Sale by Owner (FSBO).
List your homeWhat's special
Zillow last checked:
Listing updated:
Listed by:
Andrea Baker 618-315-1186,
King City Property Brokers
Bought with:
Darlene Baltzell, GRI
Rod Snow, INC.
Source: MRED as distributed by MLS GRID,MLS#: EB459573
Facts & features
Interior
Bedrooms & bathrooms
- Bedrooms: 4
- Bathrooms: 3
- Full bathrooms: 3
Rooms
- Room types: Master Bathroom
Primary bedroom
- Features: Flooring (Carpet)
- Level: Main
- Area: 210 Square Feet
- Dimensions: 14x15
Primary bedroom
- Features: Flooring (Carpet)
- Level: Main
- Area: 210 Square Feet
- Dimensions: 14x15
Primary bedroom
- Features: Flooring (Carpet), Bathroom (Full)
- Level: Main
- Area: 210 Square Feet
- Dimensions: 14x15
Bedroom 2
- Features: Flooring (Carpet)
- Level: Main
- Area: 154 Square Feet
- Dimensions: 11x14
Bedroom 2
- Features: Flooring (Carpet)
- Level: Main
- Area: 154 Square Feet
- Dimensions: 11x14
Bedroom 2
- Features: Flooring (Carpet)
- Level: Main
- Area: 154 Square Feet
- Dimensions: 11x14
Bedroom 3
- Features: Flooring (Carpet)
- Level: Main
- Area: 154 Square Feet
- Dimensions: 11x14
Bedroom 3
- Features: Flooring (Carpet)
- Level: Main
- Area: 154 Square Feet
- Dimensions: 11x14
Bedroom 3
- Features: Flooring (Carpet)
- Level: Main
- Area: 154 Square Feet
- Dimensions: 11x14
Bedroom 4
- Features: Flooring (Carpet)
- Level: Main
- Area: 156 Square Feet
- Dimensions: 12x13
Bedroom 4
- Features: Flooring (Carpet)
- Level: Main
- Area: 156 Square Feet
- Dimensions: 12x13
Bedroom 4
- Features: Flooring (Carpet)
- Level: Main
- Area: 156 Square Feet
- Dimensions: 12x13
Dining room
- Features: Flooring (Tile)
- Level: Main
- Area: 168 Square Feet
- Dimensions: 12x14
Dining room
- Features: Flooring (Tile)
- Level: Main
- Area: 168 Square Feet
- Dimensions: 12x14
Dining room
- Features: Flooring (Tile)
- Level: Main
- Area: 168 Square Feet
- Dimensions: 12x14
Family room
- Features: Flooring (Carpet)
- Level: Main
- Area: 208 Square Feet
- Dimensions: 13x16
Family room
- Features: Flooring (Carpet)
- Level: Main
- Area: 208 Square Feet
- Dimensions: 13x16
Family room
- Features: Flooring (Carpet)
- Level: Main
- Area: 208 Square Feet
- Dimensions: 13x16
Kitchen
- Features: Flooring (Tile)
- Level: Main
- Area: 132 Square Feet
- Dimensions: 11x12
Kitchen
- Features: Flooring (Tile)
- Level: Main
- Area: 132 Square Feet
- Dimensions: 11x12
Kitchen
- Features: Kitchen (Pantry), Flooring (Tile)
- Level: Main
- Area: 132 Square Feet
- Dimensions: 11x12
Laundry
- Features: Flooring (Tile)
- Level: Main
- Area: 54 Square Feet
- Dimensions: 6x9
Laundry
- Features: Flooring (Tile)
- Level: Main
- Area: 54 Square Feet
- Dimensions: 6x9
Laundry
- Features: Flooring (Tile)
- Level: Main
- Area: 54 Square Feet
- Dimensions: 6x9
Living room
- Features: Flooring (Carpet)
- Level: Main
- Area: 320 Square Feet
- Dimensions: 16x20
Living room
- Features: Flooring (Carpet)
- Level: Main
- Area: 320 Square Feet
- Dimensions: 16x20
Living room
- Features: Flooring (Carpet)
- Level: Main
- Area: 320 Square Feet
- Dimensions: 16x20
Heating
- Forced Air
Cooling
- Central Air
Features
- Vaulted Ceiling(s)
- Windows: Window Treatments
- Number of fireplaces: 2
- Fireplace features: Gas Log, Family Room, Living Room
Interior area
- Total structure area: 0
- Total interior livable area: 2,759 sqft
Property
Parking
- Total spaces: 3
- Parking features: Garage Door Opener, Yes, Attached, Oversized, Garage
- Attached garage spaces: 3
- Has uncovered spaces: Yes
Accessibility
- Accessibility features: No Disability Access
Features
- Stories: 1
- Has spa: Yes
- Spa features: Outdoor Hot Tub
Lot
- Size: 7.09 Acres
- Features: Level
Details
- Parcel number: 0726226020
- Special conditions: None
Construction
Type & style
- Home type: SingleFamily
- Architectural style: Ranch
- Property subtype: Single Family Residence
Materials
- Vinyl Siding, Frame
Condition
- New construction: No
- Year built: 2008
Utilities & green energy
- Electric: 200+ Amp Service
- Water: Public
Community & HOA
Location
- Region: Mount Vernon
Financial & listing details
- Price per square foot: $130/sqft
- Tax assessed value: $322,116
- Annual tax amount: $8,906
- Date on market: 12/30/2025
- Listing terms: Conventional
- Ownership: Fee Simple
Price history
| Date | Event | Price |
|---|---|---|
| 12/31/2025 | Sold | $360,000-6.5%$130/sqft |
Source:  MRED as distributed by MLS GRID #EB459573 Report a problem MRED as distributed by MLS GRID #EB459573 Report a problem | ||
| 11/25/2025 | Contingent | $385,000$140/sqft |
Source:  RMLS Alliance as distributed by MLS GRID #EB459573 Report a problem RMLS Alliance as distributed by MLS GRID #EB459573 Report a problem | ||
| 11/12/2025 | Price change | $385,000-2.5%$140/sqft |
Source: RMLS Alliance as distributed by MLS GRID #EB459573 Report a problem | ||
| 10/1/2025 | Price change | $395,000-1.3%$143/sqft |
Source: RMLS Alliance as distributed by MLS GRID #EB459573 Report a problem | ||
| 9/3/2025 | Listed for sale | $400,000+28.2%$145/sqft |
Source: RMLS Alliance as distributed by MLS GRID #EB459573 Report a problem | ||
| 7/6/2022 | Sold | $312,000+8%$113/sqft |
Source: MRED as distributed by MLS GRID #EB444466 Report a problem | ||
| 5/17/2022 | Pending sale | $289,000$105/sqft |
Source: RMLS Alliance as distributed by MLS GRID #EB444466 Report a problem | ||
| 5/16/2022 | Listed for sale | $289,000+3.6%$105/sqft |
Source: RMLS Alliance as distributed by MLS GRID #EB444466 Report a problem | ||
| 4/24/2019 | Listing removed | $279,000$101/sqft |
Source: Coldwell Banker Associated, Realtors #427076 Report a problem | ||
| 4/12/2019 | Listed for sale | $279,000+31.6%$101/sqft |
Source: Coldwell Banker Associated Realtors #427076 Report a problem | ||
| 5/26/2017 | Sold | $212,000-1.4%$77/sqft |
Source: Public Record Report a problem | ||
| 3/28/2017 | Price change | $215,000-6.5%$78/sqft |
Source: Realty Masters Asset Services, Ltd. #410883 Report a problem | ||
| 2/22/2017 | Price change | $230,000-4.2%$83/sqft |
Source: Realty Masters Asset Services, Ltd. #410883 Report a problem | ||
| 1/19/2017 | Listed for sale | $240,000-23.8%$87/sqft |
Source: Realty Masters Asset Services, Ltd. #410883 Report a problem | ||
| 10/31/2016 | Listing removed | $315,000$114/sqft |
Source: Coldwell Banker Associated, Realtors #405821 Report a problem | ||
| 5/3/2016 | Listed for sale | $315,000+17.1%$114/sqft |
Source: Coldwell Banker Associated Realtors #405821 Report a problem | ||
| 10/27/2015 | Listing removed | $269,000$97/sqft |
Source: CENTURY 21 All Pro Real Estate #401102 Report a problem | ||
| 9/23/2015 | Pending sale | $269,000$97/sqft |
Source: CENTURY 21 All Pro Real Estate #401102 Report a problem | ||
| 8/28/2015 | Listed for sale | $269,000+5.5%$97/sqft |
Source: CENTURY 21 All Pro Real Estate #401102 Report a problem | ||
| 8/26/2011 | Sold | $255,000$92/sqft |
Source: Public Record Report a problem | ||
Public tax history
| Year | Property taxes | Tax assessment |
|---|---|---|
| 2024 | $7,905 +4.5% | $107,372 +8.3% |
| 2023 | $7,561 +12.9% | $99,124 +23.7% |
| 2022 | $6,695 +4% | $80,143 +5% |
| 2021 | $6,440 +4.9% | $76,326 +7% |
| 2020 | $6,137 +1.3% | $71,332 |
| 2019 | $6,061 -5.2% | $71,332 |
| 2018 | $6,392 -7.5% | $71,332 |
| 2017 | $6,910 | $71,332 -5.1% |
| 2016 | $6,910 +1785.6% | $75,126 |
| 2015 | $366 | $75,126 |
| 2014 | $366 | $75,126 +6% |
| 2013 | $366 | $70,873 |
| 2012 | -- | $70,873 +1453.2% |
| 2011 | -- | $4,563 -6% |
| 2010 | $366 | $4,854 +642.2% |
| 2006 | -- | $654 |
Find assessor info on the county website
Neighborhood: 62864
Nearby homes
- $20,136-- bd-- ba-- sqft425 N Dartmouth Ln, Mount Vernon, IL 62864Off Market
- $6,936-- bd-- ba-- sqftN Dartmouth Ln, Mount vernon, IL 62864Off Market
- $342,6004 bd3 ba2.6k sqft1 Country Club Rd, Mount Vernon, IL 62864Off Market
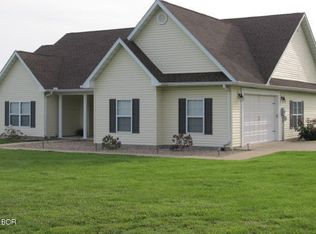
- $430,8003 bd2 ba3k sqft3 Country Club Rd, Mount Vernon, IL 62864Off Market
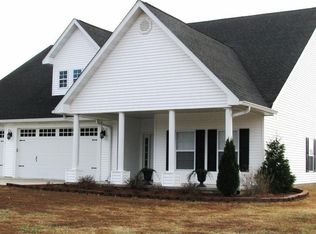
- $358,000-- bd-- ba-- sqft17045 E Marlow Rd, Mount Vernon, IL 62864Sold
- $15,675-- bd-- ba-- sqft17045 E Marlow Rd, Mount Vernon, IL 62864Off Market
- $251,900-- bd-- ba-- sqft5 Country Club Rd, Mount Vernon, IL 62864Off Market
- $4,023-- bd-- ba-- sqft16992 E Marlow Rd, Mount Vernon, IL 62864Off Market
Nearby schools
GreatSchools rating
- 7/10Summersville Grade SchoolGrades: PK-8Distance: 1.9 mi
- NAMount Vernon High SchoolGrades: 9-12Distance: 7 mi


Get pre-qualified for a loan
At Zillow Home Loans, we can pre-qualify you in as little as 5 minutes with no impact to your credit score.An equal housing lender. NMLS #10287.
Sell for more on Zillow
Get a Zillow Showcase℠ listing at no additional cost and you could sell for .
$388,100
2% more
+$7,762
With Zillow Showcase(estimated)
$395,862
- Illinois
- Jefferson County
- Mount Vernon
- 62864
- 475 N Dartmouth Ln
Nearby cities
Nearby zip codes
Other Mount Vernon Topics
