Skip main navigation
Pending
  • Price cut: $3K (7/10)
    $184,000

    475 N Gibson Ave, Indianapolis, IN 46219

    3beds
    1,820sqft
    : 
    Loading
    Get pre-qualified
    Residential, Single Family Residence
    Built in 1939
    10,018 Square Feet Lot
    $-- Zestimate®
    $101/sqft
    $-- HOA

    What's special

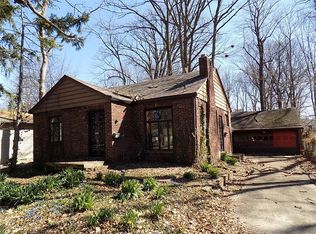
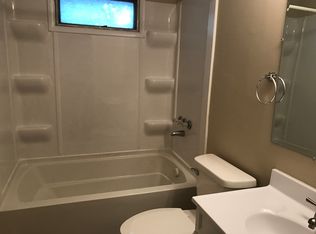
    Everything's already been done for you. This beautiful and recently renovated 3-bedroom home just outside of downtown Indianapolis checks every box before you even unpack. Beautiful dark oak hardwood floors anchor the main level, giving the home a warm, classic feel, while plush carpet keeps the upstairs bedroom cozy and comfortable. The kitchen shines with a full suite of stainless steel appliances, all included: refrigerator, dishwasher, oven/range, and washer/dryer. So you're not spending a dime after closing. But the real showstopper? The backyard. Massive and ready for whatever you dream up. Whether it be summer cookouts, a playset, garden, a fire pit setup, or simply the kind of open space that's getting harder and harder to find, this back yard has all the potential. A brand new shed is already installed and waiting for your tools, gear, or weekend hobbies. All of this, just 3 minutes to highway access and a quick 15-minute drive to downtown Indianapolis. Close enough to enjoy the city, far enough to come home and breathe. Whether you're a first-time buyer who wants everything handled, a family ready to spread out, or someone with a vision for that sprawling backyard, this home meets you where you are and grows with you. The home is coming with a 2/10 Home Buyer's Warranty paid for by the seller, to provide piece of mind to the new buyer.
    95 days
    |
    172
    |
    11
    |

    Zillow last checked:

    Listing updated:

    Listed by:

    Charles Jones 317-500-4298,

    Chaz Realty Group of Indiana

    Source: MIBOR as distributed by MLS GRID,MLS#: 22095828MLS Logo

      Facts & features

      Interior

      Bedrooms & bathrooms
      • Bedrooms: 3
      • Bathrooms: 1
      • Full bathrooms: 1
      • Main level bathrooms: 1
      • Main level bedrooms: 2
      Primary bedroom
      • Level: Main
      • Area: 143 Square Feet
      • Dimensions: 13X11
      Bedroom 2
      • Level: Main
      • Area: 121 Square Feet
      • Dimensions: 11X11
      Bedroom 3
      • Level: Upper
      • Area: 420 Square Feet
      • Dimensions: 35X 12
      Dining room
      • Level: Main
      • Area: 120 Square Feet
      • Dimensions: 12X10
      Kitchen
      • Level: Main
      • Area: 99 Square Feet
      • Dimensions: 11X9
      Laundry
      • Level: Main
      • Area: 9 Square Feet
      • Dimensions: 3X3
      Living room
      • Level: Main
      • Area: 182 Square Feet
      • Dimensions: 13X14
      Heating
      • Forced Air, Natural Gas
      Cooling
      • Central Air
      Appliances
      • Included: Gas Cooktop, Dishwasher, Dryer, Electric Water Heater, Disposal, MicroHood, Gas Oven, Refrigerator, Washer, Water Heater
      • Laundry: Laundry Closet
      Features
      • Hardwood Floors, High Speed Internet, Smart Thermostat
      • Flooring: Hardwood
      • Has basement: No
      • Number of fireplaces: 1
      • Fireplace features: Living Room
      Interior area
      • Total structure area: 1,820
      • Total interior livable area: 1,820 sqft

      Property

      Parking
      • Parking features: Gravel
      Features
      • Levels: Multi/Split
      • Fencing: Fenced,Full
      Lot
      • Size: 10,018 Square Feet
      • Features: Access, Busline, City Lot, Not In Subdivision, Storm Sewer, Street Lights, Mature Trees
      Details
      • Parcel number: 490906111014000700
      • Horse amenities: None

      Construction

      Type & style
      • Home type: SingleFamily
      • Architectural style: Traditional
      • Property subtype: Residential, Single Family Residence
      Materials
      • Vinyl Siding
      • Foundation: Block
      Condition
      • Updated/Remodeled
      • New construction: No
      • Year built: 1939

      Utilities & green energy

      • Electric: 100 Amp Service
      • Water: Public
      • Utilities for property: Electricity Connected, Sewer Connected, Water Connected

      Community & HOA

      Community
      • Features: Low Maintenance Lifestyle
      • Subdivision: William L Elders Wash Pl Hts
      HOA
      • Has HOA: No
      Location
      • Region: Indianapolis

      Financial & listing details

      • Price per square foot: $101/sqft
      • Tax assessed value: $163,000
      • Annual tax amount: $1,592
      • Date on market: 4/16/2026
      • Cumulative days on market: 96 days
      • Electric utility on property: Yes

        Estimated market value

        Not available

        Estimated sales range

        Not available

        Not available

        Price history

        DateEventPrice
        7/18/2026Pending sale$184,000$101/sqft
        Source: MIBOR as distributed by MLS GRID #22095828 Report a problem
        7/10/2026Price change$184,000-1.6%$101/sqft
        Source: MIBOR as distributed by MLS GRID #22095828 Report a problem
        6/7/2026Price change$187,000-1.6%$103/sqft
        Source: MIBOR as distributed by MLS GRID #22095828 Report a problem
        4/16/2026Listed for sale$190,000$104/sqft
        Source: MIBOR as distributed by MLS GRID #22095828 Report a problem
        9/27/2023Listing removed--
        Source: MIBOR as distributed by MLS GRID #21932804 Report a problem
        7/19/2023Listed for sale$190,000+6.7%$104/sqft
        Source: MIBOR as distributed by MLS GRID #21932804 Report a problem
        4/21/2023Sold$178,000-3.8%$98/sqft
        Source: MIBOR as distributed by MLS GRID #21905402 Report a problem
        3/14/2023Pending sale$185,000$102/sqft
        Source: MIBOR as distributed by MLS GRID #21905402 Report a problem
        2/16/2023Listed for sale$185,000+547.9%$102/sqft
        Source: MIBOR as distributed by MLS GRID #21905402 Report a problem
        6/30/2009Sold$28,555+5.4%$16/sqft
        Source: MIBOR as distributed by MLS GRID #2922954 Report a problem
        5/13/2009Listed for sale$27,100-49.3%$15/sqft
        Source: foreclosure.com Report a problem
        9/14/2005Sold$53,500-44.4%$29/sqft
        Source: MIBOR as distributed by MLS GRID #2522754 Report a problem
        4/12/2005Sold$96,184$53/sqft
        Source: Public Record Report a problem

        Public tax history

        YearProperty taxesTax assessment
        2025$1,593 +5.4%$163,000 +15%
        2024$1,512 +11.8%$141,700 +115.7%
        2023$1,352 +9.4%$65,700 +7%
        2022$1,236 +9.2%$61,400 +9.6%
        2021$1,132 +7.9%$56,000 +9.4%
        2020$1,048 +8.7%$51,200 +8%
        2019$964 -8.9%$47,400 +8.7%
        2018$1,059 +4.8%$43,600 -15%
        2017$1,010 +0.3%$51,300 +9.9%
        2016$1,007 +15.1%$46,700 +6.9%
        2014$875 +0.5%$43,700 -2.2%
        2013$871 $44,700 +2.8%
        2012$871 $43,500 -9.6%
        2011-- $48,100
        2010$963 +341.2%$48,100 -4.4%
        2009$218 $50,300 -22.5%
        2007-- $64,900 +10.4%
        2005-- $58,800
        2004-- $58,800
        2003-- $58,800 +106.3%
        2002-- $28,500 +200%
        2001-- $9,500
        2000-- $9,500
        Find assessor info on the county website

        Monthly payment

        Est. payment

        Payment breakdown

        Explore the cost of this home by adjusting the details. Changes won't be saved.
        All calculations are estimates and provided by Zillow, Inc. for informational purposes only. Actual amounts may vary.
        HOA fees may include property taxes on listings classified as Co-Ops. Contact the listing agent and/or owner for fee details.
        Mortgage interest rates are dependent on a number of factors, including credit score, down payment, and repayment length. Interest rate data provided by Zillow Group Marketplace, Inc. as of 1/1/1970 from various mortgage lenders with which we have lead or other similar arrangements; the Estimated Payment is an average of those rates.
        See how much you could borrow to make a competitive offer.

        Climate risks

        Neighborhood: East Warren

        Getting around

        43 / 100
        Car-Dependent
        39 / 100
        Some Transit
        38 / 100
        Somewhat Bikeable

        Nearby schools

        GreatSchools rating

        A local agent can set up tours, give advice and negotiate with sellers.

        Browse local experts

        Similar homes