Rialto Land Mark -FOOTHILL GROVE Community
Beautiful and SECURE, It is a very SAFE GATED community with a strong HOA management company policy of regulating non-residents. There are pool and spa, playground /Two story home 2,371sqft. Open living room space,5 bed room 3bathrom and 2car big garage. Large gourmet kitchen, beautiful island and food pantry,stunning quartz counter top with 6" backsplash, white shaker-style thermofoil cabinets and stainless steel whirlpool range ,microwave hood and dishwasher. Generous primary ower`s suit which includes over-size walk-in closet and a perfect NEW PAINT in house and REMODELING. It is family-oriented with a large bedroom downstairs for elderly parents and four bedroom. Upstairs also features a laundry area with a small muti space that can be used as a children`s playroom,or make a cozy library. Luxury vinyl plank flooring on the first floor, the second floor rooms have luxurious carpet. conveniently manage with smart google home(front door lock,thermostat,) solar plan with SUNRUN
The backyard has large space suitble for a bbq party with family. MUST SEE and DO NOT TO BE MISSED.
Sold for $664,000
Listed by: Thy Realty, Inc. • Myong Lee • Contact: 323-369-1097
Bought with: DYNASTY REAL ESTATE
$664,000
475 N Glenwood Ave, Rialto, CA 92376
5beds
2,371sqft
Single Family Residence
Built in 2021
3,105 Square Feet Lot
$691,500 Zestimate®
$280/sqft
$3,951 Estimated rent
Home value
$691,500
$657,000 - $726,000
$3,951/mo
Zestimate® history
Owner options
List your home for rent
$3,951/mo
Rent Zestimate®
Find your next renter with Zillow Rental Manager. Plus, with online applications, you can quickly screen prospective tenants – for free.
$3,951/mo
Rent Zestimate®
Refinance and save
$4,420/mo
Est. payment
Refinancing to a lower rate could help reduce your monthly payments and save thousands over the life of the loan.
$4,420/mo
Est. payment
Explore your selling options
Work with a Zillow partner agent
Leverage their expertise and Zillow's premium Showcase listings to get your home seen by more buyers.
Get startedList with your own agent
Get your home in front of millions of buyers by listing it on Zillow.
Learn how to do itSell it yourself
Take full control of how buyers see your home on Zillow by listing For Sale by Owner (FSBO).
List your homeWhat's special
Zillow last checked:
Listing updated:
Listed by:
Myong Lee DRE #01955236 323-369-1097,
Thy Realty, Inc.
Bought with:
Bryan Castellanos, DRE #02143509
DYNASTY REAL ESTATE
Bryan Castellanos, DRE #02143509
DYNASTY REAL ESTATE
Source: CRMLS,MLS#: SB24022821 Originating MLS: California Regional MLS
Originating MLS: California Regional MLSFacts & features
Interior
Bedrooms & bathrooms
- Bedrooms: 5
- Bathrooms: 3
- Full bathrooms: 3
- Main level bathrooms: 2
- Main level bedrooms: 2
Rooms
- Room types: Bedroom, Pantry, Dining Room
Bedroom
- Features: All Bedrooms Up
Bedroom
- Features: All Bedrooms Down
Bathroom
- Features: Bathtub, Quartz Counters, Separate Shower, Walk-In Shower
Kitchen
- Features: Kitchen Island, Quartz Counters, Walk-In Pantry
Pantry
- Features: Walk-In Pantry
Heating
- Central, ENERGY STAR Qualified Equipment, Solar
Cooling
- ENERGY STAR Qualified Equipment, High Efficiency
Appliances
- Included: ENERGY STAR Qualified Appliances, ENERGY STAR Qualified Water Heater, Gas Range, Microwave, Range Hood, Water Heater
- Laundry: Washer Hookup, Gas Dryer Hookup, Laundry Room, Upper Level
Features
- Breakfast Bar, Built-in Features, Separate/Formal Dining Room, Eat-in Kitchen, High Ceilings, Pantry, All Bedrooms Up, All Bedrooms Down, Walk-In Pantry
- Flooring: Carpet, Vinyl
- Has fireplace: No
- Fireplace features: None
- Common walls with other units/homes: No Common Walls
Interior area
- Total interior livable area: 2,371 sqft
Property
Parking
- Total spaces: 2
- Parking features: Garage - Attached
- Attached garage spaces: 2
Accessibility
- Accessibility features: None
Features
- Levels: Two
- Stories: 2
- Entry location: East
- Patio & porch: Rear Porch
- Pool features: Community, Association
- Has spa: Yes
- Spa features: Association, Community
- Has view: Yes
- View description: None
Lot
- Size: 3,105 Square Feet
- Features: Back Yard, Sprinklers In Rear, Sprinkler System
Details
- Parcel number: 0128055200000
- Special conditions: Standard
Construction
Type & style
- Home type: SingleFamily
- Architectural style: Mid-Century Modern,Modern
- Property subtype: Single Family Residence
Condition
- New construction: No
- Year built: 2021
Utilities & green energy
- Electric: Standard
- Sewer: Public Sewer
- Water: Public
- Utilities for property: Cable Available, Electricity Available, Natural Gas Available, Sewer Connected, Water Available
Green energy
- Energy efficient items: Thermostat, Appliances, Water Heater
- Energy generation: Solar
Community & HOA
Community
- Features: Biking, Park, Street Lights, Sidewalks, Pool
HOA
- Has HOA: Yes
- Amenities included: Call for Rules, Management, Pool, Pets Allowed, Spa/Hot Tub
- HOA fee: $161 monthly
- HOA name: Foothill Grove
- HOA phone: 951-547-0441
Location
- Region: Rialto
Financial & listing details
- Price per square foot: $280/sqft
- Tax assessed value: $677,280
- Annual tax amount: $11,253
- Date on market: 3/4/2024
- Cumulative days on market: 45 days
- Listing terms: Cash,Cash to New Loan,Conventional
Price history
| Date | Event | Price |
|---|---|---|
| 11/7/2024 | Listing removed | $4,500$2/sqft |
Source: Zillow Rentals Report a problem | ||
| 11/1/2024 | Listed for rent | $4,500$2/sqft |
Source: Zillow Rentals Report a problem | ||
| 6/5/2024 | Sold | $664,000+1.5%$280/sqft |
Source:  CRMLS #SB24022821 Report a problem CRMLS #SB24022821 Report a problem | ||
| 4/18/2024 | Contingent | $654,000$276/sqft |
Source: CRMLS #SB24022821 Report a problem | ||
| 4/8/2024 | Price change | $654,000+0.8%$276/sqft |
Source: CRMLS #SB24022821 Report a problem | ||
| 3/10/2024 | Price change | $649,000-7.3%$274/sqft |
Source: CRMLS #SB24022821 Report a problem | ||
| 3/4/2024 | Listed for sale | $699,990+22.6%$295/sqft |
Source: CRMLS #SB24022821 Report a problem | ||
| 9/28/2021 | Listing removed | -- |
Source:  SDMLS #CV21118738 Report a problem SDMLS #CV21118738 Report a problem | ||
| 7/17/2021 | Pending sale | $570,990$241/sqft |
Source: CRMLS #CV21118738 Report a problem | ||
| 6/28/2021 | Price change | $570,990+0.4%$241/sqft |
Source: CRMLS #CV21118738 Report a problem | ||
| 6/7/2021 | Listed for sale | $568,990$240/sqft |
Source: CRMLS #CV21118738 Report a problem | ||
Public tax history
| Year | Property taxes | Tax assessment |
|---|---|---|
| 2025 | $11,253 +12.3% | $677,280 +14% |
| 2024 | $10,020 -4.3% | $594,058 +2% |
| 2023 | $10,472 +5.6% | $582,410 +2% |
| 2022 | $9,916 | $570,990 |
Find assessor info on the county website
Neighborhood: 92376
Nearby homes
- $665,2004 bd3 ba1.7k sqft590 N Glenwood Ave, Rialto, CA 92376Off Market
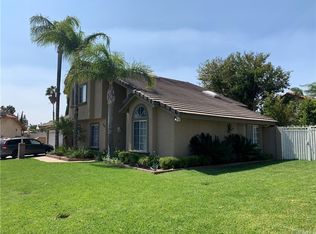
- $650,0004 bd3 ba1.7k sqft591 N Larch Ave, Rialto, CA 92376Off Market
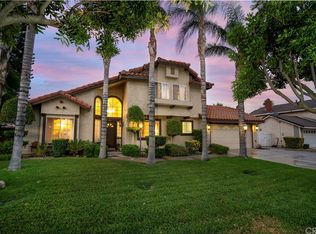
- $650,8004 bd3 ba1.7k sqft1049 W Rosewood St, Rialto, CA 92376Off Market
- $637,0004 bd3 ba1.7k sqft581 N Larch Ave, Rialto, CA 92376Off Market
- $563,7003 bd2 ba1.5k sqft630 N Glenwood Ave, Rialto, CA 92376Off Market
- $591,2003 bd3 ba1.5k sqft1041 W Rosewood St, Rialto, CA 92376Off Market
- $568,6003 bd2 ba1.5k sqft631 N Larch Ave, Rialto, CA 92376Off Market
- $619,3004 bd3 ba1.7k sqft621 N Glenwood Ave, Rialto, CA 92376Off Market
Nearby schools
GreatSchools rating
- 5/10Helen L. Dollahan Elementary SchoolGrades: K-5Distance: 0.4 mi
- 6/10Ethel Kucera Middle SchoolGrades: 6-8Distance: 3.9 mi
- 6/10Eisenhower Senior High SchoolGrades: 9-12Distance: 1.2 mi
Get a cash offer in 3 minutes
Find out how much your home could sell for in as little as 3 minutes with a no-obligation cash offer.
Estimated market value
$691,500
Get a cash offer in 3 minutes
Find out how much your home could sell for in as little as 3 minutes with a no-obligation cash offer.
Estimated market value
$691,500
- California
- San Bernardino County
- Rialto
- 92376
- 475 N Glenwood Ave
Nearby cities
Nearby zip codes
Other Rialto Topics
