Skip main navigation
Sold for $105,310
  • $105,310

    475 N Highland St APT 7D, Memphis, TN 38122

    1beds
    991sqft
    Condominium
    Built in 1970
    -- sqft lot
    $105,500 Zestimate®
    $106/sqft
    $975 Estimated rent

    Home value

    $105,500

    $99,000 - $112,000

    $975/mo

    Zestimate® history
    Loading
    Loading...

    Owner options

    List your home for rent

    $975/mo

    Rent Zestimate®

    Find your next renter with Zillow Rental Manager. Plus, with online applications, you can quickly screen prospective tenants – for free.

    Learn more

    $975/mo

    Rent Zestimate®

    Refinance and save

    $529/mo

    Est. payment

    Refinancing to a lower rate could help reduce your monthly payments and save thousands over the life of the loan.

    See today's rates

    $529/mo

    Est. payment

    Explore your selling options

    Work with a Zillow partner agent

    Leverage their expertise and Zillow's premium Showcase listings to get your home seen by more buyers.

    Get started

    List with your own agent

    Get your home in front of millions of buyers by listing it on Zillow.

    Learn how to do it

    Sell it yourself

    Take full control of how buyers see your home on Zillow by listing For Sale by Owner (FSBO).

    List your home

    What's special

    Large exterior patio
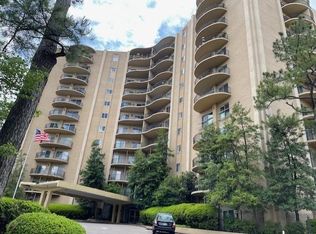
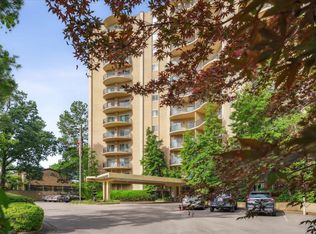
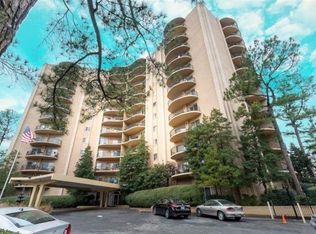
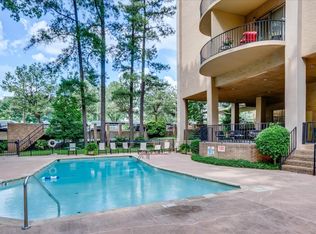
    Beautiful condo in centrally located East Memphis! Updated with new carpet, fresh paint, new kitchen appliances and granite tops. Bathroom has also been updated! Large exterior patio and elevator access to this lovely 7th floor view. Building features a neighborhood pool, community room, laundry facility, mail room with full time access control guard on duty. Private gated and covered parking garage with assigned parking spot. Building assessment for improvements has been paid! Cash sale or owner financing only. Call for details!

    Zillow last checked:

    Listing updated:

    Listed by:

    Jimmie K Finch,

    Crye-Leike, Inc., REALTORS

    Bought with:

    Jimmie K Finch

    Crye-Leike, Inc., REALTORS

    Source: MAAR,MLS#: 10202027MLS Logo

    Facts & features

    Interior

    Bedrooms & bathrooms
    • Bedrooms: 1
    • Bathrooms: 1
    • Full bathrooms: 1
    Primary bedroom
    • Features: Carpet
    • Level: First
    • Area: 168
    • Dimensions: 12 x 14
    Dining room
    • Dimensions: 0 x 0
    Kitchen
    • Features: Updated/Renovated Kitchen, Pantry
    Living room
    • Features: Great Room
    • Dimensions: 0 x 0
    Den
    • Area: 384
    • Dimensions: 24 x 16
    Heating
    • Central
    Cooling
    • Central Air
    Appliances
    • Included: Range/Oven, Cooktop, Disposal, Dishwasher, Refrigerator
    • Laundry: Common Area
    Features
    • Renovated Bathroom, Den/Great Room, Kitchen, Primary Bedroom, 1 Bath, Square Feet Source: AutoFill (MAARdata) or Public Records (Cnty Assessor Site)
    • Flooring: Carpet, Tile
    • Windows: Aluminum Frames, Window Treatments
    • Has fireplace: No
    Interior area
    • Total interior livable area: 991 sqft

    Property

    Parking
    • Total spaces: 1
    • Parking features: Gated, Parking Lot, Assigned, Guest, Common
    • Has garage: Yes
    • Covered spaces: 1
    Features
    • Stories: 1
    • Exterior features: Balcony
    • Pool features: Neighborhood
    • Frontage type: Golf Course
    Lot
    • Size: 2.91 Acres
    • Dimensions: 2.910 Acres
    • Features: Some Trees, Professionally Landscaped, Well Landscaped Grounds
    Details
    • Parcel number: 044041 A00137

    Construction

    Type & style
    • Home type: Condo
    • Architectural style: Traditional
    • Property subtype: Condominium
    • Attached to another structure: Yes
    Condition
    • New construction: No
    • Year built: 1970

    Utilities & green energy

    • Sewer: Public Sewer
    • Water: Public

    Community & neighborhood

    Security
    • Security features: Dead Bolt Lock(s), Full Time Guard Service, Security Gate
    Community
    • Community features: Recreation Facilities, Nbrhd Recreation Facility, Fitness Center, Clubhouse w/ Kitchen, Guest Rm Available
    Location
    • Region: Memphis
    • Subdivision: Fairway Towers Apts

    HOA & financial

    HOA
    • Services included: Exterior Insurance, Maintenance Structure, Maintenance Grounds, Management Fees, Parking, Pest Control, Reserve Fund, Trash, Water/Sewer

    Other

    Other facts
    • Price range: $105.3K - $105.3K
    • Listing terms: Other (See REMARKS),Owner Will Carry

    Price history

    DateEventPrice
    10/29/2025Sold$105,310-8.4%$106/sqft
    Source: MAAR #10202027 Report a problem
    10/9/2025Pending sale$115,000$116/sqft
    Source: MAAR #10202027 Report a problem
    7/24/2025Listed for sale$115,000+121.2%$116/sqft
    Source: MAAR #10202027 Report a problem
    11/19/2012Sold$52,000+97%$52/sqft
    Source: MAAR #3257995 Report a problem
    11/7/2011Sold$26,400-47.2%$27/sqft
    Source: Public Record Report a problem
    5/30/2002Sold$50,000$50/sqft
    Source: Public Record Report a problem

    Public tax history

    YearProperty taxesTax assessment
    2025$1,655 +23.8%$31,400 +54.7%
    2024$1,337 +8.1%$20,300
    2023$1,237 $20,300
    2022-- $20,300
    2021-- $20,300 +23%
    2020$527 $16,500
    2019$527 -21.1%$16,500
    2018$668 -45.1%$16,500
    2017$1,218 +175.5%$16,500 +26.9%
    2016$442 -20.8%$13,000
    2014$558 $13,000
    2013-- $13,000 -25.7%
    2012-- $17,500
    2011-- $17,500
    2010-- $17,500
    2009-- $17,500 -2.5%
    2008-- $17,950
    2007-- $17,950
    2006-- $17,950
    2005-- $17,950 +52.4%
    2004-- $11,775
    2003-- $11,775
    2002-- $11,775
    2001-- $11,775 +8.5%
    2000-- $10,850

    Find assessor info on the county website

    Neighborhood: East Memphis-Colonial-Yorkshire

    Nearby schools

    GreatSchools rating
    Get pre-qualified for a loan
    At Zillow Home Loans, we can pre-qualify you in as little as 5 minutes with no impact to your credit score.

    An equal housing lender. NMLS #10287.