Skip main navigation
Under contract
  • Price cut: $5K (6/14)
    $344,900

    475 N Highway 172, Hubert, NC 28539

    3beds
    1,745sqft
    : 
    Loading
    Get pre-qualified
    Single Family Residence
    Built in 1989
    0.71 Acres Lot
    $340,300 Zestimate®
    $198/sqft
    $-- HOA

    What's special

    Upgraded flooring throughoutNew water heaterBrand-new hvac systemUpdated bathroom vanities
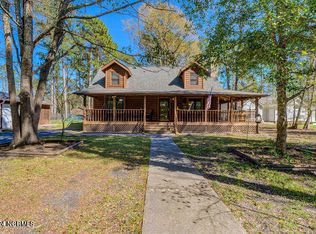
    NOW offering $5,000 USE AS YOU CHOOSE ! Rustic Charm Meets Modern Comfort in This Beautiful Log Cabin Retreat Discover the perfect blend of rustic character and modern updates in this stunning 3-bedroom, 2-bath log cabin, offering more than 1,700 square feet of comfortable living space. Situated on a private and spacious 0.71-acre lot, this property provides the ideal balance of tranquility, convenience, and outdoor enjoyment. Conveniently located just 10 minutes from the main gate of Marine Corps Base Camp Lejeune and only 16 minutes from downtown Swansboro, you'll enjoy easy access to work, shopping, dining, and the beautiful North Carolina coast. Property Highlights 3 spacious bedrooms 2 full bathrooms Over 1,700 square feet of living space Beautiful log cabin construction with timeless rustic appeal Fully updated kitchen featuring new cabinets and countertops Brand-new HVAC system New water heater Upgraded flooring throughout Updated bathroom vanities Encapsulated crawl space for added peace of mind Outdoor Features Expansive 0.71-acre lot offering privacy and room to roam Large detached one car garage perfect for a workshop, hobby space, or additional storage Shed with power available in the backyard Chicken coop ready for your backyard homesteading aspirations Plenty of outdoor space for gardening, entertaining, or simply enjoying nature Whether you're searching for a primary residence, a weekend getaway, or an investment opportunity, this move-in-ready property offers the comfort, convenience, and versatility you've been looking for. Schedule your showing today and experience the warmth and charm of this one-of-a-kind log cabin home!
    66 days
    |
    227
    |
    23
    |

    Zillow last checked:

    Listing updated:

    Listed by:

    Joshua Reilly 910-478-5589,

    Coast to Coast Real Estate

    Source: Hive MLS,MLS#: 100566654MLS LogoOriginating MLS: Carteret County Association of Realtors

      Facts & features

      Interior

      Bedrooms & bathrooms
      • Bedrooms: 3
      • Bathrooms: 2
      • Full bathrooms: 2
      Rooms
      • Room types: Bedroom 1, Bedroom 2, Bedroom 3, Living Room, Laundry, Loft
      Bedroom 1
      • Level: Second
      Bedroom 2
      • Level: First
      Bedroom 3
      • Level: Second
      Kitchen
      • Level: First
      Laundry
      • Level: First
      Living room
      • Level: First
      Loft
      • Level: Second
      Heating
      • Fireplace(s), Electric, Heat Pump, Zoned
      Cooling
      • Central Air, Zoned
      Appliances
      • Included: Built-In Microwave, Washer, Refrigerator, Dryer, Dishwasher, Electric Range
      • Laundry: Laundry Closet
      Features
      • High Ceilings, Ceiling Fan(s)
      • Flooring: LVT/LVP, Carpet, Wood
      • Basement: Crawl Space
      Interior area
      • Total structure area: 1,745
      • Total interior livable area: 1,745 sqft

      Property

      Parking
      • Parking features: Gravel, Off Street, On Site, Unpaved, Garage
      Accessibility
      • Accessibility features: None
      Features
      • Levels: Two
      • Patio & porch: Covered, Deck, Front Porch, Side Porch
      • Exterior features: None
      • Pool features: None
      • Fencing: Chain Link,Partial,Back Yard
      • Has view: Yes
      • View description: See Remarks
      • Waterfront features: None
      • Frontage type: See Remarks
      Lot
      • Size: 0.71 Acres
      • Dimensions: 90 x 324
      • Features: Level, Wooded
      Details
      • Additional structures: Shed(s), Workshop
      • Parcel number: 13031.36
      • Zoning: R-20
      • Special conditions: Standard

      Construction

      Type & style
      • Home type: SingleFamily
      • Property subtype: Single Family Residence
      Materials
      • Log
      • Foundation: Block, Crawl Space
      • Roof: Architectural Shingle
      Condition
      • New construction: No
      • Year built: 1989

      Utilities & green energy

      • Sewer: Septic Tank
      • Water: County Water
      • Utilities for property: Water Connected
      Green energy
      • Green verification: None

      Community & HOA

      Community
      • Subdivision: Country Cedars Estates
      HOA
      • Has HOA: No
      • Amenities included: None
      Location
      • Region: Hubert

      Financial & listing details

      • Price per square foot: $198/sqft
      • Tax assessed value: $227,785
      • Annual tax amount: $1,491
      • Date on market: 4/13/2026
      • Cumulative days on market: 67 days
      • Listing agreement: Exclusive Right To Sell
      • Listing terms: Cash,Conventional,FHA,VA Loan
      • Road surface type: Paved

        Estimated market value

        $340,300

        $323,000 - $357,000

        $1,803/mo

        Price history

        DateEventPrice
        6/16/2026Contingent$344,900$198/sqft
        Source: Hive MLS #100566654 Report a problem
        6/14/2026Price change$344,900-1.4%$198/sqft
        Source: Hive MLS #100566654 Report a problem
        4/13/2026Listed for sale$349,900$201/sqft
        Source: Hive MLS #100566654 Report a problem

        Public tax history

        Tax history is unavailable.

        Monthly payment

        Est. payment

        Payment breakdown

        Explore the cost of this home by adjusting the details. Changes won't be saved.
        All calculations are estimates and provided by Zillow, Inc. for informational purposes only. Actual amounts may vary.
        HOA fees may include property taxes on listings classified as Co-Ops. Contact the listing agent and/or owner for fee details.
        Mortgage interest rates are dependent on a number of factors, including credit score, down payment, and repayment length. Interest rate data provided by Zillow Group Marketplace, Inc. as of 1/1/1970 from various mortgage lenders with which we have lead or other similar arrangements; the Estimated Payment is an average of those rates.
        See how much you could borrow to make a competitive offer.

        Climate risks

        Neighborhood: 28539

        Getting around

        0 / 100
        Car-Dependent
        30 / 100
        Somewhat Bikeable

        Nearby schools

        GreatSchools rating
        Schools provided by the listing agent
        • Elementary: Sand Ridge
        • Middle: Swansboro
        • High: Swansboro

        Source: Hive MLS. This data may not be complete. We recommend contacting the local school district to confirm school assignments for this home.

        A local agent can set up tours, give advice and negotiate with sellers.

        A local lender can help you make sure your offer is ready when you are.

        Browse local experts

        Similar homes