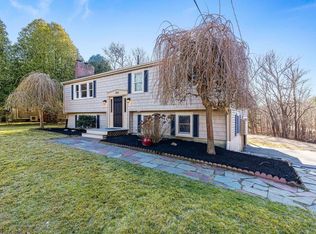
Welcome to this incredible 4-bedroom home in Rowley, where charm, character, and beautifully designed outdoor spaces come together on a truly special property. Set on a generous lot surrounded by mature gardens, this home offers a wonderful sense of privacy and an abundance of spaces to enjoy both inside and out. Inside, warm wide-plank wood floors, abundant natural light, and inviting living spaces create an atmosphere that is bright, happy, and effortlessly comfortable. The spacious kitchen features a breakfast bar and plenty of room for cooking, gathering, and everyday life. A charming sunroom overlooks the fully fenced-in backyard and provides the perfect spot to enjoy the changing seasons. Rounding out the main floor is 3 spectacular bedrooms, a full bathroom, and a half bathroom off the master bedroom. One of the home's most distinctive features is the multiple fireplaces and pellet stove, adding warmth and character throughout. The finished lower level offers exceptional flexibility with a full walkout and separate entrance, creating an ideal private living space for guests, extended family, a home office, or a recreation area. Complete with a full bedroom and bathroom, wet bar, refrigerator, and dedicated washer and dryer, this level offers an impressive combination of comfort, convenience, and versatility. Step outside and discover a backyard designed to be enjoyed. Beautiful gardens, a patio area, and a charming little pond create a peaceful setting for morning coffee, entertaining friends, or simply relaxing at the end of the day. There is room to garden, play, gather, and enjoy the outdoors. Ideally located in Rowley, this home offers the tranquility of a beautiful setting while remaining convenient to shopping, restaurants, commuter routes, and the vibrant coastal community of Newburyport. A truly special home with character at every turn, wonderful living space, and an outdoor setting that feels like your own private retreat. OFFERS TO BE REVIEWED MONDAY (10/5) AT 5PM
Sold for $785,000
$785,000
475 Newburyport Tpke, Rowley, MA 01969
4beds
2,739sqft
Single Family Residence
Built in 1974
1.75 Acres Lot
$746,100 Zestimate®
$287/sqft
$4,054 Estimated rent
Home value
$746,100
$709,000 - $783,000
$4,054/mo
Zestimate® history
Owner options
List your home for rent
$4,054/mo
Rent Zestimate®
Find your next renter with Zillow Rental Manager. Plus, with online applications, you can quickly screen prospective tenants – for free.
$4,054/mo
Rent Zestimate®
Refinance and save
$5,064/mo
Est. payment
Refinancing to a lower rate could help reduce your monthly payments and save thousands over the life of the loan.
$5,064/mo
Est. payment
Explore your selling options
Work with a Zillow partner agent
Leverage their expertise and Zillow's premium Showcase listings to get your home seen by more buyers.
Get startedList with your own agent
Get your home in front of millions of buyers by listing it on Zillow.
Learn how to do itSell it yourself
Take full control of how buyers see your home on Zillow by listing For Sale by Owner (FSBO).
List your homeWhat's special
Charming little pondPatio areaFully fenced-in backyardBreakfast barBeautiful gardensAbundant natural lightWarm wide-plank wood floors
Zillow last checked:
Listing updated:
Listed by:
Holly Mazur 978-270-0250,
Realty One Group Nest 978-255-4394,
Holly Mazur 978-270-0250
Bought with:
Heidi Johnson
Compass
Source: MLS PIN,MLS#: 73582852
Facts & features
Interior
Bedrooms & bathrooms
- Bedrooms: 4
- Bathrooms: 3
- Full bathrooms: 2
- 1/2 bathrooms: 1
- Main level bedrooms: 3
Primary bedroom
- Features: Bathroom - Full, Closet, Flooring - Hardwood, Flooring - Wood, Lighting - Overhead
- Level: Main,First
- Area: 144.56
- Dimensions: 13.9 x 10.4
Bedroom 2
- Features: Closet, Flooring - Hardwood, Flooring - Wood, Lighting - Overhead
- Level: Main,First
- Area: 131.04
- Dimensions: 11.7 x 11.2
Bedroom 3
- Features: Closet, Flooring - Hardwood, Flooring - Wood, Lighting - Overhead
- Level: Main,First
- Area: 114.24
- Dimensions: 11.2 x 10.2
Bedroom 4
- Features: Flooring - Wall to Wall Carpet, Attic Access
- Level: Second
- Area: 278.52
- Dimensions: 21.1 x 13.2
Bedroom 5
- Features: Flooring - Wall to Wall Carpet, Attic Access
- Level: Second
- Area: 204.64
- Dimensions: 18.11 x 11.3
Primary bathroom
- Features: Yes
Bathroom 1
- Features: Bathroom - Full, Bathroom - Tiled With Tub, Flooring - Stone/Ceramic Tile, Countertops - Upgraded, Lighting - Sconce, Lighting - Overhead
- Level: First
- Area: 43.44
- Dimensions: 7.11 x 6.11
Bathroom 2
- Features: Bathroom - Half, Flooring - Stone/Ceramic Tile, Lighting - Pendant
- Level: First
- Area: 22.75
- Dimensions: 7.11 x 3.2
Bathroom 3
- Features: Bathroom - 3/4, Bathroom - With Shower Stall, Closet/Cabinets - Custom Built, Flooring - Vinyl, Enclosed Shower - Fiberglass, Lighting - Pendant
- Level: Basement
- Area: 63.18
- Dimensions: 11.7 x 5.4
Dining room
- Features: Flooring - Hardwood, Flooring - Wood, Balcony / Deck, Breakfast Bar / Nook, Deck - Exterior, Exterior Access, Open Floorplan, Lighting - Overhead
- Level: Main,First
- Area: 86.13
- Dimensions: 9.9 x 8.7
Kitchen
- Features: Dining Area, Balcony / Deck, Pantry, Countertops - Stone/Granite/Solid, Countertops - Upgraded, French Doors, Breakfast Bar / Nook, Deck - Exterior, Exterior Access, Open Floorplan, Lighting - Overhead
- Level: Main,First
- Area: 129.79
- Dimensions: 13.11 x 9.9
Living room
- Features: Wood / Coal / Pellet Stove, Flooring - Hardwood, Flooring - Wood, Window(s) - Picture, Exterior Access, Open Floorplan
- Level: Main,First
- Area: 354.12
- Dimensions: 22.7 x 15.6
Heating
- Electric Baseboard, Electric, Pellet Stove, Fireplace
Cooling
- Window Unit(s)
Appliances
- Included: Water Heater, Range, Dishwasher, Microwave, Refrigerator, Washer, Dryer
- Laundry: Washer Hookup, Sink, In Basement
Features
- Bathroom - 3/4, Open Floorplan, Recessed Lighting, Beadboard, Closet, Sun Room, Bonus Room, Bedroom, Mud Room
- Flooring: Wood, Tile, Hardwood, Laminate, Flooring - Vinyl
- Doors: French Doors
- Windows: Screens
- Basement: Full,Finished,Walk-Out Access,Interior Entry
- Number of fireplaces: 2
Interior area
- Total structure area: 2,739
- Total interior livable area: 2,739 sqft
- Finished area above ground: 1,665
- Finished area below ground: 1,074
Property
Parking
- Total spaces: 6
- Parking features: Paved Drive, Off Street, Paved
- Uncovered spaces: 6
Accessibility
- Accessibility features: No
Features
- Patio & porch: Porch, Porch - Enclosed, Screened, Deck, Patio, Covered
- Exterior features: Porch, Porch - Enclosed, Porch - Screened, Deck, Patio, Covered Patio/Deck, Storage, Decorative Lighting, Screens, Fenced Yard, Garden
- Fencing: Fenced/Enclosed,Fenced
- Has view: Yes
- View description: Scenic View(s)
Lot
- Size: 1.75 Acres
- Features: Wooded, Cleared, Sloped
Details
- Parcel number: M:0023 B:0030 L:0000,2124320
- Zoning: OUT
Construction
Type & style
- Home type: SingleFamily
- Architectural style: Cape,Shingle
- Property subtype: Single Family Residence
Materials
- Frame
- Foundation: Concrete Perimeter
- Roof: Shingle
Condition
- Year built: 1974
Utilities & green energy
- Electric: Circuit Breakers
- Sewer: Private Sewer
- Water: Public
- Utilities for property: for Gas Range, for Electric Oven, Washer Hookup
Community & HOA
Community
- Features: Shopping, Walk/Jog Trails, Golf, Bike Path, Conservation Area, Highway Access, Public School
HOA
- Has HOA: No
Location
- Region: Rowley
Financial & listing details
- Price per square foot: $287/sqft
- Tax assessed value: $695,600
- Annual tax amount: $8,410
- Date on market: 10/26/2026
Price history
| Date | Event | Price |
|---|---|---|
| 11/6/2026 | Sold | $785,000+4.8%$287/sqft |
Source: MLS PIN #73582852 Report a problem | ||
| 10/17/2026 | Pending sale | $749,000$273/sqft |
Source: MLS PIN #73582852 Report a problem | ||
| 10/8/2026 | Contingent | $749,000$273/sqft |
Source: MLS PIN #73582852 Report a problem | ||
| 9/30/2026 | Listed for sale | $749,000+4.8%$273/sqft |
Source: MLS PIN #73582852 Report a problem | ||
| 6/21/2022 | Sold | $715,000+19.4%$261/sqft |
Source: MLS PIN #72970239 Report a problem | ||
| 5/4/2022 | Contingent | $599,000$219/sqft |
Source: MLS PIN #72970239 Report a problem | ||
| 4/27/2022 | Listed for sale | $599,000+304.7%$219/sqft |
Source: MLS PIN #72970239 Report a problem | ||
| 12/15/1994 | Sold | $148,000$54/sqft |
Source: Public Record Report a problem | ||
Public tax history
| Year | Property taxes | Tax assessment |
|---|---|---|
| 2025 | $8,008 +8.3% | $680,400 +11.3% |
| 2024 | $7,396 +7.1% | $611,200 +15.3% |
| 2023 | $6,905 | $530,300 |
| 2022 | $6,905 +3.1% | $530,300 +23.3% |
| 2021 | $6,699 +2.4% | $430,000 +2.4% |
| 2020 | $6,542 +6.8% | $419,900 +0.7% |
| 2019 | $6,123 +8.5% | $417,100 +7.8% |
| 2018 | $5,641 +5.5% | $386,900 +2.4% |
| 2017 | $5,345 -0.5% | $378,000 +1.1% |
| 2016 | $5,371 +8.5% | $374,000 +7.6% |
| 2015 | $4,951 +4.2% | $347,700 +7.8% |
| 2014 | $4,752 +6% | $322,400 +0.1% |
| 2012 | $4,485 +3.1% | $322,200 -1.6% |
| 2011 | $4,349 +1.3% | $327,500 -4.7% |
| 2010 | $4,294 +2.4% | $343,500 -7.1% |
| 2009 | $4,194 +7.6% | $369,800 -1.5% |
| 2008 | $3,898 +9.5% | $375,500 +3.2% |
| 2007 | $3,559 +1.7% | $363,900 +1.9% |
| 2006 | $3,499 +1.3% | $357,000 +3.5% |
| 2005 | $3,455 +2.2% | $344,800 +15.9% |
| 2004 | $3,381 +0.3% | $297,600 +4% |
| 2003 | $3,370 +1% | $286,100 |
| 2002 | $3,336 +44.8% | $286,100 +86.5% |
| 1996 | $2,304 | $153,370 |
Find assessor info on the county website
Neighborhood: 01969
Nearby homes
- $588,1003 bd1 ba1k sqft294 Wethersfield St, Rowley, MA 01969Off Market
- $743,3003 bd2 ba2.1k sqft296 Wethersfield St, Rowley, MA 01969Off Market
- $720,7003 bd2 ba2k sqft292 Wethersfield St, Rowley, MA 01969Off Market
- $630,0003 bd2 ba2.2k sqft300 Wethersfield St, Rowley, MA 01969Sold
- $604,4002 bd2 ba1.7k sqft288 Wethersfield St, Rowley, MA 01969Off Market
- $325,0001.88 acres304 & 480 Wethersfield St, Rowley, MA 01969Lot/Land
- $583,6002 bd2 ba1.7k sqft291 Wethersfield St, Rowley, MA 01969Off Market
- $--3.7 acres304 Wethersfield St, Rowley, MA 01969Off Market
Nearby schools
GreatSchools rating
- 8/10Pine Grove SchoolGrades: PK-6Distance: 1.5 mi
- 7/10Triton Regional Middle SchoolGrades: 7-8Distance: 1.6 mi
- 6/10Triton Regional High SchoolGrades: 9-12Distance: 1.6 mi
Schools provided by the listing agent
- Elementary: Pine Grove
- Middle: Triton Regional
- High: Triton Regional
Source: MLS PIN. This data may not be complete. We recommend contacting the local school district to confirm school assignments for this home.
Get a cash offer in 3 minutes
Find out how much your home could sell for in as little as 3 minutes with a no-obligation cash offer.
Estimated market value
$746,100
Get a cash offer in 3 minutes
Find out how much your home could sell for in as little as 3 minutes with a no-obligation cash offer.
Estimated market value
$746,100
- Massachusetts
- Essex County
- Rowley
- 01969
- 475 Newburyport Tpke
