Skip main navigation
Off market
  • $578,300

    475 Northampton St, Holyoke, MA 01040

    6beds
    6,032sqft
    SingleFamily
    Built in 1906
    3.83 Acres Lot
    $578,300 Zestimate®
    $96/sqft
    $4,080 Estimated rent

    Home value

    $578,300

    $387,000 - $839,000

    $4,080/mo

    Zestimate® history
    Loading
    Loading...

    Owner options

    List your home for rent

    $4,080/mo

    Rent Zestimate®

    Find your next renter with Zillow Rental Manager. Plus, with online applications, you can quickly screen prospective tenants – for free.

    Learn more

    $4,080/mo

    Rent Zestimate®

    Refinance and save

    $3,754/mo

    Est. payment

    Refinancing to a lower rate could help reduce your monthly payments and save thousands over the life of the loan.

    See today's rates

    $3,754/mo

    Est. payment

    Explore your selling options

    Work with a Zillow partner agent

    Leverage their expertise and Zillow's premium Showcase listings to get your home seen by more buyers.

    Get started

    List with your own agent

    Get your home in front of millions of buyers by listing it on Zillow.

    Learn how to do it

    Sell it yourself

    Take full control of how buyers see your home on Zillow by listing For Sale by Owner (FSBO).

    List your home

    What's special

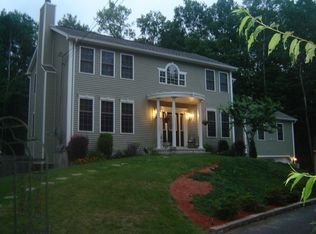
    Elegant and dramatic are the two words that come to mind when you first see this home.Everything about this craftsman built home makes a statement.Built in 1906 and originally located in the city of Northampton,the town lines shifted in 1909,and this great American beauty became proud to call Holyoke it's city.The original elements of this home have been maintained,while bringing mechanicals,kitchen and baths into a more modern era.Inside and out,the views of the river will astound you.When you are having your morning coffee watching the sunrise with the bald eagles wheeling through the sky;or when you're dining al fresco on the expansive deck.Original period woodwork,built-ins,multiple fireplaces,leaded glass & William Morris historic wallpaper will charm you as you walk from room to room while you appreciate the livability and graciousness of the floor plan.Upstairs the Master bedrooms boasts a fireplace, ensuite bath and a private balcony overlooking the river.A once in a lifetime!

    This property is off market, which means it's not currently listed for sale or rent on Zillow. This may be different from what's available on other websites or public sources.

    Facts & features

    Interior

    Bedrooms & bathrooms
    • Bedrooms: 6
    • Bathrooms: 4
    • Full bathrooms: 3
    • 1/2 bathrooms: 1
    Features
    • Cable Available, French Doors, Central Vacuum, Security System, Walk-Up Attic
    Interior area
    • Total interior livable area: 6,032 sqft

    Property

    Lot
    • Size: 3.83 Acres
    Details
    • Parcel number: HOLYM0223B0000L12C

    Construction

    Type & style
    • Home type: SingleFamily
    Condition
    • Year built: 1906

    Community & neighborhood

    Location
    • Region: Holyoke

    Other

    Other facts
    • Amenities: Public Transportation, Shopping, Golf Course, Medical Facility, Highway Access, House Of Worship, Marina, Private School, Public School, Tennis Court, Park, Walk/Jog Trails, Bike Path, Conservation Area, University
    • Construction: Frame
    • Electric Feature: Circuit Breakers
    • Exterior: Shingles
    • Flooring: Tile, Wall To Wall Carpet, Hardwood, Laminate
    • Master Bath: Yes
    • Roof Material: Asphalt/Fiberglass Shingles
    • Utility Connections: For Electric Range, For Electric Oven, For Electric Dryer, Washer Hookup
    • Year Round: Yes
    • Hot Water: Natural Gas, Tank
    • Appliances: Dishwasher, Disposal, Refrigerator, Washer, Dryer, Vent Hood, Wall Oven, Countertop Range
    • Bed2 Level: Second Floor
    • Bed3 Level: Second Floor
    • Bed4 Level: Second Floor
    • Bth1 Level: First Floor
    • Interior Features: Cable Available, French Doors, Central Vacuum, Security System, Walk-Up Attic
    • Kit Dscrp: Pantry, Dining Area, Countertops - Stone/Granite/Solid, Cabinets - Upgraded, Flooring - Stone/Ceramic Tile, Wet Bar
    • Kit Level: First Floor
    • Mbr Level: Second Floor
    • Heating: Gas, Forced Air
    • Garage Parking: Attached, Garage Door Opener
    • Bed3 Dscrp: Flooring - Wood
    • Din Level: First Floor
    • Mbr Dscrp: Bathroom - Full, Closet - Walk-In, Flooring - Wall To Wall Carpet, Flooring - Wood, Balcony / Deck, Fireplace, Closet/Cabinets - Custom Built
    • Cooling: Central Air
    • Bth2 Level: Second Floor
    • Bth1 Dscrp: Flooring - Stone/Ceramic Tile, Bathroom - Half
    • Bth2 Dscrp: Bathroom - Full, Flooring - Stone/Ceramic Tile, Jacuzzi / Whirlpool Soaking Tub, Bathroom - Double Vanity/Sink, Bathroom - Tiled With Tub & Shower
    • Fam Level: First Floor
    • Bth3 Level: Second Floor
    • Din Dscrp: Flooring - Hardwood, Balcony / Deck, Fireplace, Slider, Ceiling - Beamed
    • Fam Dscrp: Flooring - Wall To Wall Carpet, Fireplace
    • Insulation Feature: Partial
    • Bth3 Dscrp: Bathroom - Full
    • Bed5 Level: Second Floor
    • Bed2 Dscrp: Flooring - Wood
    • Bed4 Dscrp: Flooring - Wood
    • Bed5 Dscrp: Flooring - Wood
    • Style: Craftsman
    • Basement Feature: Full, Walk Out, Interior Access, Garage Access, Concrete Floor
    • Lead Paint: Unknown
    • Exterior Features: Deck, Balcony, Professional Landscaping, Sprinkler System
    • Foundation: Fieldstone
    • Laundry Dscrp: Dryer Hookup - Electric, Washer Hookup, Flooring - Laminate
    • Laundry Level: First Floor
    • Liv Dscrp: Fireplace, Flooring - Hardwood, Window(s) - Bay/Bow/Box, French Doors, Ceiling - Beamed
    • Road Type: Public, Paved, Publicly Maint.
    • Liv Level: First Floor
    • Lot Description: Paved Drive, Scenic View(s)
    • Sf Type: Detached

    Price history

    DateEventPrice
    7/22/2018Listing removed$985,000$163/sqft
    Source: The Murphys REALTORS�, Inc. #72339726 Report a problem
    7/1/2018Listed for sale$985,000$163/sqft
    Source: The Murphys REALTORS�, Inc. #72339726 Report a problem

    Public tax history

    YearProperty taxesTax assessment
    2025$718 -2.8%$41,100 +5.4%
    2024$739 +1%$39,000
    2023$732 -2.5%$39,000
    2022$751 +3.2%$39,000 +3.2%
    2021$728 +1%$37,800
    2020$721 -1.1%$37,800
    2019$729 +0.8%$37,800
    2018$723 -0.3%$37,800
    2017$725 -2.8%$37,800 -3.1%
    2016$746 +0.4%$39,000
    2015$743 $39,000
    2014$743 -13.3%$39,000 -16.5%
    2013$857 +8.9%$46,700
    2012$787 +6.8%$46,700
    2011$737 +5.3%$46,700
    2010$700 +13.3%$46,700 +7.6%
    2009$618 +3.5%$43,400
    2008$597 +6.2%$43,400
    2007$562 $43,400

    Find assessor info on the county website

    Neighborhood: 01040

    Nearby schools

    GreatSchools rating
    Get pre-qualified for a loan
    At Zillow Home Loans, we can pre-qualify you in as little as 5 minutes with no impact to your credit score.

    An equal housing lender. NMLS #10287.

    Sell for more on Zillow
    Get a Zillow Showcase℠ listing at no additional cost and you could sell for .
    $578,300
    2% more
    +$11,566
    With Zillow Showcase(estimated)
    $589,866