Skip main navigation
Pending
  • Listed by: Windermere RE San Juan Islands • Annie Bryant
    $660,000

    475 Perry Place #7, Friday Harbor, WA 98250

    2beds
    1,436sqft
    : 
    Loading
    Get pre-qualified
    Condominium
    Built in 2005
    -- sqft lot
    $634,900 Zestimate®
    $460/sqft
    $470/mo HOA

    What's special

    Single-level condoAdditional off-street parkingNatural lightLarge windowsSouth-facing deckAttached garage accessCurb-less shower
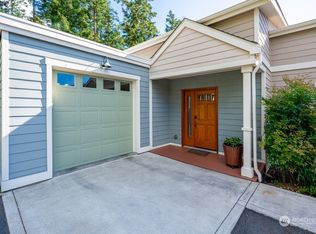
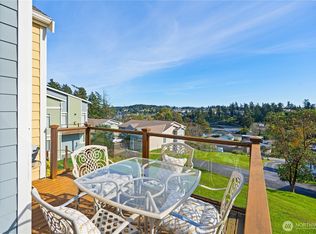
    A rare and inviting offering in the Harbor Hill community, this single-level condo offers comfort, natural light, and flexible living in an ideal in-town setting. The 2 bed, 2 bath condo lives entirely on one level, with both bedrooms, bathrooms, and attached garage access designed for ease and everyday convenience—an increasingly rare find. Handsome hardwood and slate flooring complement the open living spaces, where large windows and a south-facing deck welcome natural light and offer views over town with a glimpse of the harbor. The guest bath features radiant floor heat and a curb-less shower. Thoughtful design and a functional layout create a condo that lives simply and comfortably, whether full-time or part-time. A stand-out feature is a separate-entry studio with full bath—accessed from outside—offering versatile space for guests, a private home office, caregiver, or creative use. Additional off-street parking, storage, and fiber internet add to the ease of living. Set within a peaceful, well-maintained community just minutes from shops, dining, and the ferry, this condo offers a rare combination of convenience, flexibility, and low-maintenance island living.
    69 days
    |
    157
    |
    5
    |

    Zillow last checked:

    Listing updated:

    Listed by:

    Annie Bryant,

    Windermere RE San Juan Islands

    Source: NWMLS as distributed by MLS GRID,MLS#: 2504983MLS Logo

      Facts & features

      Interior

      Bedrooms & bathrooms
      • Bedrooms: 2
      • Bathrooms: 3
      • Full bathrooms: 1
      • 3/4 bathrooms: 2
      • Main level bathrooms: 2
      • Main level bedrooms: 2
      Bedroom
      • Level: Main
      Bathroom three quarter
      • Level: Main
      Bathroom full
      • Level: Lower
      Dining room
      • Level: Main
      Entry hall
      • Level: Main
      Entry hall
      • Level: Garage
      Kitchen with eating space
      • Level: Main
      Living room
      • Level: Main
      Other
      • Level: Lower
      Utility room
      • Description: Mechanical room
      • Level: Lower
      Utility room
      • Description: Laundry room
      • Level: Main
      Heating
      • Fireplace, Forced Air, Electric, Propane
      Cooling
      • Forced Air
      Appliances
      • Included: Dishwasher, Double Oven, Dryer, Refrigerator, Stove(s)/Range(s), Washer, Dishwasher(s), Dryer(s), Refrigerator(s), Washer(s), Water Heater: Tankless, Water Heater Location: basement storage/utility room, Cooking - Electric Hookup, Cooking-Electric, Dryer-Electric
      • Laundry: Electric Dryer Hookup, Washer Hookup
      Features
      • Flooring: Hardwood, Slate, Carpet
      • Windows: Insulated Windows, Coverings: included
      • Number of fireplaces: 1
      • Fireplace features: Electric, Main Level: 1, Fireplace
      Interior area
      • Total structure area: 1,436
      • Total interior livable area: 1,436 sqft

      Property

      Parking
      • Total spaces: 2
      • Parking features: Individual Garage, Off Street, Uncovered
      • Has garage: Yes
      • Covered spaces: 1
      • Uncovered spaces: 1
      Accessibility
      • Accessibility features: Accessible Bath
      Features
      • Levels: One
      • Stories: 1
      • Entry location: Garage,Main
      • Patio & porch: Cooking-Electric, Dryer-Electric, End Unit, Fireplace, Insulated Windows, Primary Bathroom, Vaulted Ceiling(s), Walk-In Closet(s), Washer, Water Heater
      • Has view: Yes
      • View description: Bay, City, Territorial
      • Has water view: Yes
      • Water view: Bay
      Lot
      • Features: Dead End Street, Paved, Secluded
      Details
      • Parcel number: 351149100007
      • Special conditions: Standard

      Construction

      Type & style
      • Home type: Condo
      • Architectural style: Condo (1 Level)
      • Property subtype: Condominium
      Materials
      • Cement Planked, Wood Siding, Wood Products, Cement Plank
      • Roof: Composition
      Condition
      • Year built: 2005
      • Major remodel year: 2005

      Utilities & green energy

      • Electric: Company: Orcas Power & Light
      • Sewer: Company: Town of Friday Harbor
      • Water: Company: Town of Friday Harbor
      • Utilities for property: Rock Island Fiber
      Green energy
      • Energy efficient items: Insulated Windows

      Community & HOA

      Community
      • Features: Outside Entry
      • Subdivision: Town
      HOA
      • Services included: Common Area Maintenance, Earthquake Insurance, Maintenance Grounds, Road Maintenance
      • HOA fee: $470 monthly
      • HOA phone: 650-888-0041
      Location
      • Region: Friday Harbor

      Financial & listing details

      • Price per square foot: $460/sqft
      • Tax assessed value: $589,110
      • Annual tax amount: $4,033
      • Date on market: 4/28/2026
      • Cumulative days on market: 69 days
      • Listing terms: Conventional
      • Inclusions: Dishwasher(s), Double Oven, Dryer(s), Refrigerator(s), Stove(s)/Range(s), Washer(s)

        Estimated market value

        $634,900

        $603,000 - $667,000

        $2,599/mo

        Price history

        DateEventPrice
        6/18/2026Pending sale$660,000$460/sqft
        Source: NWMLS as distributed by MLS GRID #2504983 Report a problem
        4/28/2026Listed for sale$660,000+57.1%$460/sqft
        Source: NWMLS as distributed by MLS GRID #2504983 Report a problem
        4/8/2019Sold$420,000+23%$292/sqft
        Source: NWMLS as distributed by MLS GRID #1432851 Report a problem
        5/4/2005Sold$341,546$238/sqft
        Source: Public Record Report a problem

        Public tax history

        YearProperty taxesTax assessment
        2025$4,033 -0.6%$589,110 -4.4%
        2024$4,058 +11.8%$616,240 -1.1%
        2023$3,629 +11%$623,340 +19.2%
        2022$3,268 $523,130
        2021-- --
        2020-- --
        2019-- $407,120 +2.2%
        2018$2,301 $398,280 +33.8%
        2017$2,301 +16.2%$297,750 -6.4%
        2016$1,981 $318,020 +16.2%
        2015$1,981 $273,700 +1%
        2014$1,981 $270,880
        2012$1,981 $270,880
        2011-- --
        2010-- --
        2009-- --
        2008-- $347,940
        2007-- $347,940

        Find assessor info on the county website

        Monthly payment

        Est. payment

        Payment breakdown

        Explore the cost of this home by adjusting the details. Changes won't be saved.
        All calculations are estimates and provided by Zillow, Inc. for informational purposes only. Actual amounts may vary.
        HOA fees may include property taxes on listings classified as Co-Ops. Contact the listing agent and/or owner for fee details.
        Mortgage interest rates are dependent on a number of factors, including credit score, down payment, and repayment length. Interest rate data provided by Zillow Group Marketplace, Inc. as of 1/1/1970 from various mortgage lenders with which we have lead or other similar arrangements; the Estimated Payment is an average of those rates.
        See how much you could borrow to make a competitive offer.

        Climate risks

        Neighborhood: 98250

        Getting around

        43 / 100
        Car-Dependent
        35 / 100
        Somewhat Bikeable

        Nearby schools

        GreatSchools rating

        A local agent can set up tours, give advice and negotiate with sellers.

        A local lender can help you make sure your offer is ready when you are.

        Browse local experts

        Similar homes

        Skip to the end of the carouselSkip to the beginning of the carousel