Welcome to Your Dream Home - A Stunning Greenwood Oasis! Nestled on a generous 0.44-acre lot, this beautifully maintained residence offers the perfect blend of comfort, style, and modern convenience. With 5 spacious bedrooms and 3 well-appointed bathrooms, the home is thoughtfully designed to support both everyday living and unforgettable gatherings. Step inside to a remarkable 20x25 great room, where a soaring vaulted ceiling and elegant shiplap accents set the tone for the home's inviting charm. A dedicated heating and cooling unit ensures year-round comfort, while a ventless gas fireplace adds warmth and ambiance for cozy evenings. At the heart of the home is a well-equipped kitchen, ideal for everything from weeknight dinners to entertaining guests. Adjacent to the kitchen and great room is a spacious 10x20 laundry/utility room, featuring gorgeous quartz countertops for a polished, functional finish. Enjoy the privacy of a split-bedroom floor plan, featuring two primary bedrooms with en-suite bathrooms-one of which has been completely renovated for a fresh, modern touch. Recent upgrades include a New water softener (2024), an Energy-Efficient AC unit (2017), Whole-house linked smoke and carbon monoxide detectors, and New gutters with stainless steel mesh guards for long-term durability. Step outside to your private backyard oasis, complete with a stamped concrete patio, built-in outdoor kitchen and grill, and a tranquil gazebo-perfect for summer barbecues, peaceful evenings, or morning coffee under the trees. This exceptional home truly checks every box: spacious, stylish, low-maintenance, and move-in ready. Don't miss your chance to make it yours-schedule your private showing today!
Sold
$466,500
475 Poplar Dr, Greenwood, IN 46142
5beds
4,416sqft
Residential, Single Family Residence
Built in 1968
0.44 Acres Lot
$469,400 Zestimate®
$106/sqft
$2,916 Estimated rent
Home value
$469,400
$422,000 - $521,000
$2,916/mo
Zestimate® history
Owner options
List your home for rent
$2,916/mo
Rent Zestimate®
Find your next renter with Zillow Rental Manager. Plus, with online applications, you can quickly screen prospective tenants – for free.
$2,916/mo
Rent Zestimate®
Refinance and save
$2,279/mo
Est. payment
Refinancing to a lower rate could help reduce your monthly payments and save thousands over the life of the loan.
$2,279/mo
Est. payment
Explore your selling options
Work with a Zillow partner agent
Leverage their expertise and Zillow's premium Showcase listings to get your home seen by more buyers.
Get startedList with your own agent
Get your home in front of millions of buyers by listing it on Zillow.
Learn how to do itSell it yourself
Take full control of how buyers see your home on Zillow by listing For Sale by Owner (FSBO).
List your homeWhat's special
Zillow last checked:
Listing updated:
Listed by:
Nancy Warfield 317-409-0016,
F.C. Tucker Company
Bought with:
Jenn Marlow
Trueblood Real Estate
Source: MIBOR as distributed by MLS GRID,MLS#: 22051657
Facts & features
Interior
Bedrooms & bathrooms
- Bedrooms: 5
- Bathrooms: 3
- Full bathrooms: 3
- Main level bathrooms: 3
- Main level bedrooms: 4
Primary bedroom
- Level: Main
- Area: 195 Square Feet
- Dimensions: 15x13
Bedroom 2
- Level: Main
- Area: 120 Square Feet
- Dimensions: 12x10
Bedroom 3
- Level: Main
- Area: 169 Square Feet
- Dimensions: 13x13
Bedroom 4
- Level: Main
- Area: 154 Square Feet
- Dimensions: 14x11
Bedroom 5
- Level: Basement
- Area: 224 Square Feet
- Dimensions: 14x16
Bonus room
- Level: Basement
- Area: 615 Square Feet
- Dimensions: 41x15
Breakfast room
- Level: Main
- Area: 132 Square Feet
- Dimensions: 12x11
Family room
- Level: Main
- Area: 247 Square Feet
- Dimensions: 19x13
Great room
- Level: Main
- Area: 560 Square Feet
- Dimensions: 28x20
Kitchen
- Level: Main
- Area: 110 Square Feet
- Dimensions: 11x10
Laundry
- Level: Main
- Area: 200 Square Feet
- Dimensions: 20x10
Living room
- Level: Main
- Area: 182 Square Feet
- Dimensions: 14x13
Play room
- Features: Other
- Level: Basement
- Area: 165 Square Feet
- Dimensions: 15x11
Heating
- Forced Air, Natural Gas
Cooling
- Central Air
Appliances
- Included: Dishwasher, Microwave, MicroHood, Gas Water Heater
- Laundry: Main Level, Sink
Features
- Attic Access, Breakfast Bar, Built-in Features, Cathedral Ceiling(s), Ceiling Fan(s), Hardwood Floors, High Speed Internet, Eat-in Kitchen, Walk-In Closet(s)
- Flooring: Hardwood
- Windows: WoodWorkStain/Painted
- Basement: Full
- Attic: Access Only
- Number of fireplaces: 2
- Fireplace features: Family Room, Great Room
Interior area
- Total structure area: 4,416
- Total interior livable area: 4,416 sqft
- Finished area below ground: 1,036
Property
Parking
- Total spaces: 3
- Parking features: Attached
- Attached garage spaces: 3
- Details: Garage Parking Other(Finished Garage, Garage Door Opener, Keyless Entry)
Features
- Levels: One
- Stories: 1
- Patio & porch: Covered
- Fencing: Fenced,Full
Lot
- Size: 0.44 Acres
- Features: Mature Trees, Trees-Small (Under 20 Ft)
Details
- Parcel number: 410336044003000041
- Other equipment: Radon System
- Horse amenities: None
Construction
Type & style
- Home type: SingleFamily
- Architectural style: Ranch
- Property subtype: Residential, Single Family Residence
Materials
- Brick
- Foundation: Block
Condition
- Updated/Remodeled
- New construction: No
- Year built: 1968
Utilities & green energy
- Water: Public
Community & HOA
Community
- Subdivision: Green Valley Estates
HOA
- Has HOA: No
Location
- Region: Greenwood
Financial & listing details
- Price per square foot: $106/sqft
- Tax assessed value: $378,800
- Annual tax amount: $2,968
- Date on market: 7/19/2025
- Cumulative days on market: 5 days
Price history
| Date | Event | Price |
|---|---|---|
| 8/22/2025 | Sold | $466,500+0.3%$106/sqft |
Source:  MIBOR as distributed by MLS GRID #22051657 Report a problem MIBOR as distributed by MLS GRID #22051657 Report a problem | ||
| 7/22/2025 | Pending sale | $465,000$105/sqft |
Source: MIBOR as distributed by MLS GRID #22051657 Report a problem | ||
| 7/22/2025 | Listed for sale | $465,000$105/sqft |
Source: MIBOR as distributed by MLS GRID #22051657 Report a problem | ||
| 7/22/2025 | Pending sale | $465,000$105/sqft |
Source: MIBOR as distributed by MLS GRID #22051657 Report a problem | ||
| 7/19/2025 | Listed for sale | $465,000+138.5%$105/sqft |
Source: MIBOR as distributed by MLS GRID #22051657 Report a problem | ||
| 12/1/2015 | Sold | $195,000$44/sqft |
Source: MIBOR as distributed by MLS GRID #21384720 Report a problem | ||
| 10/27/2015 | Listed for sale | $195,000+6.4%$44/sqft |
Source: Jeff Paxson Team #21384720 Report a problem | ||
| 12/18/2014 | Sold | $183,200-2.5%$41/sqft |
Source: MIBOR as distributed by MLS GRID #21315776 Report a problem | ||
| 12/12/2014 | Pending sale | $187,900$43/sqft |
Source: F.C. Tucker Company, Inc. #21315776 Report a problem | ||
| 11/4/2014 | Price change | $187,900-2.6%$43/sqft |
Source: F.C. Tucker Company, Inc. #21315776 Report a problem | ||
| 10/10/2014 | Price change | $193,000-3.5%$44/sqft |
Source: F.C. Tucker Company, Inc. #21315776 Report a problem | ||
| 9/19/2014 | Listed for sale | $200,000+11.7%$45/sqft |
Source: F.C. Tucker Company, Inc. #21315776 Report a problem | ||
| 9/6/2012 | Sold | $179,000+0.6%$41/sqft |
Source: Agent Provided Report a problem | ||
| 8/10/2012 | Listed for sale | $178,000$40/sqft |
Source: Keller Williams Indy South #21191216 Report a problem | ||
Public tax history
| Year | Property taxes | Tax assessment |
|---|---|---|
| 2025 | $2,967 +2.4% | $378,800 +27.7% |
| 2024 | $2,898 +2% | $296,700 +3.6% |
| 2023 | $2,841 +18.8% | $286,500 |
| 2022 | $2,392 -2.4% | $286,500 +18.4% |
| 2021 | $2,452 | $241,900 -2.4% |
| 2020 | $2,452 +0.7% | $247,900 |
| 2019 | $2,436 +20.9% | $247,900 +2.5% |
| 2018 | $2,014 0% | $241,900 +21.1% |
| 2017 | $2,015 | $199,800 |
| 2016 | $2,015 +3.5% | $199,800 +17.2% |
| 2014 | $1,947 +13.9% | $170,500 -7.1% |
| 2013 | $1,710 +31.2% | $183,500 +1.6% |
| 2012 | $1,303 +2.5% | $180,600 -1% |
| 2011 | $1,272 -3.6% | $182,500 |
| 2010 | $1,319 -0.3% | $182,500 |
| 2009 | $1,324 -29.6% | $182,500 -10.2% |
| 2007 | $1,880 -23.3% | $203,300 |
| 2006 | $2,452 | $203,300 |
Find assessor info on the county website
Neighborhood: 46142
Nearby homes
- $365,7004 bd2 ba3k sqft549 Poplar Dr, Greenwood, IN 46142Off Market
- $405,0004 bd2 ba2.7k sqft445 Poplar Dr, Greenwood, IN 46142Sold
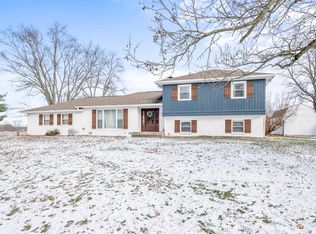
- $295,8003 bd2 ba1.8k sqft567 Poplar Dr, Greenwood, IN 46142Off Market
- $277,0003 bd2 ba1.7k sqft474 Poplar Dr, Greenwood, IN 46142Off Market
- $279,4003 bd2 ba1.1k sqft444 Poplar Dr, Greenwood, IN 46142Off Market
- $316,9004 bd-- ba2.1k sqft548 Poplar Dr, Greenwood, IN 46142Off Market
- $343,7004 bd3 ba2.4k sqft566 Poplar Dr, Greenwood, IN 46142Off Market
- $277,9003 bd2 ba1.4k sqft451 Green Valley Dr, Greenwood, IN 46142Off Market
Nearby schools
GreatSchools rating
- 6/10North Grove Elementary SchoolGrades: K-5Distance: 1.4 mi
- 8/10Center Grove Middle School NorthGrades: 6-8Distance: 3 mi
- 10/10Center Grove High SchoolGrades: 9-12Distance: 3.5 mi
Get a cash offer in 3 minutes
Find out how much your home could sell for in as little as 3 minutes with a no-obligation cash offer.
Estimated market value
$469,400
Get a cash offer in 3 minutes
Find out how much your home could sell for in as little as 3 minutes with a no-obligation cash offer.
Estimated market value
$469,400
- Indiana
- Johnson County
- Greenwood
- 46142
- 475 Poplar Dr
Nearby cities
Nearby zip codes
Other Greenwood Topics
