Experience the pinnacle of luxury living in this exceptional estate blending timeless elegance and modern convenience. Designed for both grand entertaining and intimate gatherings, this remarkable residence boasts exquisite craftsmanship, soaring ceilings, and an inviting, light-filled ambiance. Step into the gracious foyer, where refined millwork and gleaming hardwood floors set the tone for the sophistication that awaits. To one side, a stunning living room with a fireplace offers a warm and inviting retreat, while the elegant dining room creates the perfect setting for memorable occasions. At the heart of the home, the two-story family room features a striking fireplace framed by a wall of windows, offering panoramic views of the lush backyard. The handsome library, wrapped in handcrafted burled walnut, boasts a stately fireplace and private patio. Renovated in 2020, the state-of-the-art chef's kitchen is a masterpiece of both form and function. Outfitted with custom white cabinetry, quartzite countertops, and top-tier appliances - including a full-size SubZero refrigerator and freezer, dual sinks and dishwashers, and a Garland commercial range - this space is designed to impress even the most discerning chef. A breakfast room, butler's pantry, walk-in pantry, first-floor bedroom, full bath and laundry room enhance the home's convenience and versatility. The second level features five generously sized bedrooms, three full baths, and a versatile bonus room with an office. The Primary Suite is a serene retreat, complete with a fireplace, tray ceiling, and a spa-inspired bath with marble floors, custom cabinetry, steam shower, whirlpool tub, and two walk-in closets. The additional bedrooms are thoughtfully connected by well-appointed bathrooms. The finished basement features a large recreation room with fireplace, playroom, full bath, and abundant storage. Step outside to your private resort-style oasis, where mature trees and lush greenery create a serene backdrop for the spectacular in-ground pool. The raised bluestone terrace ensures effortless outdoor entertaining. This extraordinary residence is a true sanctuary, offering unparalleled luxury, privacy, and timeless appeal.
Closed
Zillow last checked:
Listing updated:
Bought with:
Cory Green
Compass
Source: MRED as distributed by MLS GRID,MLS#: 12399853
Price history
| Date | Event | Price |
|---|---|---|
| 7/18/2025 | Sold | $2,900,000+1.8%$422/sqft |
Source:  MRED as distributed by MLS GRID #12399853 Report a problem MRED as distributed by MLS GRID #12399853 Report a problem | ||
| 6/23/2025 | Contingent | $2,850,000$415/sqft |
Source: MRED as distributed by MLS GRID #12399853 Report a problem | ||
| 6/21/2025 | Listed for sale | $2,850,000$415/sqft |
Source: MRED as distributed by MLS GRID #12399853 Report a problem | ||
| 3/18/2025 | Pending sale | $2,850,000$415/sqft |
Source: MRED as distributed by MLS GRID #12288973 Report a problem | ||
| 2/21/2025 | Contingent | $2,850,000$415/sqft |
Source: MRED as distributed by MLS GRID #12288973 Report a problem | ||
| 2/14/2025 | Listed for sale | $2,850,000-1.7%$415/sqft |
Source: MRED as distributed by MLS GRID #12288973 Report a problem | ||
| 9/2/2024 | Listing removed | $2,900,000$422/sqft |
Source: MRED as distributed by MLS GRID #12069089 Report a problem | ||
| 8/27/2024 | Price change | $2,900,000-4.1%$422/sqft |
Source: MRED as distributed by MLS GRID #12069089 Report a problem | ||
| 5/29/2024 | Listed for sale | $3,025,000-4%$440/sqft |
Source: MRED as distributed by MLS GRID #12069089 Report a problem | ||
| 5/29/2024 | Listing removed | -- |
Source: MRED as distributed by MLS GRID #11998676 Report a problem | ||
| 3/11/2024 | Listed for sale | $3,150,000+0.8%$459/sqft |
Source: MRED as distributed by MLS GRID #11998676 Report a problem | ||
| 11/10/2023 | Listing removed | -- |
Source: MRED as distributed by MLS GRID #11863723 Report a problem | ||
| 10/5/2023 | Listed for sale | $3,125,000$455/sqft |
Source: MRED as distributed by MLS GRID #11863723 Report a problem | ||
| 9/18/2023 | Contingent | $3,125,000$455/sqft |
Source: MRED as distributed by MLS GRID #11863723 Report a problem | ||
| 8/21/2023 | Listed for sale | $3,125,000$455/sqft |
Source: MRED as distributed by MLS GRID #11863723 Report a problem | ||
Nearby homes
- $3,599,3003 bd8 ba6k sqft470 S Green Bay Rd, Lake Forest, IL 60045Off Market
- $2,654,8005 bd6 ba4.8k sqft265 E Westleigh Rd, Lake Forest, IL 60045Off Market
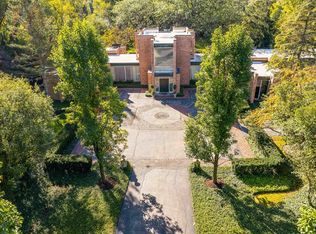
- $2,851,800-- bd-- ba-- sqft600 Waveland Rd, Lake Forest, IL 60045Off Market
- $2,851,800-- bd-- ba-- sqft600 Waveland Rd, Lake Forest, IL 60045Off Market
Get a cash offer in 3 minutes
Find out how much your home could sell for in as little as 3 minutes with a no-obligation cash offer.
Estimated market value
$3,360,000
