Skip main navigation
Sold for $319,900
  • $319,900

    475 River Forest Ln Suite 2150, Talladega, AL 35160

    3beds
    1,375sqft
    Condominium
    Built in 2007
    -- sqft lot
    $316,800 Zestimate®
    $233/sqft
    $1,403 Estimated rent

    Home value

    $316,800

    $291,000 - $342,000

    $1,403/mo

    Zestimate® history
    Loading
    Loading...

    Owner options

    List your home for rent

    $1,403/mo

    Rent Zestimate®

    Find your next renter with Zillow Rental Manager. Plus, with online applications, you can quickly screen prospective tenants – for free.

    Learn more

    $1,403/mo

    Rent Zestimate®

    Refinance and save

    $1,842/mo

    Est. payment

    Refinancing to a lower rate could help reduce your monthly payments and save thousands over the life of the loan.

    See today's rates

    $1,842/mo

    Est. payment

    Explore your selling options

    Work with a Zillow partner agent

    Leverage their expertise and Zillow's premium Showcase listings to get your home seen by more buyers.

    Get started

    List with your own agent

    Get your home in front of millions of buyers by listing it on Zillow.

    Learn how to do it

    Sell it yourself

    Take full control of how buyers see your home on Zillow by listing For Sale by Owner (FSBO).

    List your home

    What's special

    Bluetooth thermostatLuxury vinyl flooringNew light fixtures
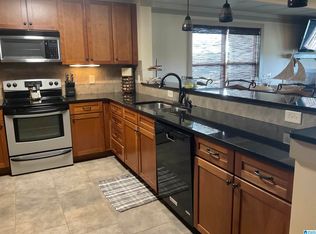
    Main level lake living at it's best. Main level updated condo with views of the lake. This beautiful updated condo, has luxury vinyl flooring, recently painted throughout, new light fixtures, granite counter tops new sinks in bathrooms, bluetooth thermostat, microwave. Tastefully decorated with furniture which will remain with property. Newly furnished in 2022. Building updates: New roof-2022, exterior bank-2023, new rocks exterior wall- 2023. No assessments.

    Zillow last checked:

    Listing updated:

    Listed by:

    Margie Nixon 205-807-0359,

    Norluxe Realty Birmingham LLC

    Bought with:

    Laurie Burgess

    Webb & Company Realty

    Source: GALMLS,MLS#: 21370563MLS Logo

    Facts & features

    Interior

    Bedrooms & bathrooms
    • Bedrooms: 3
    • Bathrooms: 2
    • Full bathrooms: 2
    Rooms
    • Room types: Bedroom, Dining Room, Bathroom, Great Room, Kitchen, Master Bathroom, Master Bedroom
    Primary bedroom
    • Level: First
    Bedroom 1
    • Level: First
    Bedroom 2
    • Level: First
    Primary bathroom
    • Level: First
    Bathroom 1
    • Level: First
    Dining room
    • Level: First
    Kitchen
    • Features: Stone Counters, Breakfast Bar, Pantry
    • Level: First
    Basement
    • Area: 0
    Heating
    • Central
    Cooling
    • Central Air
    Appliances
    • Included: Dishwasher, Disposal, Electric Oven, Refrigerator, Stove-Electric, Electric Water Heater
    • Laundry: Electric Dryer Hookup, Washer Hookup, Main Level, Laundry Closet, Yes
    Features
    • Recessed Lighting, Split Bedroom, Smooth Ceilings, Linen Closet, Separate Shower, Split Bedrooms, Walk-In Closet(s)
    • Flooring: Laminate, Vinyl
    • Doors: French Doors
    • Windows: Window Treatments
    • Attic: None
    • Number of fireplaces: 1
    • Fireplace features: Gas Log, Great Room, Gas
    Interior area
    • Total interior livable area: 1,375 sqft
    • Finished area above ground: 1,375
    • Finished area below ground: 0

    Property

    Parking
    • Parking features: Unassigned
    Features
    • Levels: One
    • Stories: 1
    • Patio & porch: Covered, Patio
    • Exterior features: Outdoor Grill, Lighting
    • Pool features: In Ground, Community
    • Has water view: Yes
    • Water view: Water
    • On waterfront: Yes
    • Waterfront features: Waterfront
    • Body of water: Logan Martin
    • Frontage length: 25
    Details
    • Parcel number: 1202040000032.825
    • Special conditions: N/A

    Construction

    Type & style
    • Home type: Condo
    • Property subtype: Condominium
    Materials
    • HardiPlank Type
    • Foundation: Slab
    Condition
    • Year built: 2007

    Utilities & green energy

    • Water: Public
    • Utilities for property: Sewer Connected, Underground Utilities

    Community & HOA

    Community
    • Features: BBQ Area, Boat Launch, Boats-Motorized Allowed, Common Elevator, Fishing, Golf Cart Path, Playground, Sidewalks, Street Lights, Walking Paths, Water Access
    • Security: Security System
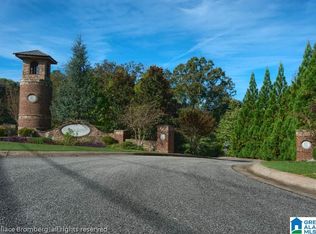
    • Subdivision: Lincoln Harbor
    HOA
    • Amenities included: Management
    • Services included: Maintenance Grounds, Gas, Pest Control
    Location
    • Region: Talladega

    Financial & listing details

    • Price per square foot: $233/sqft
    • Price range: $319.9K - $319.9K
    • Date on market: 11/11/2023

    Price history

    DateEventPrice
    12/5/2023Sold$319,900$233/sqft
    Source: GALMLS #21370563 Report a problem
    11/18/2023Pending sale$319,900$233/sqft
    Source: GALMLS #21370563 Report a problem
    11/11/2023Listed for sale$319,900+73.4%$233/sqft
    Source: GALMLS #21370563 Report a problem
    3/30/2020Sold$184,500-4.4%$134/sqft
    Source: GALMLS #873564 Report a problem
    3/6/2020Pending sale$192,900$140/sqft
    Source: Keller Williams Realty Trussville #873564 Report a problem
    2/4/2020Listed for sale$192,900$140/sqft
    Source: Keller Williams Realty Trussville #873564 Report a problem

    Public tax history

    Tax history is unavailable.

    Neighborhood: 35160

    Nearby schools

    GreatSchools rating
    Schools provided by the listing agent
    • Elementary: Talladega
    • Middle: Talladega Co.
    • High: Talladega

    Source: GALMLS. This data may not be complete. We recommend contacting the local school district to confirm school assignments for this home.

    Get pre-qualified for a loan
    At Zillow Home Loans, we can pre-qualify you in as little as 5 minutes with no impact to your credit score.

    An equal housing lender. NMLS #10287.