Skip main navigation
Closed
  • $322,800

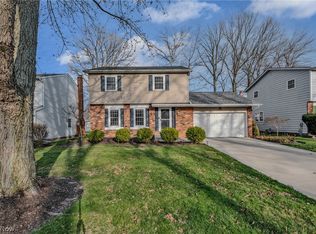
    475 Riverdale Dr, Eastlake, OH 44095

    5beds
    2,226sqft
    Single Family Residence
    Built in 1974
    8,999 Square Feet Lot
    $322,800 Zestimate®
    $145/sqft
    $2,609 Estimated rent

    Home value

    $322,800

    $300,000 - $345,000

    $2,609/mo

    Zestimate® history
    Loading
    Loading...

    Owner options

    List your home for rent

    $2,609/mo

    Rent Zestimate®

    Find your next renter with Zillow Rental Manager. Plus, with online applications, you can quickly screen prospective tenants – for free.

    Learn more

    $2,609/mo

    Rent Zestimate®

    Refinance and save

    $2,177/mo

    Est. payment

    Refinancing to a lower rate could help reduce your monthly payments and save thousands over the life of the loan.

    See today's rates

    $2,177/mo

    Est. payment

    Explore your selling options

    Work with a Zillow partner agent

    Leverage their expertise and Zillow's premium Showcase listings to get your home seen by more buyers.

    Get started

    List with your own agent

    Get your home in front of millions of buyers by listing it on Zillow.

    Learn how to do it

    Sell it yourself

    Take full control of how buyers see your home on Zillow by listing For Sale by Owner (FSBO).

    List your home

    What's special

    Large surfside colonialWorkshop areaSpacious master suiteExpansive master bedroomFull master bathDouble walk-in closetsWalk-in ceramic shower surround

    * NEW * Large SURFSIDE COLONIAL * 5 Bed / 3 Bath w/ FULL BASEMENT / SPACIOUS MASTER SUITE w/ Custom Office & Full Bath * Front Living Room w/ Large Bay Window * OPEN-CONCEPT Eat-In Kitchen w/ Center Butcher's Block Island w/ Newer Gas Cook Top Range * Step Down Family Room w/ Brick Wood Burning Fireplace w/ Glass Sliders to Rear Deck overlooking a Great Backyard for Entertaining * EXPANSIVE Master Bedroom w/ over 400 sq. ft. space / Full Master Bath w/ Walk-In Ceramic Shower Surround / Double Walk-In Closets / Custom In-Room Office w/ Custom Built-Ins * FOUR ADDITIONAL Bedrooms UP w/ 2nd Full Bath featuring a Large Double Sink Vanity * FULL BASEMENT w/ Recreation Room Area / Partition Walls for Pantry & Big Utility Room / Workshop Area w/ Tons of Storage Space * Great Yard and Location * Extra Deep 2 Car Attached Garage w/ Work Area in the Back * 14 x 14 Rear Wooden Deck * Replacement Vinyl Windows * New Electrical Panel (2021) * MUST SEE *

    This property is not currently displayed as for sale or rent on Zillow. This may be different from what's on other websites or public sources.

    Zillow last checked:

    Listing updated:

    Listed by:

    Timothy M McMahon Jr (440)305-8090timmcmahonjr@gmail.com,

    PWG Real Estate, LLC.

    Bought with:

    Nancie Grgurich, 348086

    Keller Williams Greater Cleveland Northeast

    Jacklyn Grgurich, 2020007897

    Keller Williams Greater Cleveland Northeast

    Source: MLS Now,MLS#: 4468648MLS LogoOriginating MLS: Other/Unspecificed

    Facts & features

    Interior

    Bedrooms & bathrooms
    • Bedrooms: 5
    • Bathrooms: 3
    • Full bathrooms: 2
    • 1/2 bathrooms: 1
    • Main level bathrooms: 1
    Primary bedroom
    • Description: Flooring: Carpet
    • Level: Second
    • Dimensions: 19.00 x 16.00
    Bedroom
    • Description: Flooring: Carpet
    • Level: Second
    • Dimensions: 13.00 x 12.00
    Bedroom
    • Description: Flooring: Carpet
    • Level: Second
    • Dimensions: 13.00 x 11.00
    Bedroom
    • Description: Flooring: Carpet
    • Level: Second
    • Dimensions: 13.00 x 11.00
    Bedroom
    • Description: Flooring: Carpet
    • Level: Second
    • Dimensions: 13.00 x 10.00
    Primary bathroom
    • Description: Flooring: Carpet
    • Level: Second
    Bathroom
    • Description: Flooring: Wood
    • Level: First
    Bathroom
    • Description: Flooring: Carpet
    • Level: Second
    Eat in kitchen
    • Description: Flooring: Linoleum
    • Level: First
    • Dimensions: 21.00 x 12.00
    Entry foyer
    • Description: Flooring: Wood
    • Level: First
    • Dimensions: 10.00 x 4.00
    Family room
    • Description: Flooring: Carpet
    • Features: Fireplace
    • Level: First
    • Dimensions: 22.00 x 12.00
    Living room
    • Description: Flooring: Carpet
    • Level: First
    • Dimensions: 18.00 x 14.00
    Office
    • Description: Flooring: Carpet
    • Level: Second
    • Dimensions: 13.00 x 7.00
    Pantry
    • Level: Lower
    • Dimensions: 11.00 x 9.00
    Recreation
    • Level: Lower
    • Dimensions: 27.00 x 16.00
    Utility room
    • Level: Lower
    • Dimensions: 27.00 x 10.00
    Heating
    • Forced Air, Fireplace(s), Gas
    Cooling
    • Central Air
    Appliances
    • Included: Cooktop, Dishwasher, Oven
    Features
    • Basement: Full,Partially Finished,Unfinished
    • Number of fireplaces: 1
    • Fireplace features: Wood Burning
    Interior area
    • Total structure area: 2,226
    • Total interior livable area: 2,226 sqft
    • Finished area above ground: 2,226

    Property

    Parking
    • Total spaces: 2
    • Parking features: Attached, Garage, Paved
    • Attached garage spaces: 2
    Features
    • Levels: Two
    • Stories: 2
    • Patio & porch: Deck
    • Fencing: Chain Link,Partial,Privacy,Wood
    Lot
    • Size: 8,999 Square Feet
    Details
    • Parcel number: 34B025H120480

    Construction

    Type & style
    • Home type: SingleFamily
    • Architectural style: Colonial
    • Property subtype: Single Family Residence
    Materials
    • Aluminum Siding, Brick
    • Roof: Asphalt,Fiberglass
    Condition
    • Year built: 1974

    Utilities & green energy

    • Sewer: Public Sewer
    • Water: Public

    Community & HOA

    Community
    • Subdivision: Surfside
    HOA
    • Has HOA: No
    Location
    • Region: Eastlake

    Financial & listing details

    • Price per square foot: $145/sqft
    • Tax assessed value: $295,880
    • Annual tax amount: $4,676
    • Date on market: 6/23/2023
    • Cumulative days on market: 8 days

    Price history

    DateEventPrice
    7/28/2023Sold$230,000-4.1%$103/sqft
    Source: MLS Now #4468648 Report a problem
    7/1/2023Pending sale$239,900$108/sqft
    Source: MLS Now #4468648 Report a problem
    6/29/2023Price change$239,900-11.1%$108/sqft
    Source: MLS Now #4468648 Report a problem
    6/23/2023Listed for sale$270,000$121/sqft
    Source: MLS Now #4468648 Report a problem

    Public tax history

    YearProperty taxesTax assessment
    2025$5,522 -2.2%$103,560
    2024$5,646 +38.5%$103,560 +41.4%
    2023$4,076 -1.1%$73,230
    2022$4,122 -0.5%$73,230
    2021$4,141 +4.3%$73,230 +15%
    2020$3,969 +7.4%$63,680
    2019$3,694 +11.2%$63,680 +12.9%
    2018$3,322 $56,390
    2017$3,322 +7.1%$56,390
    2016$3,101 +0.3%$56,390
    2015$3,090 +5.5%$56,390
    2014$2,930 0%$56,390
    2013$2,931 +1.2%$56,390
    2012$2,898 -2.9%$56,390 -14.2%
    2011$2,984 +2%$65,710
    2010$2,925 +4.8%$65,710
    2009$2,791 +3.6%$65,710 -10%
    2008$2,695 +1%$73,011
    2007$2,667 -50.5%$73,011
    2006$5,390 +15.6%$73,011 +16.9%
    2005$4,664 -1.7%$62,444
    2004$4,747 +1.1%$62,444
    2003$4,695 +26.5%$62,444 +23.4%
    2002$3,713 -0.2%$50,589
    2001$3,722 -0.1%$50,589
    2000$3,725 +5.5%$50,589 +6.3%
    1999$3,533 $47,586
    Find assessor info on the county website

    Neighborhood: 44095

    Nearby schools

    GreatSchools rating
    Schools provided by the listing agent
    • District: Willoughby-Eastlake - 4309

    Source: MLS Now. This data may not be complete. We recommend contacting the local school district to confirm school assignments for this home.

    Get a cash offer in 3 minutes
    Find out how much your home could sell for in as little as 3 minutes with a no-obligation cash offer.
    Estimated market value
    $322,800
    Get a cash offer in 3 minutes
    Find out how much your home could sell for in as little as 3 minutes with a no-obligation cash offer.
    Estimated market value
    $322,800