Say hello to one of the best deals in town! Introducing this fantastic 2-bedroom 1 -bath condo in booming Elgin! For those looking to step into the world of homeownership, Elgin is ranked among some of the best places to live and raise a family in Illinois. Located just next door to Elgin Community College, this is the perfect opportunity to start building your future in a thriving community. This recently refreshed unit features a roomy open concept living room and dining room combo creating a trendy and versatile space, ideal for entertaining friends or relaxing after a long day. During the warm summer evenings, step out onto your private patio and soak in the ambiance of this welcoming neighborhood. The eat-in kitchen, complete with great counter space and room for a small breakfast table or a mobile storage cart. You'll be surprised with the amount of storage throughout the unit as there is plenty of storage space to keep your belongings tidy and organized. Both primary and second bedroom feature great closet space, fresh paint and newer partial carpeting. The convenience of shared access to a Washer/Dryer area with the second-floor tenant means you can enjoy all the perks of laundry day without the hassle. The icing on the cake? A back deck/stairs leading to the parking lot, where you have not one, but two assigned parking spaces. No more worrying about finding a spot! One of the best features of this condo is its location on a quiet dead-end street and with a low Homeowners Association (HOA) fee. Don't miss out on this incredible opportunity to own your own piece of West Elgin. Say goodbye to renting and embrace affordable living in a space you can truly call home. Come and see it today - schedule your showing today!
Closed
$123,000
475 S Belmont Ave APT 4, Elgin, IL 60123
2beds
900sqft
Condominium, Single Family Residence
Built in 1978
-- sqft lot
$165,900 Zestimate®
$137/sqft
$1,723 Estimated rent
Home value
$165,900
$156,000 - $176,000
$1,723/mo
Zestimate® history
Owner options
List your home for rent
$1,723/mo
Rent Zestimate®
Find your next renter with Zillow Rental Manager. Plus, with online applications, you can quickly screen prospective tenants – for free.
$1,723/mo
Rent Zestimate®
Refinance and save
$990/mo
Est. payment
Refinancing to a lower rate could help reduce your monthly payments and save thousands over the life of the loan.
$990/mo
Est. payment
Explore your selling options
Work with a Zillow partner agent
Leverage their expertise and Zillow's premium Showcase listings to get your home seen by more buyers.
Get startedList with your own agent
Get your home in front of millions of buyers by listing it on Zillow.
Learn how to do itSell it yourself
Take full control of how buyers see your home on Zillow by listing For Sale by Owner (FSBO).
List your homeWhat's special
Newer partial carpetingPrivate patioFresh paintGreat closet spaceEat-in kitchenDining room comboSmall breakfast table
Zillow last checked:
Listing updated:
Listed by:
Alejandro Trujillo 312-620-3446,
RE/MAX NEXT
Bought with:
Jesus Perez
Casablanca
Source: MRED as distributed by MLS GRID,MLS#: 11842922
Facts & features
Interior
Bedrooms & bathrooms
- Bedrooms: 2
- Bathrooms: 1
- Full bathrooms: 1
Rooms
- Room types: No additional rooms
Primary bedroom
- Features: Flooring (Carpet), Window Treatments (Blinds, Curtains/Drapes)
- Level: Main
- Area: 180 Square Feet
- Dimensions: 15X12
Bedroom 2
- Features: Flooring (Carpet), Window Treatments (Blinds, Curtains/Drapes)
- Level: Main
- Area: 121 Square Feet
- Dimensions: 11X11
Dining room
- Features: Flooring (Carpet)
- Level: Main
- Area: 144 Square Feet
- Dimensions: 12X12
Kitchen
- Features: Kitchen (Eating Area-Table Space), Flooring (Wood Laminate)
- Level: Main
- Area: 108 Square Feet
- Dimensions: 12X9
Living room
- Features: Flooring (Carpet), Window Treatments (Blinds)
- Level: Main
- Area: 192 Square Feet
- Dimensions: 12X16
Heating
- Natural Gas, Forced Air
Cooling
- Central Air
Appliances
- Included: Range, Dishwasher, Refrigerator, Range Hood
- Laundry: Upper Level, Common Area
Features
- Storage
- Basement: None
Interior area
- Total structure area: 0
- Total interior livable area: 900 sqft
Property
Parking
- Total spaces: 2
- Parking features: Asphalt, Assigned, On Site, Owned
Accessibility
- Accessibility features: No Disability Access
Features
- Exterior features: Balcony
Lot
- Features: Corner Lot
Details
- Parcel number: 0621402018
- Special conditions: None
- Other equipment: TV-Cable
Construction
Type & style
- Home type: Condo
- Property subtype: Condominium, Single Family Residence
Materials
- Brick
- Foundation: Concrete Perimeter
- Roof: Asphalt
Condition
- New construction: No
- Year built: 1978
Utilities & green energy
- Sewer: Public Sewer
- Water: Public
- Utilities for property: Cable Available
Community & HOA
HOA
- Has HOA: Yes
- Amenities included: Storage
- Services included: Water, Parking, Insurance, Exterior Maintenance, Lawn Care, Scavenger, Snow Removal
- HOA fee: $250 monthly
Location
- Region: Elgin
Financial & listing details
- Price per square foot: $137/sqft
- Tax assessed value: $111,900
- Annual tax amount: $2,144
- Date on market: 7/26/2023
- Listing terms: Cash
- Ownership: Condo
Price history
| Date | Event | Price |
|---|---|---|
| 9/8/2023 | Sold | $123,000+2.5%$137/sqft |
Source:  MRED as distributed by MLS GRID #11842922 Report a problem MRED as distributed by MLS GRID #11842922 Report a problem | ||
| 8/1/2023 | Pending sale | $119,999$133/sqft |
Source: MRED as distributed by MLS GRID #11842922 Report a problem | ||
| 7/26/2023 | Listed for sale | $119,999+51.9%$133/sqft |
Source: MRED as distributed by MLS GRID #11842922 Report a problem | ||
| 12/31/2018 | Sold | $79,000-6.9%$88/sqft |
Source: MRED as distributed by MLS GRID #10035989 Report a problem | ||
| 11/27/2018 | Pending sale | $84,900$94/sqft |
Source: RE/MAX All Pro #10035989 Report a problem | ||
| 10/6/2018 | Price change | $84,900-5.6%$94/sqft |
Source: RE/MAX All Pro #10035989 Report a problem | ||
| 9/20/2018 | Listed for sale | $89,900$100/sqft |
Source: RE/MAX All Pro #10035989 Report a problem | ||
| 9/20/2018 | Pending sale | $89,900$100/sqft |
Source: RE/MAX All Pro #10035989 Report a problem | ||
| 8/8/2018 | Listed for sale | $89,900$100/sqft |
Source: RE/MAX All Pro #10035989 Report a problem | ||
| 8/5/2018 | Pending sale | $89,900$100/sqft |
Source: RE/MAX All Pro #10035989 Report a problem | ||
| 7/31/2018 | Listed for sale | $89,900+109.1%$100/sqft |
Source: RE/MAX All Pro #10035989 Report a problem | ||
| 10/8/2013 | Sold | $43,000+23.2%$48/sqft |
Source: Public Record Report a problem | ||
| 7/2/2013 | Listing removed | $34,900$39/sqft |
Source: Homepath #08371339 Report a problem | ||
| 6/18/2013 | Listed for sale | $34,900$39/sqft |
Source: Homepath #08371339 Report a problem | ||
| 5/3/2013 | Listing removed | $34,900$39/sqft |
Source: Homepath #08266089 Report a problem | ||
| 3/16/2013 | Pending sale | $34,900$39/sqft |
Source: Buy It Inc #08266089 Report a problem | ||
| 3/13/2013 | Price change | $34,900-12.5%$39/sqft |
Source: Buy It Inc #08266089 Report a problem | ||
| 3/2/2013 | Listed for sale | $39,900-63.7%$44/sqft |
Source: Buy It Inc #08266089 Report a problem | ||
| 9/12/2006 | Sold | $110,000+69.2%$122/sqft |
Source: Public Record Report a problem | ||
| 8/5/1998 | Sold | $65,000$72/sqft |
Source: Public Record Report a problem | ||
Public tax history
| Year | Property taxes | Tax assessment |
|---|---|---|
| 2024 | $2,985 +36.3% | $37,300 +10.7% |
| 2023 | $2,191 +2.2% | $33,697 +9.7% |
| 2022 | $2,144 +5.7% | $30,726 +7% |
| 2021 | $2,028 +3.8% | $28,727 +4.7% |
| 2020 | $1,954 +4% | $27,425 +5% |
| 2019 | $1,880 +2.2% | $26,124 +6.2% |
| 2018 | $1,840 +3.6% | $24,610 +5.8% |
| 2017 | $1,776 -22.9% | $23,265 +7.8% |
| 2016 | $2,302 | $21,583 +9.1% |
| 2015 | -- | $19,783 +1.2% |
| 2014 | -- | $19,539 -2.6% |
| 2013 | -- | $20,055 -7.4% |
| 2012 | -- | $21,662 -26.4% |
| 2011 | -- | $29,436 -9.7% |
| 2010 | -- | $32,580 -6.7% |
| 2009 | -- | $34,927 |
| 2008 | -- | $34,927 +3.3% |
| 2007 | -- | $33,805 +4.2% |
| 2006 | -- | $32,445 +6.5% |
| 2005 | -- | $30,468 +6.8% |
| 2004 | -- | $28,538 +7.8% |
| 2003 | -- | $26,476 +13.4% |
| 2002 | -- | $23,347 +7.5% |
| 2001 | -- | $21,728 +5.1% |
| 2000 | -- | $20,677 |
Find assessor info on the county website
Neighborhood: College Park
Nearby homes

- $165,0002 bd1 ba1k sqft475 S Belmont Ave APT 1, Elgin, IL 60123Sold
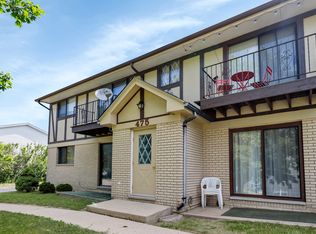
- $151,0002 bd1 ba900 sqft475 S Belmont Ave APT 3, Elgin, IL 60123Sold
- $170,6002 bd1 ba900 sqft475 S Belmont Ave APT 2, Elgin, IL 60123Off Market
- $175,5002 bd1 ba1k sqft491 S Belmont Ave APT 6, Elgin, IL 60123Off Market
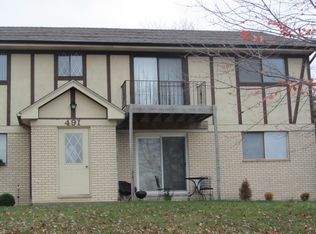
- $--2 bd1 ba700 sqft475 S Belmont Ave, Elgin, IL 60123Off Market
- $195,6002 bd1 ba1k sqft491 S Belmont Ave UNIT 5, Chicago, IL 60123Off Market
- $584,8008 bd4 ba4k sqft461 S Belmont Ave, Elgin, IL 60123Off Market
- $472,0003 bd2 ba4.1k sqft451 S Belmont Ave, Elgin, IL 60123Off Market
Nearby schools
GreatSchools rating
- 4/10Hillcrest Elementary SchoolGrades: PK-6Distance: 1 mi
- 3/10Abbott Middle SchoolGrades: 7-8Distance: 1.5 mi
- 3/10Larkin High SchoolGrades: PK,9-12Distance: 1 mi
Schools provided by the listing agent
- District: 46
Source: MRED as distributed by MLS GRID. This data may not be complete. We recommend contacting the local school district to confirm school assignments for this home.
Get a cash offer in 3 minutes
Find out how much your home could sell for in as little as 3 minutes with a no-obligation cash offer.
Estimated market value
$165,900
Get a cash offer in 3 minutes
Find out how much your home could sell for in as little as 3 minutes with a no-obligation cash offer.
Estimated market value
$165,900
- Illinois
- Kane County
- Elgin
- 60123
- College Park
- 475 S Belmont Ave Apartment 4
Nearby cities
Nearby neighborhoods
Nearby zip codes
Other Elgin Topics
