**!!MOVE-IN READY!!**SPECIAL FINANCING AVAILABLE** This Lapis comes ready to impress with two stories of smartly inspired living spaces and designer finishes throughout. The main floor is ideal for entertaining with its open layout. The great room welcomes you to relax and flows into the dining room and well-appointed kitchen which features a quartz center island, walk-in pantry and stainless steel appliances. A convenient study, powder and mud room that is off the garage completes the main floor. Retreat upstairs to find a Three secondary bedrooms and shared bath that provide ideal accommodations for family or guests. The primary suite boasts a private bath and a spacious walk-in closet.
Pending
Price cut: $11K (6/8)
$589,950
475 S Salida Street, Aurora, CO 80017
4beds
2,248sqft
Single Family Residence
Built in 2025
4,356 Square Feet Lot
$-- Zestimate®
$262/sqft
$100/mo HOA
What's special
Designer finishes throughoutWalk-in pantryThree secondary bedroomsStainless steel appliancesConvenient studyWell-appointed kitchenQuartz center island
- 99 days |
- 145 |
- 3 |
Zillow last checked:
Listing updated:
Listed by:
Matthew Tonge 303-850-5757,
Richmond Realty Inc
Source: REcolorado as distributed by MLS GRID,MLS#: 6592185
Facts & features
Interior
Bedrooms & bathrooms
- Bedrooms: 4
- Bathrooms: 3
- Full bathrooms: 1
- 3/4 bathrooms: 1
- 1/2 bathrooms: 1
- Main level bathrooms: 1
Bedroom
- Description: Walk-In Closet
- Features: Primary Suite
- Level: Upper
- Area: 195 Square Feet
- Dimensions: 13 x 15
Bedroom
- Description: Bedroom 2: Walk-In Closet
- Level: Upper
- Area: 132 Square Feet
- Dimensions: 12 x 11
Bedroom
- Description: Bedroom 3: Walk-In Closet
- Level: Upper
- Area: 140 Square Feet
- Dimensions: 14 x 10
Bedroom
- Description: Bedroom 4: Walk-In Closet
- Level: Upper
- Area: 187 Square Feet
- Dimensions: 17 x 11
Bathroom
- Level: Main
Bathroom
- Description: En Suite
- Features: Primary Suite
- Level: Upper
Bathroom
- Level: Upper
Dining room
- Level: Main
- Area: 150 Square Feet
- Dimensions: 15 x 10
Great room
- Level: Main
- Area: 238 Square Feet
- Dimensions: 17 x 14
Kitchen
- Level: Main
- Area: 135 Square Feet
- Dimensions: 15 x 9
Laundry
- Level: Upper
Mud room
- Level: Main
Office
- Level: Main
- Area: 120 Square Feet
- Dimensions: 12 x 10
Heating
- Forced Air
Cooling
- Central Air
Appliances
- Included: Dishwasher, Disposal, Microwave, Oven, Range
Features
- Eat-in Kitchen, Kitchen Island, Pantry, Primary Suite, Quartz Counters, Radon Mitigation System, Walk-In Closet(s)
- Flooring: Carpet, Vinyl
- Windows: Double Pane Windows
- Basement: Crawl Space,Sump Pump
Interior area
- Total structure area: 2,248
- Total interior livable area: 2,248 sqft
- Finished area above ground: 2,248
Property
Parking
- Total spaces: 2
- Parking features: Garage - Attached
- Attached garage spaces: 2
Features
- Levels: Two
- Stories: 2
- Patio & porch: Front Porch
- Fencing: Full
Lot
- Size: 4,356 Square Feet
- Features: Landscaped, Sprinklers In Front, Sprinklers In Rear
Details
- Parcel number: 035586804
- Special conditions: Standard
Construction
Type & style
- Home type: SingleFamily
- Property subtype: Single Family Residence
Materials
- Frame
- Foundation: Slab
- Roof: Composition
Condition
- Under Construction
- New construction: Yes
- Year built: 2025
Details
- Builder model: Lapis / D
- Builder name: Richmond American Homes
- Warranty included: Yes
Utilities & green energy
- Sewer: Public Sewer
Community & HOA
Community
- Subdivision: Buckley Yard
HOA
- Has HOA: Yes
- HOA fee: $100 monthly
- HOA name: Buckley Yard HOA
- HOA phone: 303-575-6025
Location
- Region: Aurora
Financial & listing details
- Price per square foot: $262/sqft
- Tax assessed value: $99,694
- Annual tax amount: $1,369
- Date on market: 4/13/2026
- Listing terms: Cash,Conventional,FHA,VA Loan
- Exclusions: None
- Ownership: Builder
Estimated market value
Not available
Estimated sales range
Not available
Not available
Price history
| Date | Event | Price |
|---|---|---|
| 7/1/2026 | Pending sale | $589,950$262/sqft |
Source:  REcolorado as distributed by MLS GRID #6592185 Report a problem REcolorado as distributed by MLS GRID #6592185 Report a problem | ||
| 6/8/2026 | Price change | $589,950-1.8%$262/sqft |
Source: REcolorado as distributed by MLS GRID #6592185 Report a problem | ||
| 4/21/2026 | Price change | $600,950+0.2%$267/sqft |
Source: REcolorado as distributed by MLS GRID #6592185 Report a problem | ||
| 4/7/2026 | Listed for sale | $599,950$267/sqft |
Source:  Richmond Homes Report a problem Richmond Homes Report a problem | ||
Public tax history
| Year | Property taxes | Tax assessment |
|---|---|---|
| 2025 | $1,369 | $26,917 |
Find assessor info on the county website
Monthly payment
Est. payment
Payment breakdown
Explore the cost of this home by adjusting the details. Changes won't be saved.Climate risks
Neighborhood: 80017
Nearby schools
GreatSchools rating
- 4/10Edna And John W. Mosley P-8Grades: PK-8Distance: 0.7 mi
- 5/10Vista Peak 9-12 PreparatoryGrades: 9-12Distance: 4.6 mi
Schools provided by the listing agent
- Elementary: Arkansas
- Middle: Mrachek
- High: Rangeview
- District: Adams-Arapahoe 28J
Source: REcolorado as distributed by MLS GRID. This data may not be complete. We recommend contacting the local school district to confirm school assignments for this home.
- $635,9504 bd3 ba2.6k sqft479 S Salida St, Aurora, CO 80017New Construction
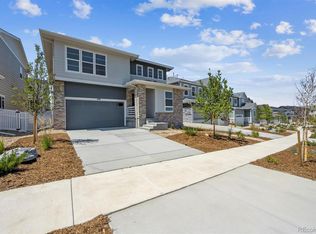
- $99,694-- bd-- ba-- sqft479 S Salida St, Aurora, CO 80017Off Market
- $600,000-- bd-- ba-- sqft469 S Salida St, Aurora, CO 80017Sold
- $599,9504 bd3 ba2.4k sqft469 S Salida St, Aurora, CO 80017Sold
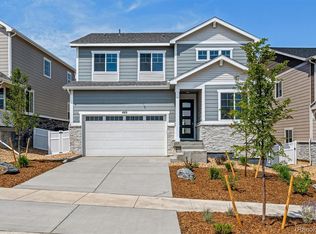
- $576,000-- bd-- ba-- sqft489 S Salida St, Aurora, CO 80017Sold
- $576,0003 bd3 ba2.2k sqft489 S Salida St, Aurora, CO 80017Sold
- $649,900-- bd-- ba-- sqft465 S Salida St, Aurora, CO 80017Sold
- $678,000-- bd-- ba-- sqft484 S Rifle St, Aurora, CO 80017Sold
A local agent can set up tours, give advice and negotiate with sellers.
Similar homes
- $475,9503 bd3 ba1.4k sqft542 Pagosa Street, Aurora, CO 80017New Construction

 MLS ID #9068298, Matthew Tonge, Richmond Realty Inc. REcolorado as distributed by MLS GRID
 - $574,5004 bd3 ba2.4k sqft18171 E Crestridge Drive, Centennial, CO 80015For Sale
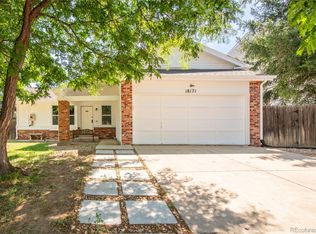 MLS ID #6500320, Ghassan Kanafani, Kentwood Real Estate Cherry Creek. REcolorado as distributed by MLS GRID
 - $584,9503 bd3 ba2.2k sqft24776 E 41st Avenue, Aurora, CO 80019New Construction
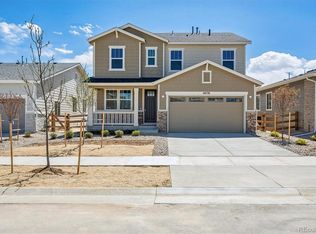 REcolorado as distributed by MLS GRID
 - $650,0003 bd4 ba2.4k sqft11390 E 26th Avenue, Aurora, CO 80010For Sale
 MLS ID #3671225, The Neir Team, Compass - Denver. REcolorado as distributed by MLS GRID
 - $430,0003 bd3 ba1.4k sqft1657 S Andes Way, Aurora, CO 80017For SaleMLS ID #1527551, Jake Rapplean, Coldwell Banker Realty 24. REcolorado as distributed by MLS GRID
- $519,0003 bd3 ba1.8k sqft1982 S Fultondale Court, Aurora, CO 80018For SaleMLS ID #3481197, Scott Freedle, Freedle and Associates LLC. REcolorado as distributed by MLS GRID
- $660,0004 bd3 ba2.9k sqft7237 S Scottsburg Way, Aurora, CO 80016For SaleMLS ID #6475187, Tyler Norris, Showcase Real Estate LLC. REcolorado as distributed by MLS GRID
- $499,0004 bd3 ba1.9k sqft4130 N Quatar Court, Aurora, CO 80019For SaleMLS ID #7478464, Ashley Hay, Compass - Denver. REcolorado as distributed by MLS GRID
- $590,9004 bd3 ba3k sqft11002 Unity Lane, Commerce City, CO 80022For SaleMLS ID #3631018, Elise Kaynor, Ortiz & Associate Inc.. REcolorado as distributed by MLS GRID
- $520,0003 bd2 ba1.8k sqft26984 E Archer Ave, Aurora, CO 80018For Sale
 MLS ID #1055086, Lisa Lovely, Coldwell Banker Realty-N Metro. IRES as distributed by MLS GRID
 - $514,0004 bd4 ba2.3k sqft6253 N Liverpool Street, Aurora, CO 80019For SaleMLS ID #6341424, Zacharias Andarge, Brokers Guild Real Estate. REcolorado as distributed by MLS GRID
- $443,7003 bd3 ba1.5k sqft21891 E 7th Avenue, Aurora, CO 80018For SaleMLS ID #6875949, Kimberly Austin, eXp Realty, LLC. REcolorado as distributed by MLS GRID
- $470,0003 bd3 ba1.8k sqft221 S Oak Hill Street, Aurora, CO 80018For SaleMLS ID #3481851, Marla Strick, RE/MAX Professionals. REcolorado as distributed by MLS GRID
- $719,0004 bd3 ba3.1k sqft11500 E 26th Avenue, Aurora, CO 80010For SaleMLS ID #8637314, David Bovard, Denver's Homes, LLC. REcolorado as distributed by MLS GRID
- $599,9004 bd4 ba2.3k sqft11006 Shining Star Circle, Parker, CO 80134For SaleMLS ID #3574512, Bob Miner, RE/MAX Professionals. REcolorado as distributed by MLS GRID
- $600,0005 bd3 ba2.6k sqft2831 Merlin Drive, Brighton, CO 80601For SaleMLS ID #8841436, Danny Hoeft, eXp Realty, LLC. REcolorado as distributed by MLS GRID
- $663,5004 bd3 ba2.9k sqft7363 S Scottsburg Way, Aurora, CO 80016For SaleMLS ID #6023901, Heather Lessar, Compass - Denver. REcolorado as distributed by MLS GRID
- $490,0004 bd3 ba2.5k sqft4839 Liverpool Street, Denver, CO 80249For SaleMLS ID #1539767, Kimberly Pitaniello, RE/MAX Alliance. REcolorado as distributed by MLS GRID
- $675,0004 bd4 ba2.6k sqft4958 Verbena Street, Denver, CO 80238For SaleMLS ID #7135777, Lisa Nguyen, RE/MAX Professionals. REcolorado as distributed by MLS GRID
- $549,9003 bd3 ba3.1k sqft7460 S Old Hammer Way, Aurora, CO 80016For SaleMLS ID #4261865, Troy Hansford Team, RE/MAX Professionals. REcolorado as distributed by MLS GRID
