Concrete Block Home! This comfortable 3 bedroom 1.5 bath house has 1360 sq ft of living space and sits on 0.27 acres of land. Open concept! Updated with new luxury vinyl plank flooring in the living room and hallway, new French doors off the dining area, and fresh coat of paint inside and out. The home has a custom painted concrete floor in the kitchen-dining area, carpet in the bedrooms, and an attic fan in the hallway. The hallway half bathroom is connected to the primary bathroom by a shared bathtub. The property has a fenced backyard with plenty of shade and is located just over half a mile from Keystone Heights schools. Don't miss out on this great opportunity!
Pending
Price cut: $14.9K (8/10)
$185,000
475 SW NIGHTINGALE Street, Keystone Heights, FL 32656
3beds
1,360sqft
Single Family Residence
Built in 1984
0.27 Acres Lot
$-- Zestimate®
$136/sqft
$-- HOA
What's special
Open conceptCarpet in the bedrooms
- 80 days
- 39
- 0
Likely to sell faster than
Zillow last checked:
Listing updated:
Listed by:
JANIS WATERS 352-473-7777,
TREVOR WATERS REALTY, INC. 352-473-7777,
HAVEN WATERS 352-473-7777
Source: realMLS,MLS#: 2154927
Facts & features
Interior
Bedrooms & bathrooms
- Bedrooms: 3
- Bathrooms: 2
- Full bathrooms: 1
- 1/2 bathrooms: 1
Heating
- Central, Heat Pump
Cooling
- Attic Fan, Central Air
Appliances
- Included: Dishwasher, Electric Oven, Refrigerator
Features
- Open Floorplan
- Flooring: Carpet, Concrete
Interior area
- Total structure area: 1,963
- Total interior livable area: 1,360 sqft
Property
Parking
- Parking features: Other
Features
- Stories: 1
- Fencing: Back Yard
Lot
- Size: 0.27 Acres
Details
- Parcel number: 19082302254700100
Construction
Type & style
- Home type: SingleFamily
- Architectural style: Ranch
- Property subtype: Single Family Residence
Materials
- Block, Concrete
- Roof: Shingle
Condition
- New construction: No
- Year built: 1984
Utilities & green energy
- Sewer: Septic Tank
- Water: Public
- Utilities for property: Cable Available, Electricity Connected
Community & HOA
Community
- Subdivision: Sunrise Park
HOA
- Has HOA: No
Location
- Region: Keystone Heights
Financial & listing details
- Price per square foot: $136/sqft
- Tax assessed value: $191,871
- Annual tax amount: $3,876
- Date on market: 7/10/2026
- Listing terms: Cash,Conventional
- Road surface type: Asphalt
Estimated market value
Not available
Estimated sales range
Not available
$1,884/mo
Price history
| Date | Event | Price |
|---|---|---|
| 8/26/2026 | Pending sale | $185,000$136/sqft |
Source:  realMLS #2154927 Report a problem realMLS #2154927 Report a problem | ||
| 8/10/2026 | Price change | $185,000-7.5%$136/sqft |
Source: realMLS #2154927 Report a problem | ||
| 7/10/2026 | Listed for sale | $199,900+207.5%$147/sqft |
Source: realMLS #2154927 Report a problem | ||
| 2/4/1997 | Sold | $65,000$48/sqft |
Source: Agent Provided Report a problem | ||
Public tax history
| Year | Property taxes | Tax assessment |
|---|---|---|
| 2024 | $3,658 +6.2% | $191,871 +7.3% |
| 2023 | $3,443 +13.4% | $178,764 +11.7% |
| 2022 | $3,037 +11% | $159,992 +24.2% |
| 2021 | $2,736 +9% | $128,847 +4.7% |
| 2020 | $2,510 | $123,008 +15.5% |
| 2019 | $2,510 +9.9% | $106,526 +11.5% |
| 2018 | $2,284 +14.7% | $95,506 +10.7% |
| 2017 | $1,991 +8.9% | $86,245 -5.1% |
| 2016 | $1,829 +7.3% | $90,923 +6.9% |
| 2015 | $1,704 +5.8% | $85,080 +8.4% |
| 2014 | $1,611 | $78,485 +2.8% |
| 2013 | -- | $76,372 +0.7% |
| 2012 | -- | $75,837 -8.3% |
| 2011 | -- | $82,737 -14.4% |
| 2010 | -- | $96,676 -6.4% |
| 2009 | -- | $103,311 -7% |
| 2008 | -- | $111,080 -3.3% |
| 2007 | -- | $114,813 +47.2% |
| 2006 | -- | $78,003 -5.3% |
| 2005 | -- | $82,366 +22.6% |
| 2004 | -- | $67,204 +9% |
| 2003 | -- | $61,654 +8.6% |
| 2001 | -- | $56,793 +6.5% |
| 2000 | -- | $53,317 |
Find assessor info on the county website
Monthly payment
Est. payment
Payment breakdown
Explore the cost of this home by adjusting the details. Changes won't be saved.Climate risks
Neighborhood: 32656
Nearby schools
Schools provided by the listing agent
- Elementary: Keystone Heights
- High: Keystone Heights
Source: realMLS. This data may not be complete. We recommend contacting the local school district to confirm school assignments for this home.
- $230,2003 bd2 ba1.1k sqft495 SW Nightingale St, Keystone Heights, FL 32656Off Market
- $233,0003 bd2 ba1k sqft465 SW Nightingale St, Keystone Heights, FL 32656Sold
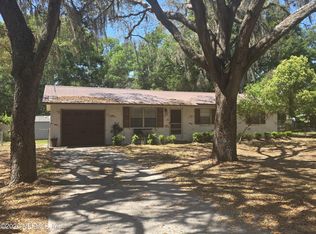
- $196,9003 bd2 ba1.3k sqft455 SW Nightingale St, Keystone Heights, FL 32656Off Market
- $219,2003 bd2 ba1.2k sqft525 SW Nightingale St, Keystone Heights, FL 32656Off Market
Similar homes
- $229,0003 bd2 ba1.1k sqft430 SW JASMINE Avenue, Keystone Heights, FL 32656For Sale
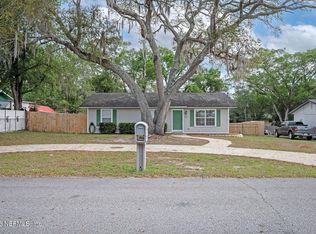 MLS ID #2139813, AMBER BROWN. realMLS
 - $149,9002 bd2 ba1.1k sqft6680 SPANISH MOSS, Keystone Heights, FL 32656For Sale
 MLS ID #2159275, STEVEN KOLENO. realMLS
 - $265,0003 bd2 ba1.7k sqft240 SW PECAN Street, Keystone Heights, FL 32656For Sale
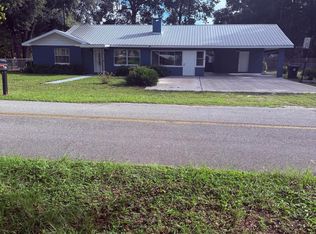 MLS ID #2164906, STEPHANIE MORALES LLC. realMLS
 - $275,0003 bd2 ba1.4k sqft130 SW PEACH Street, Keystone Heights, FL 32656For Sale
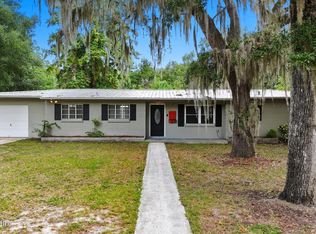 MLS ID #2137723, CHELSEA FRENCH LLC. realMLS
