Skip main navigation
Closed
  • $1,963,600

    475 Sandretto Drive, Sebastopol, CA 95472

    3beds
    2,161sqft
    Single Family Residence
    Built in 1976
    1.78 Acres Lot
    $1,963,600 Zestimate®
    $909/sqft
    $4,736 Estimated rent

    Home value

    $1,963,600

    $1.81M - $2.16M

    $4,736/mo

    Zestimate® history
    Loading
    Loading...

    Owner options

    List your home for rent

    $4,736/mo

    Rent Zestimate®

    Find your next renter with Zillow Rental Manager. Plus, with online applications, you can quickly screen prospective tenants – for free.

    Learn more

    $4,736/mo

    Rent Zestimate®

    Refinance and save

    $12,442/mo

    Est. payment

    Refinancing to a lower rate could help reduce your monthly payments and save thousands over the life of the loan.

    See today's rates

    $12,442/mo

    Est. payment

    Explore your selling options

    Work with a Zillow partner agent

    Leverage their expertise and Zillow's premium Showcase listings to get your home seen by more buyers.

    Get started

    List with your own agent

    Get your home in front of millions of buyers by listing it on Zillow.

    Learn how to do it

    Sell it yourself

    Take full control of how buyers see your home on Zillow by listing For Sale by Owner (FSBO).

    List your home

    What's special

    Large fireplaceLots of parkingArtist studioGardening shedHardwood floorsPrivate deckEn-suite bath

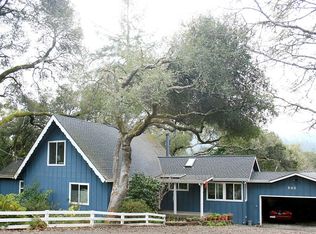
    Nestled amongst gorgeous oaks with plenty of open sky, this classic Sebastopol home and its amazing property that spreads out over nearly two acres, offers a multitude of opportunities for entertainment, gardening, relaxation and play. Old world meets mid-century more-modern living with vintage Vermont barn wooden walls, vaulted open beam wooden ceilings with skylights everywhere, hardwood floors, tile, brick, slate and rock. Flowing concept design with open floorplan from kitchen to dining room and sunken living room with large fireplace and walls of windows, that overlook a patio and sweeping lawn. Primary bedroom, en-suite bath and private patio situated on one side of home with spare bedroom, common bathroom and large 3rd bedroom with slider to deck that lives like a multi-use room for office and more, that sit at the opposite end of home. Kitchen door opens to another world with private deck, enclosed garden full of beds, surrounded with paths of rock and a large fountain featured in the center. Grape vines, roses, Rhododendrum and other flowering trees. Artist studio or getaway room. Gardening shed with ride along mower. Possible potential for an ADU above garage with its flat roof. Two entrances both gated. Lots of parking, room to roam, privacy! Come, visit, fall in love!

    This property is off market, which means it's not currently listed for sale or rent on Zillow. This may be different from what's available on other websites or public sources.

    Zillow last checked:

    Listing updated:

    Listed by:

    Kandi Cogliandro DRE #01478908 707-775-5882,

    Coldwell Banker Realty 707-829-4500

    Bought with:

    John Barragan, DRE #01846445

    Hive Real Estate

    Kimiko Ages, DRE #01359461

    Hive Real Estate

    Source: BAREIS,MLS#: 323038798MLS LogoOriginating MLS: Sonoma

    Facts & features

    Interior

    Bedrooms & bathrooms
    • Bedrooms: 3
    • Bathrooms: 2
    • Full bathrooms: 2
    Primary bedroom
    • Features: Outside Access, Walk-In Closet(s), Walk-In Closet 2+
    Bedroom
    • Level: Main
    Primary bathroom
    • Features: Stone, Sunken Tub, Tub w/Shower Over
    Bathroom
    • Features: Skylight/Solar Tube, Stone, Tub w/Shower Over, See Remarks
    • Level: Main
    Dining room
    • Features: Dining/Living Combo, Formal Area, Other
    • Level: Main
    Kitchen
    • Features: Granite Counters, Kitchen Island, Pantry Closet, Stone Counters, Tile Counters
    • Level: Main
    Living room
    • Features: Cathedral/Vaulted, Deck Attached, Open Beam Ceiling, Skylight(s), Sunken
    • Level: Main
    Heating
    • Central, Fireplace(s)
    Cooling
    • Ceiling Fan(s)
    Appliances
    • Included: Built-In Gas Range, Built-In Refrigerator, Dishwasher, Disposal, Microwave, Dryer, Washer
    • Laundry: In Kitchen, Inside Room
    Features
    • Cathedral Ceiling(s), Open Beam Ceiling
    • Flooring: Carpet, Laminate, Slate, Wood, Other, See Remarks
    • Windows: Bay Window(s), Skylight(s)
    • Basement: Partial
    • Number of fireplaces: 1
    • Fireplace features: Brick, Living Room, Stone, Wood Burning
    Interior area
    • Total structure area: 2,161
    • Total interior livable area: 2,161 sqft

    Property

    Parking
    • Total spaces: 7
    • Parking features: Covered, Deck, Detached, Garage Faces Rear, Guest, Private, RV Possible, Uncovered Parking Spaces 2+, Gravel
    • Garage spaces: 2
    • Uncovered spaces: 5
    Features
    • Stories: 1
    • Patio & porch: Enclosed, Roof Deck, Patio
    • Fencing: Gate
    • Has view: Yes
    • View description: Forest, Trees/Woods
    • Waterfront features: Stream Seasonal
    Lot
    • Size: 1.78 Acres
    • Features: Corner Lot, Garden, Landscaped, Landscape Front, Private, Secluded
    Details
    • Additional structures: Shed(s), Other
    • Parcel number: 077100078000
    • Special conditions: Offer As Is,Trust

    Construction

    Type & style
    • Home type: SingleFamily
    • Architectural style: Barn Type,Mid-Century,Ranch,Rustic,Vintage
    • Property subtype: Single Family Residence
    Materials
    • Wood, Wood Siding
    • Foundation: Concrete Perimeter, Pillar/Post/Pier
    • Roof: Composition
    Condition
    • Year built: 1976

    Utilities & green energy

    • Electric: 220 Volts in Laundry
    • Gas: Propane Tank Owned
    • Sewer: Septic Connected
    • Water: Private, Treatment Equipment, Well
    • Utilities for property: Cable Available, Internet Available, Propane

    Community & neighborhood

    Security
    • Security features: Carbon Monoxide Detector(s), Double Strapped Water Heater, Fire Extinguisher, Security Gate, Smoke Detector(s), Unguarded Gate, Video System
    Location
    • Region: Sebastopol

    HOA & financial

    HOA
    • Has HOA: No

    Price history

    DateEventPrice
    6/26/2023Sold$1,900,000+58.3%$879/sqft
    Source: BAREIS #323038798 Report a problem
    6/19/2023Pending sale$1,200,000$555/sqft
    Source: BAREIS #323038798 Report a problem
    6/9/2023Listed for sale$1,200,000+120.2%$555/sqft
    Source: BAREIS #323038798 Report a problem
    4/19/1999Sold$545,000+263.3%$252/sqft
    Source: Public Record Report a problem
    2/6/1996Sold$150,000$69/sqft
    Source: Public Record Report a problem

    Public tax history

    YearProperty taxesTax assessment
    2025$22,297 +124.3%$1,976,760 +136%
    2024$9,940 +3.7%$837,660 +2%
    2023$9,589 +2.3%$821,236 +2%
    2022$9,370 +2.1%$805,134 +2%
    2021$9,177 -0.3%$789,348 +1%
    2020$9,207 +4.3%$781,255 +2%
    2019$8,825 +1.7%$765,937 +2%
    2018$8,680 +4.6%$750,919 +2%
    2017$8,295 +1.6%$736,196 +2%
    2016$8,161 +3.4%$721,762 +1.5%
    2015$7,890 +2.1%$710,921 +2%
    2014$7,729 -99%$696,996 +0.5%
    2013$771,838 $693,847 +2%
    2012-- $680,243 +2%
    2011-- $666,906 +0.8%
    2010-- $661,922 -0.2%
    2009-- $663,496 +2%
    2008-- $650,487 +2%
    2007-- $637,733 +2%
    2006-- $625,230 +2%
    2005-- $612,972 +2%
    2004-- $600,954 +1.9%
    2003-- $589,923 +2%
    2002-- $578,357 +2%
    2001-- $567,018 +2%
    2000-- $555,900

    Find assessor info on the county website

    Neighborhood: 95472

    Nearby schools

    GreatSchools rating
    Get a cash offer in 3 minutes
    Find out how much your home could sell for in as little as 3 minutes with a no-obligation cash offer.
    Estimated market value
    $1,963,600
    Get a cash offer in 3 minutes
    Find out how much your home could sell for in as little as 3 minutes with a no-obligation cash offer.
    Estimated market value
    $1,963,600