Skip main navigation
Active
  • $379,900

    475 Sarah Ct, Wood Dale, IL 60191

    2beds
    1,725sqft
    : 
    Loading
    Get pre-qualified
    Townhouse, Single Family Residence
    Built in 1991
    2,848 Square Feet Lot
    $-- Zestimate®
    $220/sqft
    $283/mo HOA

    What's special

    Gas fireplaceHalf bathDecorative arched windowView the pondWalk in pantryUtility roomKitchen with hardwood floors
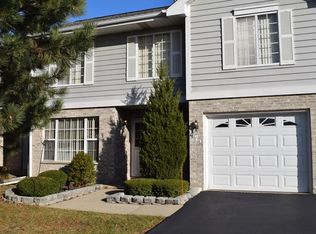
    LARGEST MODEL IN SUBDIVISION! AWESOME 2-STORY TOWNHOME WITH IMPRESSIVE FOYER OPEN TO LIVING ROOM WITH HARDWOOD FLOORS AND GAS FIREPLACE DINING AREA WITH HARDWOOD FLOORS, KITCHEN WITH HARDWOOD FLOORS, GORGEOUS MAPLE CABINETS, WHITE APPLIANCES AND A WALK IN PANTRY, HALF BATH AND UTILITY ROOM FINISH OFF MAIN FLOOR, IMPRESSIVE STAIRCASE TO 2ND LEVEL WITH ETCHED GLASS RAILINGS FEATURES AWESOME LOFT/HOME OFFICE AREA WITH DECORATIVE ARCHED WINDOW, HUGE 2ND FLOOR FAMILY ROOM (COULD EASILY BE A 3RD BEDROOM) WITH CUSTOM BAR AREA WITH REFRIGERATOR AND WINE RACK, PRIMARY BEDROOM FEATURES PRIVATE BATH AND WALK IN CLOSET WITH WALL SAFE PLUS 2ND BEDROOM AND GUEST BATH. VIEW THE POND AS YOU RELAX OUTSIDE ON YOUR VERY PRIVATE PATIO AREA MADE OF COMPOSITE MATERIALS AND A NATURAL GAS GRILL, 2 CAR GARAGE WITH TONS OF STORAGE SPACE, ASPHALT DRIVEWAY WITH ROOM FOR MULTIPLE CARS! GREAT LOCATION, COME CHECK THIS ONE OUT BEFORE IT'S GONE!!
    --
    on Zillow
    |
    704
    views
    |
    44
    saves
    |

    Zillow last checked:

    Listed by:

    Ginny Leamy 708-205-9541,

    Compass,

    Cathy Cundiff, CNC,CSC 847-721-0244,

    Compass

    Source: MRED as distributed by MLS GRID,MLS#: 12696238MLS Logo

    Loading...

      Facts & features

      Interior

      Bedrooms & bathrooms
      • Bedrooms: 2
      • Bathrooms: 3
      • Full bathrooms: 2
      • 1/2 bathrooms: 1
      Rooms
      • Room types: Foyer, Office
      Primary bedroom
      • Features: Flooring (Carpet), Window Treatments (All), Bathroom (Full)
      • Level: Second
      • Area: 209 Square Feet
      • Dimensions: 19X11
      Bedroom 2
      • Features: Flooring (Carpet), Window Treatments (All)
      • Level: Second
      • Area: 150 Square Feet
      • Dimensions: 10X15
      Dining room
      • Features: Flooring (Hardwood), Window Treatments (Blinds)
      • Level: Main
      • Area: 208 Square Feet
      • Dimensions: 16X13
      Family room
      • Features: Flooring (Carpet), Window Treatments (Blinds)
      • Level: Second
      • Area: 273 Square Feet
      • Dimensions: 21X13
      Foyer
      • Features: Flooring (Hardwood)
      • Level: Main
      • Area: 30 Square Feet
      • Dimensions: 6X5
      Kitchen
      • Features: Kitchen (Eating Area-Breakfast Bar, Island, Pantry-Closet), Flooring (Hardwood)
      • Level: Main
      • Area: 192 Square Feet
      • Dimensions: 16X12
      Laundry
      • Level: Main
      • Area: 40 Square Feet
      • Dimensions: 8X5
      Living room
      • Features: Flooring (Hardwood), Window Treatments (Blinds)
      • Level: Main
      • Area: 345 Square Feet
      • Dimensions: 15X23
      Office
      • Features: Flooring (Carpet), Window Treatments (All)
      • Level: Second
      • Area: 117 Square Feet
      • Dimensions: 13X9
      Heating
      • Natural Gas, Forced Air
      Cooling
      • Central Air
      Appliances
      • Included: Range, Microwave, Dishwasher, Refrigerator, Washer, Dryer
      • Laundry: Gas Dryer Hookup, In Unit
      Features
      • Cathedral Ceiling(s)
      • Flooring: Hardwood
      • Basement: None
      • Number of fireplaces: 1
      • Fireplace features: Gas Log, Gas Starter, Living Room
      Interior area
      • Total structure area: 0
      • Total interior livable area: 1,725 sqft

      Property

      Parking
      • Total spaces: 2
      • Parking features: Asphalt, Garage Door Opener, Yes, Garage Owned, Attached, Garage
      • Attached garage spaces: 2
      • Has uncovered spaces: Yes
      Accessibility
      • Accessibility features: No Disability Access
      Features
      • Patio & porch: Patio
      • Has view: Yes
      • View description: Water
      • Has water view: Yes
      • Water view: Water
      • Waterfront features: Pond
      Lot
      • Size: 2,848 Square Feet
      • Dimensions: 32 X 89
      • Features: Views
      Details
      • Parcel number: 0316116030
      • Special conditions: None
      • Other equipment: Ceiling Fan(s)

      Construction

      Type & style
      • Home type: Townhouse
      • Property subtype: Townhouse, Single Family Residence
      Materials
      • Vinyl Siding, Brick
      • Foundation: Concrete Perimeter
      • Roof: Asphalt
      Condition
      • New construction: No
      • Year built: 1991

      Utilities & green energy

      • Electric: Circuit Breakers
      • Sewer: Public Sewer, Storm Sewer
      • Water: Lake Michigan, Public

      Community & HOA

      Community
      • Security: Carbon Monoxide Detector(s)
      • Subdivision: Orchard Lakes
      HOA
      • Has HOA: Yes
      • Services included: Insurance, Exterior Maintenance, Lawn Care, Snow Removal
      • HOA fee: $283 monthly
      Location
      • Region: Wood Dale

      Financial & listing details

      • Price per square foot: $220/sqft
      • Tax assessed value: $94,911
      • Annual tax amount: $2,466
      • Ownership: Fee Simple w/ HO Assn.

        Estimated market value

        Not available

        Estimated sales range

        Not available

        Not available

        Price history

        DateEventPrice
        7/6/2026Listing removed$379,900$220/sqft
        Source: MRED as distributed by MLS GRID #12661870 Report a problem
        7/6/2026Price change$379,900-3.8%$220/sqft
        Source: MRED as distributed by MLS GRID #12661870 Report a problem
        5/29/2026Price change$394,900-3.7%$229/sqft
        Source: MRED as distributed by MLS GRID #12596519 Report a problem
        4/27/2026Listed for sale$409,900+46.4%$238/sqft
        Source: MRED as distributed by MLS GRID #12596519 Report a problem
        6/1/2005Sold$280,000+70.7%$162/sqft
        Source: Public Record Report a problem
        5/16/1995Sold$164,000$95/sqft
        Source: Public Record Report a problem

        Public tax history

        YearProperty taxesTax assessment
        2024$2,466 -2.4%$94,911 +8.8%
        2023$2,527 -14.2%$87,250 +9.2%
        2022$2,947 +0.7%$79,910 +4.4%
        2021$2,926 +2.2%$76,540 +4.4%
        2020$2,863 -1.2%$73,320 +4%
        2019$2,897 -0.9%$70,500 +3.9%
        2018$2,924 -1.5%$67,860 +4.6%
        2017$2,968 -3.8%$64,860 +8.3%
        2016$3,086 -5.2%$59,880 +8.2%
        2015$3,254 -0.5%$55,320 +10%
        2014$3,271 +0.2%$50,290 -2%
        2013$3,265 -2.5%$51,310 -6.4%
        2012$3,348 -11.8%$54,790 -19.1%
        2011$3,796 -8%$67,720 -15%
        2010$4,128 +9.4%$79,670 -9.1%
        2009$3,774 -0.2%$87,610
        2008$3,782 +0.9%$87,610 +7.6%
        2007$3,748 -7.4%$81,420 -2.6%
        2006$4,045 +6%$83,580 +8%
        2005$3,814 +9.7%$77,390 +6.5%
        2004$3,478 +2.9%$72,670 +9%
        2003$3,382 +17.8%$66,670 +18%
        2002$2,870 +5.2%$56,500 +8.1%
        2001$2,729 +6.2%$52,250 +5.8%
        2000$2,570 $49,380
        Find assessor info on the county website

        Monthly payment

        Est. payment

        Payment breakdown

        Explore the cost of this home by adjusting the details. Changes won't be saved.
        All calculations are estimates and provided by Zillow, Inc. for informational purposes only. Actual amounts may vary.
        HOA fees may include property taxes on listings classified as Co-Ops. Contact the listing agent and/or owner for fee details.
        Mortgage interest rates are dependent on a number of factors, including credit score, down payment, and repayment length. Interest rate data provided by Zillow Group Marketplace, Inc. as of 1/1/1970 from various mortgage lenders with which we have lead or other similar arrangements; the Estimated Payment is an average of those rates.
        See how much you could borrow to make a competitive offer.

        Climate risks

        Neighborhood: 60191

        Getting around

        33 / 100
        Car-Dependent
        60 / 100
        Bikeable

        Nearby schools

        GreatSchools rating
        Schools provided by the listing agent
        • Elementary: Westview Elementary School
        • Middle: Wood Dale Junior High School
        • High: Fenton High School
        • District: 7

        Source: MRED as distributed by MLS GRID. This data may not be complete. We recommend contacting the local school district to confirm school assignments for this home.

        A local agent can set up tours, give advice and negotiate with sellers.

        Browse local experts

        Similar homes