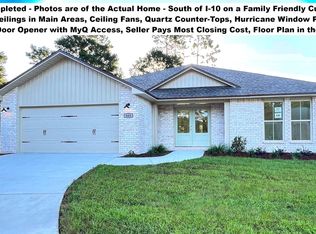
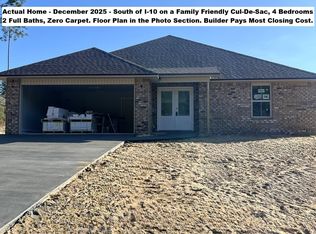
Under Contract in Framing Stage. All Brick, Vinyl Trim, 4 Beds, 2 Baths, 2 Car Garage. Sterling Oak LV Flooring Throughout the entire house, Shaker White Cabinets, Quartz Counter-Top, Brushed Nickel and Chrome Finishes.
Pending
$401,397
475 Scooter Cv, Crestview, FL 32539
4beds
1,997sqft
Single Family Residence
Built in 2026
-- sqft lot
$401,400 Zestimate®
$201/sqft
$-- HOA
What's special
Vinyl trimShaker white cabinetsAll brick
- 54 days |
- 39 |
- 0 |
Zillow last checked:
Listing updated:
Listed by:
Tesa Owens 850-642-2144,
Okaloosa Real Estate Co
Source: ECAOR,MLS#: 1002952
Facts & features
Interior
Bedrooms & bathrooms
- Bedrooms: 4
- Bathrooms: 2
- Full bathrooms: 2
Primary bedroom
- Level: First
- Area: 225.06 Square Feet
- Dimensions: 18.6 x 12.1
Bedroom
- Level: First
- Area: 127.6 Square Feet
- Dimensions: 11.6 x 11
Bedroom
- Level: First
- Area: 127.6 Square Feet
- Dimensions: 11.6 x 11
Bedroom
- Level: First
- Area: 117.16 Square Feet
- Dimensions: 11.6 x 10.1
Breakfast room
- Level: First
- Area: 122.21 Square Feet
- Dimensions: 10.1 x 12.1
Dining area
- Level: First
- Area: 140.97 Square Feet
- Dimensions: 11.1 x 12.7
Garage
- Level: First
- Area: 383.16 Square Feet
- Dimensions: 20.6 x 18.6
Kitchen
- Level: First
- Area: 91.91 Square Feet
- Dimensions: 10.1 x 9.1
Laundry
- Level: First
- Area: 36.19 Square Feet
- Dimensions: 7.11 x 5.1
Living room
- Description: Buyer to verify all measurements
- Level: First
- Area: 475.41 Square Feet
- Dimensions: 29.9 x 15.9
Heating
- Heat Pump
Cooling
- Central Air
Appliances
- Included: Dishwasher, Microwave, Electric Water Heater
- Laundry: Washer/Dryer Hookup
Features
- Breakfast Bar, Vaulted Ceiling(s), Newly Painted, Pantry, Woodwork Painted
- Flooring: Vinyl
- Windows: Hurricane Shutters
- Common walls with other units/homes: No Common Walls
Interior area
- Total structure area: 1,997
- Total interior livable area: 1,997 sqft
Property
Parking
- Total spaces: 2
- Parking features: Garage Door Opener
- Attached garage spaces: 2
Features
- Stories: 1
- Patio & porch: Patio, Porch
Lot
- Dimensions: 151 x 38 x 148 x 30 x 111
- Features: Covenants, Cul-De-Sac, Dead End, Easements, Restrictions, Survey Available
Details
- Parcel number: 323N232266000B0050
- Zoning description: Resid Single Family
Construction
Type & style
- Home type: SingleFamily
- Architectural style: Contemporary
- Property subtype: Single Family Residence
Materials
- Brick, Vinyl Siding, Trim Aluminum, Trim Vinyl
- Roof: Shingle
Condition
- Under Construction
- New construction: No
- Year built: 2026
Utilities & green energy
- Sewer: Septic Tank
- Water: Public
Community & HOA
Community
- Security: Smoke Detector(s)
- Subdivision: Camille Cove
HOA
- Has HOA: Yes
- Services included: Management
Location
- Region: Crestview
Financial & listing details
- Price per square foot: $201/sqft
- Tax assessed value: $33,126
- Annual tax amount: $235
- Date on market: 5/13/2026
- Road surface type: Paved
Estimated market value
$401,400
$381,000 - $421,000
$2,319/mo
Price history
| Date | Event | Price |
|---|---|---|
| 5/13/2026 | Pending sale | $401,397$201/sqft |
Source: | ||
| 5/13/2026 | Listed for sale | $401,397$201/sqft |
Source: | ||
Public tax history
| Year | Property taxes | Tax assessment |
|---|---|---|
| 2024 | $235 +6% | $5,333 -82.8% |
| 2023 | $221 +6.2% | $30,958 +7% |
| 2022 | $209 +0.8% | $28,933 +5.1% |
| 2021 | $207 +2.3% | $27,540 +2% |
| 2020 | $202 -0.5% | $27,000 |
| 2019 | $203 -0.5% | $27,000 |
| 2018 | $204 | $27,000 +886.8% |
| 2017 | $204 +329.1% | $2,736 |
| 2016 | $48 | $2,736 |
Find assessor info on the county website
Monthly payment
Est. payment$--/mo
Payment breakdown
Explore the cost of this home by adjusting the details. Changes won't be saved.All calculations are estimates and provided by Zillow, Inc. for informational purposes only. Actual amounts may vary.
HOA fees may include property taxes on listings classified as Co-Ops. Contact the listing agent and/or owner for fee details.
Mortgage interest rates are dependent on a number of factors, including credit score, down payment, and repayment length. Interest rate data provided by Zillow Group Marketplace, Inc. as of 1/1/1970 from various mortgage lenders with which we have lead or other similar arrangements; the Estimated Payment is an average of those rates.
See how much you could borrow to make a competitive offer.
Climate risks
Neighborhood: 32539
Nearby schools
GreatSchools rating
- 5/10Riverside Elementary SchoolGrades: PK-5Distance: 2.2 mi
- 8/10Shoal River Middle SchoolGrades: 6-8Distance: 2.1 mi
- 5/10Crestview High SchoolGrades: 9-12Distance: 5.1 mi
Schools provided by the listing agent
- Elementary: Riverside
- Middle: Shoal River
- High: Crestview
Source: ECAOR. This data may not be complete. We recommend contacting the local school district to confirm school assignments for this home.
A local agent can set up tours, give advice and negotiate with sellers.
A local lender can help you make sure your offer is ready when you are.
- Florida
- Okaloosa County
- Crestview
- 32539
- 475 Scooter Cv