Discover the stunning Powell floorplan, thoughtfully designed for modern living with no rear neighbors for added privacy! This exceptional home offers 4 Bedrooms, 2.5 Baths, and a 2-car Garage, featuring an open-concept layout perfect for today’s lifestyle. The spacious Great Room seamlessly flows to the covered rear Lanai, creating an ideal space for entertaining and enjoying outdoor living year-round. Tile flooring enhances the main living areas on the first floor, and window blinds are included throughout for added convenience. The beautifully appointed Kitchen showcases 42" upper cabinetry with crown molding, quartz countertops, a stylish tile backsplash, a center island, and stainless steel appliances. Retreat to the generous Primary Suite, complete with a luxurious en-suite Bath featuring dual sinks in an adult-height vanity with quartz countertops, a walk-in shower with elegant wall tile surround, and a spacious walk-in closet. Thompson Village is centrally located with shopping and dining nearby, quick access to major thoroughfares, and features a playground, and guest parking areas.
Sold for $350,990
$350,990
475 Thompson Village Ave, Apopka, FL 32703
4beds
1,876sqft
Townhouse
Built in 2025
2,640 Square Feet Lot
$352,900 Zestimate®
$187/sqft
$2,661 Estimated rent
Home value
$352,900
$325,000 - $385,000
$2,661/mo
Zestimate® history
Owner options
List your home for rent
$2,661/mo
Rent Zestimate®
Find your next renter with Zillow Rental Manager. Plus, with online applications, you can quickly screen prospective tenants – for free.
$2,661/mo
Rent Zestimate®
Refinance and save
$2,831/mo
Est. payment
Refinancing to a lower rate could help reduce your monthly payments and save thousands over the life of the loan.
$2,831/mo
Est. payment
Explore your selling options
Work with a Zillow partner agent
Leverage their expertise and Zillow's premium Showcase listings to get your home seen by more buyers.
Get startedList with your own agent
Get your home in front of millions of buyers by listing it on Zillow.
Learn how to do itSell it yourself
Take full control of how buyers see your home on Zillow by listing For Sale by Owner (FSBO).
List your homeWhat's special
Center islandQuartz countertopsOpen-concept layoutGenerous primary suiteSpacious great roomCovered rear lanaiBeautifully appointed kitchen
Zillow last checked:
Listing updated:
Listed by:
Stephen Wood 321-231-2077,
RISEWELL HOMES FLORIDA LLC 888-827-4421
Bought with:
Jeffrey Maduro, 3347853
BETTER HOMES AND GARDENS REAL ESTATE MANN GLOBAL P
Source: Stellar MLS,MLS#: O6384663 Originating MLS: Orlando Regional
Originating MLS: Orlando Regional
Facts & features
Interior
Bedrooms & bathrooms
- Bedrooms: 4
- Bathrooms: 3
- Full bathrooms: 2
- 1/2 bathrooms: 1
Rooms
- Room types: Great Room, Utility Room
Primary bedroom
- Features: Walk-In Closet(s)
- Level: Second
- Area: 204 Square Feet
- Dimensions: 17x12
Bedroom 2
- Features: Built-in Closet
- Level: Second
- Area: 121 Square Feet
- Dimensions: 11x11
Bedroom 3
- Features: Built-in Closet
- Level: Second
- Area: 121 Square Feet
- Dimensions: 11x11
Bedroom 4
- Features: Built-in Closet
- Level: Second
- Area: 120 Square Feet
- Dimensions: 10x12
Balcony porch lanai
- Level: First
- Area: 64 Square Feet
- Dimensions: 8x8
Great room
- Level: First
- Area: 289 Square Feet
- Dimensions: 17x17
Kitchen
- Level: First
- Area: 238 Square Feet
- Dimensions: 17x14
Heating
- Central, Electric
Cooling
- Central Air
Appliances
- Included: Dishwasher, Disposal, Microwave, Range
- Laundry: Inside, Laundry Closet
Features
- Kitchen/Family Room Combo, Open Floorplan, Solid Surface Counters, Thermostat, Walk-In Closet(s)
- Flooring: Carpet, Ceramic Tile
- Doors: Sliding Doors
- Windows: Blinds, Double Pane Windows, Insulated Windows
- Has fireplace: No
Interior area
- Total structure area: 2,300
- Total interior livable area: 1,876 sqft
Property
Parking
- Total spaces: 2
- Parking features: Driveway, Guest
- Attached garage spaces: 2
- Has uncovered spaces: Yes
- Details: Garage Dimensions: 18x20
Features
- Levels: Two
- Stories: 2
- Patio & porch: Covered, Rear Porch
- Exterior features: Irrigation System, Rain Gutters, Sidewalk
Lot
- Size: 2,640 Square Feet
- Dimensions: 24 x 110
- Features: Sidewalk
Details
- Parcel number: 112128863900460
- Zoning: RES
- Special conditions: None
Construction
Type & style
- Home type: Townhouse
- Architectural style: Contemporary
- Property subtype: Townhouse
- Attached to another structure: Yes
Materials
- Block, Cement Siding, Stone, Stucco
- Foundation: Slab
- Roof: Shingle
Condition
- Completed
- New construction: Yes
- Year built: 2025
Details
- Builder model: Powell
- Builder name: Risewell Homes
Utilities & green energy
- Sewer: Public Sewer
- Water: Public
- Utilities for property: Cable Available, Electricity Connected, Fiber Optics, Phone Available, Public, Sewer Connected, Sprinkler Meter, Street Lights, Underground Utilities, Water Connected
Community & HOA
Community
- Features: Deed Restrictions, No Truck/RV/Motorcycle Parking, Playground, Sidewalks
- Security: Smoke Detector(s)
- Pet fee: $0 monthly
- Subdivision: THOMPSON VILLAGE
HOA
- Has HOA: Yes
- Amenities included: Fence Restrictions, Playground, Vehicle Restrictions
- Services included: Maintenance Grounds
- HOA fee: $286 monthly
- HOA name: Empire Management Group / Jake Doty
- HOA phone: 352-554-8219
Location
- Region: Apopka
Financial & listing details
- Price per square foot: $187/sqft
- Annual tax amount: $1,278
- Date on market: 2/22/2026
- Cumulative days on market: 14 days
- Listing terms: Cash,Conventional,FHA,VA Loan
- Ownership: Fee Simple
- Total actual rent: 0
- Electric utility on property: Yes
- Road surface type: Paved
Price history
| Date | Event | Price |
|---|---|---|
| 4/9/2026 | Sold | $350,990$187/sqft |
Source:  Stellar MLS #O6384663 Report a problem Stellar MLS #O6384663 Report a problem | ||
| 3/8/2026 | Pending sale | $350,990$187/sqft |
Source: Stellar MLS #O6384663 Report a problem | ||
| 2/22/2026 | Listed for sale | $350,990$187/sqft |
Source: Stellar MLS #O6384663 Report a problem | ||
Public tax history
Tax history is unavailable.
Neighborhood: 32703
Nearby homes
- $377,9904 bd3 ba1.9k sqft479 Thompson Village Ave, Apopka, FL 32703Sold

- $378,9903 bd3 ba1.9k sqft467 Thompson Village Ave, Apopka, FL 32703Sold
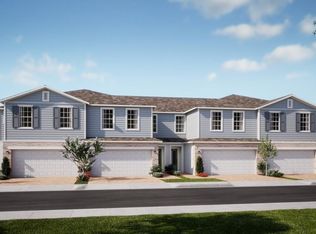
- $366,9904 bd3 ba1.8k sqft455 Thompson Village Ave, Apopka, FL 32703Pending
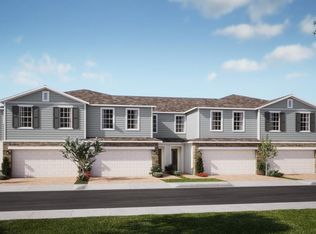
- $376,0003 bd3 ba1.8k sqft474 Thompson Village Ave, Apopka, FL 32703Sold

- $374,9903 bd3 ba1.9k sqft462 Thompson Village Ave, Apopka, FL 32703Sold
- $378,9903 bd3 ba1.9k sqft443 Thompson Village Ave, Apopka, FL 32703Pending
- $371,9903 bd3 ba1.9k sqft454 Thompson Village Ave, Apopka, FL 32703Sold
- $339,9904 bd3 ba1.8k sqft450 Thompson Village Ave, Apopka, FL 32703Sold
Nearby schools
GreatSchools rating
- 5/10Clay Springs Elementary SchoolGrades: PK-5Distance: 1.4 mi
- 5/10Piedmont Lakes Middle SchoolGrades: 6-8Distance: 2.9 mi
- 3/10Wekiva High SchoolGrades: 9-12Distance: 3 mi
Schools provided by the listing agent
- Elementary: Clay Springs Elem
- Middle: Piedmont Lakes Middle
- High: Wekiva High
Source: Stellar MLS. This data may not be complete. We recommend contacting the local school district to confirm school assignments for this home.
Get a cash offer in 3 minutes
Find out how much your home could sell for in as little as 3 minutes with a no-obligation cash offer.
Estimated market value
$352,900
Get a cash offer in 3 minutes
Find out how much your home could sell for in as little as 3 minutes with a no-obligation cash offer.
Estimated market value
$352,900
- Florida
- Orange County
- Apopka
- 32703
- 475 Thompson Village Ave
Nearby cities
Nearby neighborhoods
Nearby zip codes
Other Apopka Topics
