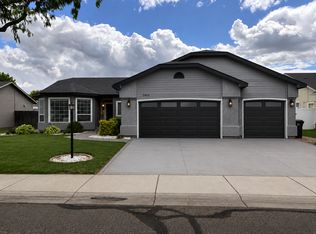
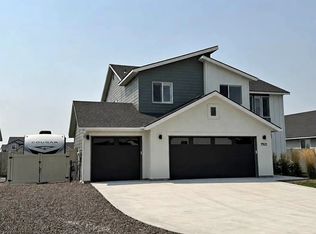
Timeless Craftsman beauty meets modern family living in one of Woodbridge's most coveted locations backing directly to the lush neighborhood park and community pool.
Step through the charming covered front porch into a light-drenched interior where every detail feels just right. Gleaming hardwood floors, soaring ceilings, and an open, thoughtful floor plan create instant warmth. A main-level office with elegant French doors and walls of windows is perfect for remote work, studying, or quiet creativity.
At the heart of the home: a dream chef's kitchen boasting a huge island, abundant cabinetry, walk-in pantry, sleek upgraded appliances including an induction cooktop, and a stunning granite centerpiece. The kitchen flows effortlessly into the spacious great room ideal for everything from cozy movie nights to large gatherings.
Upstairs, generously sized bedrooms offer room for everyone to spread out. The standout junior suite features its own attached full bathroom perfect for teens, guests, or multi-generational living. The owner's suite feels like a private retreat, now elevated with brand-new luxury flooring in the spa-like master bath.
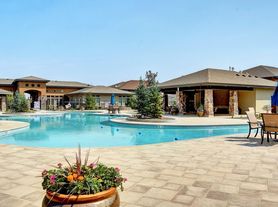
Outside, your personal resort awaits. Host summer barbecues on the expansive covered patio, or tend the raised garden beds surrounded by mature, manicured landscaping. Best of all? Your backyard gate opens straight onto the park's sweeping green lawn, towering trees, playground, and community pool giving you acres of extra "backyard" without the maintenance.
Homes that combine Craftsman character, this level of updates, and direct park access rarely hit the market in Woodbridge. When they do they go fast.
Don't miss your chance schedule your private showing today!
House for rent
Single family residence
Available now
No pets
In unit laundry
What's special
Open thoughtful floor planDirect park accessCharming covered front porchHuge islandGenerously sized bedroomsGleaming hardwood floorsSoaring ceilings
- 4 days |
- -- |
- -- |
Zillow last checked:
Listing updated:
Travel times

Let’s turn your rent into credit progress
Build credit history with every on-time payment and get credit for the payment you’re already making.
Facts & features
Interior
Bedrooms & bathrooms
- Bedrooms: 4
- Bathrooms: 4
- Full bathrooms: 3
- 1/2 bathrooms: 1
Appliances
- Included: Dryer, Refrigerator, Washer
- Laundry: In Unit
Interior area
- Total interior livable area: 2,918 sqft
Property
Parking
- Details: Contact manager
Features
- Exterior features: Internet, Paths
- Has private pool: Yes
- Pool features: Pool
Details
- Parcel number: R8020710060
Construction
Type & style
- Home type: SingleFamily
- Property subtype: Single Family Residence
Community & HOA
Community
- Features: Pool
Location
- Region: Meridian
Financial & listing details
- Lease term: Contact For Details
Nearby apartments for rent
Price history
| Date | Event | Price |
|---|---|---|
| 9/27/2026 | Listed for rent | $3,500+16.7%$1/sqft |
Source: Zillow Rentals Report a problem | ||
| 12/24/2025 | Listing removed | $2,999$1/sqft |
Source: Zillow Rentals Report a problem | ||
| 12/13/2025 | Price change | $2,999-9.1%$1/sqft |
Source: Zillow Rentals Report a problem | ||
| 11/24/2025 | Listed for rent | $3,300+22.2%$1/sqft |
Source: Zillow Rentals Report a problem | ||
| 11/21/2025 | Listing removed | $2,700$1/sqft |
Source: Zillow Rentals Report a problem | ||
| 11/19/2025 | Price change | $2,700-6.9%$1/sqft |
Source: Zillow Rentals Report a problem | ||
| 11/14/2025 | Listed for rent | $2,900-7.9%$1/sqft |
Source: Zillow Rentals Report a problem | ||
| 10/8/2025 | Listing removed | $3,150$1/sqft |
Source: Zillow Rentals Report a problem | ||
| 10/1/2025 | Listed for rent | $3,150$1/sqft |
Source: Zillow Rentals Report a problem | ||
| 8/12/2025 | Sold | -- |
Source:  IMLS #98951551 Report a problem IMLS #98951551 Report a problem | ||
| 7/15/2025 | Pending sale | $739,900$254/sqft |
Source: IMLS #98951551 Report a problem | ||
| 6/19/2025 | Listed for sale | $739,900+149.1%$254/sqft |
Source: IMLS #98951551 Report a problem | ||
| 10/30/2013 | Sold | -- |
Source: IMLS #98535185 Report a problem | ||
| 9/17/2013 | Listed for sale | $297,000$102/sqft |
Source: Keller Williams Realty Boise #98535185 Report a problem | ||