Stunning 5-Bedroom, 6-Full Bath Home with 6th-Bedroom Option in sought after Princeton Falls Community ! Welcome to this beautiful designed and spacious home located on a cul-de-sac in the highly desirable Princeton Falls community of Sandy Springs. Offering 5 bedrooms plus a versatile fourth-floor bonus room with its own full bath, this space can easily serve as a 6th bedroom, home office, media room, playroom, or private guest retreat. The light-filled, open floor plan features a dramatic two-story great room, chef's kitchen with two walk-in pantries, and a main level bedroom with full bath--ideal for guests or multigenerational living. The oversized primary suite features a spa-inspired bath and custom walk-in closet, while the generously sized secondary bedrooms provide plenty of space and privacy. The finished basement adds another level of exceptional living space, featuring a large recreation area, dedicated gym/exercise room, full bath, and a large storage room offering plenty of space for storage or additional flexible use. Step outside to the low-maintenance artificial turf area or enjoy two decks overlooking wooded views, offering plenty of options for entertaining and relaxing outdoors. Located near City Springs, shopping, dining, GA-400 and I-285, Princeton Falls offers desirable community amenities including a pool, lighted tennis courts, playground and sidewalks. With generous living space across four levels, six full baths, flexible bedroom options, abundant storage, and an outstanding Sandy Springs location, this home offers the space and versatility today's buyers are looking for.
Active
$999,900
475 Trowgate Ln, Atlanta, GA 30350
5beds
5,560sqft
Single Family Residence
Built in 2005
0.62 Acres Lot
$1,070,300 Zestimate®
$180/sqft
$61/mo HOA
What's special
- 2 days
- 505
- 23
Zillow last checked:
Listing updated:
Listed by:
Duane Mitchell 404-931-8126,
Atlanta Communities
Source: GAMLS,MLS#: 10840884
Facts & features
Interior
Bedrooms & bathrooms
- Bedrooms: 5
- Bathrooms: 6
- Full bathrooms: 6
- Main level bathrooms: 1
- Main level bedrooms: 1
Rooms
- Room types: Bonus Room, Foyer, Office
Dining room
- Features: Separate Room
Kitchen
- Features: Kitchen Island, Solid Surface Counters, Walk-in Pantry
Heating
- Central
Cooling
- Central Air
Appliances
- Included: Dishwasher, Disposal, Double Oven, Dryer, Microwave, Refrigerator, Washer
- Laundry: Upper Level
Features
- Double Vanity, Tray Ceiling(s), Entrance Foyer, Walk-In Closet(s)
- Flooring: Carpet, Hardwood, Tile
- Basement: Bath Finished,Finished,Full
- Number of fireplaces: 1
- Fireplace features: Gas Log, Gas Starter
- Common walls with other units/homes: No Common Walls
Interior area
- Total structure area: 5,560
- Total interior livable area: 5,560 sqft
- Finished area above ground: 4,104
- Finished area below ground: 1,456
Video & virtual tour
Property
Parking
- Parking features: Attached, Garage
- Has attached garage: Yes
Features
- Levels: Three Or More
- Stories: 3
- Patio & porch: Deck, Porch
- Exterior features: Other
- Fencing: Fenced
- Body of water: None
Lot
- Size: 0.62 Acres
- Features: Cul-De-Sac, Private
- Residential vegetation: Wooded
Details
- Parcel number: 17 0076 LL0673
Construction
Type & style
- Home type: SingleFamily
- Architectural style: Brick 3 Side,Traditional
- Property subtype: Single Family Residence
Materials
- Brick
- Roof: Composition
Condition
- Resale
- New construction: No
- Year built: 2005
Utilities & green energy
- Sewer: Public Sewer
- Water: Public
- Utilities for property: High Speed Internet, Other
Community & HOA
Community
- Features: Playground, Pool, Sidewalks, Tennis Court(s)
- Security: Smoke Detector(s)
- Subdivision: Princeton Falls
HOA
- Has HOA: Yes
- Services included: Swimming, Tennis
- HOA fee: $730 annually
Location
- Region: Atlanta
Financial & listing details
- Price per square foot: $180/sqft
- Tax assessed value: $900,200
- Annual tax amount: $8,847
- Date on market: 9/16/2026
- Listing agreement: Exclusive Right To Sell
- Listing terms: Cash,Conventional,FHA,VA Loan
Estimated market value
$1,070,300
$995,000 - $1.16M
$6,596/mo
Price history
| Date | Event | Price |
|---|---|---|
| 9/17/2026 | Listed for sale | $999,900-14.2%$180/sqft |
Source:  FMLS GA #7833452 Report a problem FMLS GA #7833452 Report a problem | ||
| 11/10/2025 | Listing removed | $1,165,000$210/sqft |
Source: FMLS GA #7633690 Report a problem | ||
| 9/22/2025 | Price change | $1,165,000-1.3%$210/sqft |
Source:  GAMLS #10585660 Report a problem GAMLS #10585660 Report a problem | ||
| 8/23/2025 | Listed for sale | $1,180,000+51.2%$212/sqft |
Source: GAMLS #10585660 Report a problem | ||
| 7/7/2021 | Sold | $780,300+2.8%$140/sqft |
Source: Public Record Report a problem | ||
| 6/5/2021 | Pending sale | $759,000$137/sqft |
Source: FMLS GA #6894708 Report a problem | ||
| 6/4/2021 | Listed for sale | $759,000+39.3%$137/sqft |
Source: FMLS GA #6894708 Report a problem | ||
| 8/27/2009 | Sold | $545,000-14.6%$98/sqft |
Source: Public Record Report a problem | ||
| 4/26/2005 | Sold | $638,000$115/sqft |
Source: Public Record Report a problem | ||
Public tax history
| Year | Property taxes | Tax assessment |
|---|---|---|
| 2025 | $8,847 +3.1% | $360,080 +7.7% |
| 2024 | $8,585 +10.2% | $334,200 |
| 2023 | $7,792 -4% | $334,200 +10.4% |
| 2022 | $8,121 +5.6% | $302,760 +10.7% |
| 2021 | $7,693 +6% | $273,400 +6.3% |
| 2020 | $7,256 -5.9% | $257,080 +1.8% |
| 2019 | $7,715 | $252,520 +2.4% |
| 2018 | $7,715 | $246,600 +19.6% |
| 2017 | $7,715 +17.4% | $206,240 |
| 2016 | $6,574 -0.3% | $206,240 |
| 2015 | $6,596 -11.4% | $206,240 -7.7% |
| 2014 | $7,445 +654.9% | $223,440 |
| 2013 | $986 -86.3% | $223,440 |
| 2012 | $7,177 | $223,440 |
| 2011 | -- | $223,440 |
| 2010 | $7,179 -10.5% | $223,440 -25.3% |
| 2009 | $8,023 | $299,280 |
| 2008 | -- | $299,280 +24.9% |
| 2007 | $6,376 | $239,520 |
Find assessor info on the county website
Monthly payment
Est. payment
Payment breakdown
Explore the cost of this home by adjusting the details. Changes won't be saved.Climate risks
Neighborhood: 30350
Nearby schools
Schools provided by the listing agent
- Elementary: Woodland
- Middle: Sandy Springs
- High: North Springs
Source: GAMLS. This data may not be complete. We recommend contacting the local school district to confirm school assignments for this home.
Similar homes
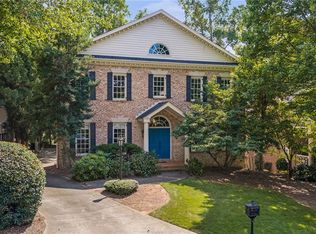
- $999,9005 bd5 ba4.2k sqft2046 Kinsmon Dr, Marietta, GA 30062Active

 MLS ID #10812035, Gabriela Panzera, Harry Norman Realtors. GAMLS
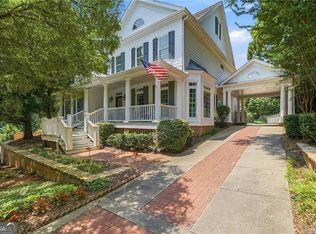
 - $925,0004 bd5 ba5.3k sqft13 Revival St, Roswell, GA 30075For Sale
 MLS ID #7835243, BRANDON ANDERSON, Atlanta Fine Homes Sotheby's International. FMLS GA
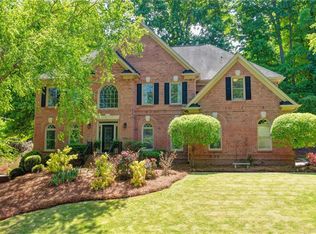
 - $950,0005 bd6 ba4.8k sqft3901 Hazelhurst Dr, Marietta, GA 30066Active
 MLS ID #10831942, Kirsten Ricci, BHHS Georgia Properties. GAMLS
 - $1,050,0005 bd5 ba6.2k sqft9590 Rod Rd, Johns Creek, GA 30022For Sale
 MLS ID #7801527, Heather Cannon, Atlanta Fine Homes Sotheby's International. FMLS GA
 - $965,0005 bd5 ba4.9k sqft305 Willow Oak Ct, Johns Creek, GA 30005For SaleMLS ID #7829178, CYNTHIA LIPPERT, Atlanta Fine Homes Sotheby's International. FMLS GA
- $975,0005 bd6 ba3.4k sqft4217 Wieuca Overlook NE, Atlanta, GA 30342For SaleMLS ID #7789161, Meher Stevie, Sparen Realty ATL. FMLS GA
- $997,0005 bd5 ba5.6k sqft121 Estates At The Lake Dr, Canton, GA 30114For SaleMLS ID #7806074, Shiva Hejazi-Werner, Chapman Hall Realty. FMLS GA
- $980,0006 bd6 ba5k sqft3045 Moss Stone Ln, Marietta, GA 30064ActiveMLS ID #10820304, Karen J Smith, BHHS Georgia Properties. GAMLS
- $949,9005 bd4 ba4.4k sqft4459 Woodford Pass NE, Roswell, GA 30075For SaleMLS ID #7747934, JOHN WICKER, Wicker Realty Specialists, LLC.. FMLS GA
- $1,010,0006 bd6 ba6.7k sqft2274 Norbury Dr SE, Smyrna, GA 30080ActiveMLS ID #10795935, Huyen Dao, NDI Maxim Residential LLC.. GAMLS
- $1,295,0005 bd6 ba6.8k sqft8445 Sentinae Chase Dr, Roswell, GA 30076ActiveMLS ID #10820423, Robin Blass, Harry Norman Realtors. GAMLS
- $1,198,7507 bd6 ba6.4k sqft2436 Fontainebleau Dr, Dunwoody, GA 30360For SaleMLS ID #7811021, Rachel Provow, HOME Luxury Real Estate. FMLS GA
- $1,380,0005 bd6 ba6k sqft8015 Saint Marlo Country Club Pkwy, Duluth, GA 30097ActiveMLS ID #10847465, Donna L Taylor, SD - Sharon Dover & Associates. GAMLS
- $1,100,0006 bd5 ba6.1k sqft(Undisclosed Address), Johns Creek, GA 30022For SaleMLS ID #7761929, Sarah Choe, Realty One, LLC.. FMLS GA
- $990,0005 bd4 ba4.5k sqft412 Hathaway Ave, Woodstock, GA 30188For SaleMLS ID #7830237, Karina Graham, Atlanta Fine Homes Sotheby's International. FMLS GA
- $949,0006 bd5 ba5.6k sqft103 Stephens Farm Dr, Canton, GA 30115For SaleMLS ID #7783315, Albert Spell, Intempus Parent Company, Inc.. FMLS GA
- $893,0004 bd6 ba6.1k sqft2473 Kirk Ln NW, Kennesaw, GA 30152ActiveMLS ID #10759808, Mark Spain, Mark Spain Real Estate. GAMLS
- $824,9004 bd4 ba4.6k sqft6025 Dumont Trce, Roswell, GA 30075ActiveMLS ID #10769147, Swati Bedi, Coldwell Banker Realty. GAMLS
- $1,025,0004 bd5 ba4.1k sqft3536 Preserve Dr SE, Atlanta, GA 30339For SaleMLS ID #7828502, KIMBERLY FOLEY, Atlanta Fine Homes Sotheby's International. FMLS GA
- $1,100,0004 bd5 ba6.4k sqft542 N Saint Marys Ln NW, Marietta, GA 30064ActiveMLS ID #10792955, Scott Bellinetti, Harry Norman Realtors. GAMLS
