This Stunning Lake home offers everything plus privacy and convenience! 4 Bedroom 3 full baths, custom waterfront home in District 5 with a full finished walkout basement on a .86 private lot just off I-85 in between Greenville and Spartanburg! This stunning Donald Gardner design will wow you from the moment you pull up. No attention to detail was left off with solid surface counter tops throughout, tankless gas water heater, dual HVAC units, intercom system with surround sound. Great Room features 22 ft Cathedral Ceilings, hardwoods, lovely stone fireplace with gas logs, built-in bookshelves on both sides. Expansive windows and glass doors to the covered deck area with breathtaking views of the lake. Also opens to the kitchen which features hardwoods, granite counter tops and slate backsplash, huge dining and large bar area which seats three, microwave, smooth top stove with upper and lower ovens, dishwasher, pantry and tons of cabinets and counter space. Laundry room features tile floors and slate backsplash, utility sink, built-in shelves, and a lovely window to let in natural light. Main Level owner’s suite with tray ceilings and his and her walk-in closets with access to the deck, amazing views, bay window, on suite features dual vanity with Silestone, all mirrors are also cabinets, jetted tub, walk in shower, water closet. Main level 2nd bedroom features double closets and door to full bath. Screened porch with gas connection for gas grill also wired for TV. Side entry with oversized garage includes a yard door and a utility sink. Also, extra insulation, Low E High Efficiency Anderson Windows. Lower-Level features include a recreation room or 2nd living room with doors to huge patio and another Gas connection. Storage/Hobby/Workshop with double doors to patio area. 3rd bedroom and a full bath with tile floors and Silestone counters and also offers a flex office/4th bedroom. Full irrigation system pumped from lake is an efficient way to keep lawn healthy and cost down. 40-year shingles, gutter guards, workshop/storage area and composite decking are also some of the many extras to mention. Gentle slope to the water and dock to enjoy your lake front home. Pontoon is negotiable. This home is within seconds of I-85 and minutes from all amenities including shopping malls, restaurants, medical facilities, schools, parks etc. Perfect location within 7 minutes of BMW and 12 minutes to Michelin.
Sold co op member
$734,000
475 Twin Springs Dr, Spartanburg, SC 29301
4beds
3,082sqft
Single Family Residence
Built in 2008
0.86 Acres Lot
$730,700 Zestimate®
$238/sqft
$2,765 Estimated rent
Home value
$730,700
$680,000 - $782,000
$2,765/mo
Zestimate® history
Owner options
List your home for rent
$2,765/mo
Rent Zestimate®
Find your next renter with Zillow Rental Manager. Plus, with online applications, you can quickly screen prospective tenants – for free.
$2,765/mo
Rent Zestimate®
Refinance and save
$4,630/mo
Est. payment
Refinancing to a lower rate could help reduce your monthly payments and save thousands over the life of the loan.
$4,630/mo
Est. payment
Explore your selling options
Work with a Zillow partner agent
Leverage their expertise and Zillow's premium Showcase listings to get your home seen by more buyers.
Get startedList with your own agent
Get your home in front of millions of buyers by listing it on Zillow.
Learn how to do itSell it yourself
Take full control of how buyers see your home on Zillow by listing For Sale by Owner (FSBO).
List your homeWhat's special
Utility sinkCovered deck areaCustom waterfront homeFull finished walkout basementGutter guardsGranite counter topsSlate backsplash
Zillow last checked:
Listing updated:
Listed by:
Lori Lancaster 864-415-2081,
Keller Williams Realty
Bought with:
Non-MLS Member
NON MEMBER
Source: SAR as distributed by MLS GRID,MLS#: 332746
Facts & features
Interior
Bedrooms & bathrooms
- Bedrooms: 4
- Bathrooms: 3
- Full bathrooms: 3
- Main level bathrooms: 2
- Main level bedrooms: 2
Rooms
- Room types: Main Fl Master Bedroom, Office/Study, Recreation Room, Workshop
Primary bedroom
- Level: First
- Area: 252
- Dimensions: 14x18
Bedroom 2
- Level: First
- Area: 156
- Dimensions: 13x12
Bedroom 3
- Level: Basement
- Area: 168
- Dimensions: 12x14
Bedroom 4
- Level: Basement
- Area: 126
- Dimensions: 14x9
Deck
- Level: First
- Area: 264
- Dimensions: 22x12
Dining room
- Level: First
- Area: 156
- Dimensions: 12x13
Great room
- Level: First
- Area: 418
- Dimensions: 19x22
Kitchen
- Level: First
- Area: 144
- Dimensions: 12x12
Laundry
- Level: First
- Area: 63
- Dimensions: 7x9
Living room
- Level: Basement
- Area: 342
- Dimensions: 18x19
Other
- Description: 40x14
- Level: Basement
- Area: 323
- Dimensions: 17x19
Other
- Dimensions: Storage
Patio
- Level: Basement
- Area: 550
- Dimensions: 50x11
Screened porch
- Level: First
- Area: 169
- Dimensions: 13x13
Heating
- Forced Air, Gas - Natural
Cooling
- Central Air, Electricity
Appliances
- Included: Cooktop, Dishwasher, Microwave, Double Oven, Gas, Tankless Water Heater
- Laundry: 1st Floor, Electric Dryer Hookup, Sink, Walk-In, Washer Hookup
Features
- Cathedral Ceiling(s), Fireplace, Solid Surface Counters, Bookcases, Open Floorplan, Split Bedroom Plan, Pantry
- Flooring: Carpet, Ceramic Tile, Luxury Vinyl
- Windows: Insulated Windows, Tilt-Out, Window Treatments
- Basement: Finished,Basement
- Attic: Storage
- Number of fireplaces: 1
Interior area
- Total interior livable area: 3,082 sqft
- Finished area above ground: 1,875
- Finished area below ground: 1,207
Property
Parking
- Total spaces: 2
- Parking features: Attached, Garage Door Opener, Driveway, Garage, Garage Faces Side, Yard Door, Attached Garage
- Attached garage spaces: 2
- Has uncovered spaces: Yes
Features
- Levels: One
- Patio & porch: Porch
- Spa features: Bath
- Has view: Yes
- View description: Water
- Has water view: Yes
- Water view: Water
- Waterfront features: Waterfront
- Body of water: Tyger Lake
Lot
- Size: 0.86 Acres
- Dimensions: 156 x 266
- Features: Cul-De-Sac, Dock, Lake on Lot, Sloped
- Topography: Sloping
Details
- Parcel number: 5170001920
- Zoning: Residential
- Special conditions: None
- Other equipment: Irrigation Equipment, Intercom
Construction
Type & style
- Home type: SingleFamily
- Architectural style: Craftsman
- Property subtype: Single Family Residence
Materials
- HardiPlank Type, Stone
- Roof: Architectural
Condition
- New construction: No
- Year built: 2008
Utilities & green energy
- Electric: Duke
- Gas: PNG
- Sewer: Septic Tank
- Water: Public, SJWD
Community & HOA
Community
- Features: Common Areas, Street Lights
- Security: Smoke Detector(s)
- Subdivision: Spartan Exchange Village
HOA
- Has HOA: Yes
- Amenities included: Street Lights
- Services included: Common Area
- HOA fee: $275 annually
Location
- Region: Spartanburg
Financial & listing details
- Price per square foot: $238/sqft
- Tax assessed value: $629,300
- Annual tax amount: $3,208
- Date on market: 1/19/2026
- Cumulative days on market: 43 days
Price history
| Date | Event | Price |
|---|---|---|
| 4/27/2026 | Sold | $734,000-2.1%$238/sqft |
Source:  SAR as distributed by MLS GRID #332746 Report a problem SAR as distributed by MLS GRID #332746 Report a problem | ||
| 3/9/2026 | Pending sale | $749,900$243/sqft |
Source: SAR as distributed by MLS GRID #332746 Report a problem | ||
| 2/22/2026 | Listed for sale | $749,900$243/sqft |
Source: SAR as distributed by MLS GRID #332746 Report a problem | ||
| 2/16/2026 | Pending sale | $749,900$243/sqft |
Source: SAR as distributed by MLS GRID #332746 Report a problem | ||
| 1/19/2026 | Listed for sale | $749,900+78.5%$243/sqft |
Source: SAR as distributed by MLS GRID #332746 Report a problem | ||
| 12/14/2015 | Sold | $420,000-5.5%$136/sqft |
Source:  Greater Greenville AOR #1299551 Report a problem Greater Greenville AOR #1299551 Report a problem | ||
| 12/8/2015 | Listed for sale | $444,444$144/sqft |
Source: RE/MAX 1ST SOURCE REALTY #226662 Report a problem | ||
| 10/26/2015 | Listing removed | $444,444$144/sqft |
Source: RE/MAX 1ST SOURCE REALTY #226662 Report a problem | ||
| 10/24/2015 | Listed for sale | $444,444$144/sqft |
Source: RE/MAX 1ST SOURCE REALTY #226662 Report a problem | ||
| 9/23/2015 | Listing removed | $444,444$144/sqft |
Source: RE/MAX 1ST SOURCE REALTY #226662 Report a problem | ||
| 8/26/2015 | Price change | $444,444-2.7%$144/sqft |
Source: RE/MAX 1ST SOURCE REALTY #226662 Report a problem | ||
| 7/29/2015 | Price change | $456,900-0.7%$148/sqft |
Source: RE/MAX 1ST SOURCE REALTY #226662 Report a problem | ||
| 4/4/2015 | Price change | $459,900-2.1%$149/sqft |
Source: RE/MAX 1ST SOURCE REALTY #222647 Report a problem | ||
| 11/4/2014 | Listed for sale | $469,777$152/sqft |
Source: RE/MAX 1st Source #222647 Report a problem | ||
| 11/3/2014 | Pending sale | $469,777$152/sqft |
Source: RE/MAX 1st Source #222647 Report a problem | ||
| 10/20/2014 | Listed for sale | $469,777$152/sqft |
Source: RE/MAX 1st Source Realty #222647 Report a problem | ||
Public tax history
| Year | Property taxes | Tax assessment |
|---|---|---|
| 2025 | -- | $21,064 |
| 2024 | $3,198 -0.2% | $21,064 |
| 2023 | $3,206 | $21,064 +15% |
| 2022 | -- | $18,316 |
| 2021 | -- | $18,316 |
| 2020 | -- | $18,316 |
| 2019 | -- | $18,316 |
| 2018 | $2,433 | $18,316 +9% |
| 2017 | $2,433 +14.7% | $16,800 |
| 2016 | $2,122 +3.6% | $16,800 +12% |
| 2015 | $2,048 +0.6% | $15,001 |
| 2014 | $2,036 | $15,001 +20.5% |
| 2013 | -- | $12,454 -4.5% |
| 2011 | -- | $13,044 |
| 2010 | -- | $13,044 |
| 2009 | -- | $13,044 |
| 2008 | -- | $13,044 |
Find assessor info on the county website
Neighborhood: 29301
Nearby homes
- $113,800-- bd-- ba-- sqft471 Twin Springs Dr, Spartanburg, SC 29301Off Market
- $55,3000.62 Acres474 Twin Springs Dr, Spartanburg, SC 29301Off Market

- $35,0000.51 Acres466 Twin Springs Dr, Spartanburg, SC 29301Off Market
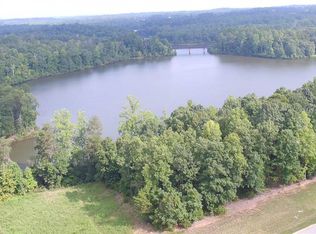
- $717,8000.51 Acres462 Twin Springs Dr, Spartanburg, SC 29301Off Market
- $80,500-- bd-- ba-- sqft459 Twin Springs Dr, Spartanburg, SC 29301Off Market
- $3,416,500-- bd-- ba60k sqft191 Watershed Way, Spartanburg, SC 29301Off Market
- $--17.361 Acres9768 Warren H Abernathy Hwy, Spartanburg, SC 29301Off Market
- $524,1000.51 Acres458 Twin Springs Dr, Spartanburg, SC 29301Off Market
Nearby schools
GreatSchools rating
- 4/10Wellford Academy Of Science And TechologyGrades: PK-5Distance: 1.3 mi
- 6/10James Byrnes Freshman AcademyGrades: 9Distance: 4 mi
- 8/10James F. Byrnes High SchoolGrades: 9-12Distance: 3.8 mi
Schools provided by the listing agent
- Elementary: 5-Wellford Elem
- Middle: 5-Dr Hill Middle
- High: 5-Byrnes High
Source: SAR as distributed by MLS GRID. This data may not be complete. We recommend contacting the local school district to confirm school assignments for this home.
Get a cash offer in 3 minutes
Find out how much your home could sell for in as little as 3 minutes with a no-obligation cash offer.
Estimated market value
$730,700
Get a cash offer in 3 minutes
Find out how much your home could sell for in as little as 3 minutes with a no-obligation cash offer.
Estimated market value
$730,700
- South Carolina
- Spartanburg County
- Spartanburg
- 29301
- 475 Twin Springs Dr
Nearby cities
Nearby neighborhoods
Nearby zip codes
Other Spartanburg Topics
