Skip main navigation
Sold for $405,000
  • $405,000

    475 Upland Ave, Pontiac, MI 48340

    4beds
    3,149sqft
    Single Family Residence
    Built in 1998
    0.91 Acres Lot
    $473,200 Zestimate®
    $129/sqft
    $2,763 Estimated rent

    Home value

    $473,200

    $450,000 - $497,000

    $2,763/mo

    Zestimate® history
    Loading
    Loading...

    Owner options

    List your home for rent

    $2,763/mo

    Rent Zestimate®

    Find your next renter with Zillow Rental Manager. Plus, with online applications, you can quickly screen prospective tenants – for free.

    Learn more

    $2,763/mo

    Rent Zestimate®

    Refinance and save

    $2,626/mo

    Est. payment

    Refinancing to a lower rate could help reduce your monthly payments and save thousands over the life of the loan.

    See today's rates

    $2,626/mo

    Est. payment

    Explore your selling options

    Work with a Zillow partner agent

    Leverage their expertise and Zillow's premium Showcase listings to get your home seen by more buyers.

    Get started

    List with your own agent

    Get your home in front of millions of buyers by listing it on Zillow.

    Learn how to do it

    Sell it yourself

    Take full control of how buyers see your home on Zillow by listing For Sale by Owner (FSBO).

    List your home

    What's special

    Detached garageBedroom brick homeBrick houseTop golfSouth of auburn hillsSingle car doorHuge family room
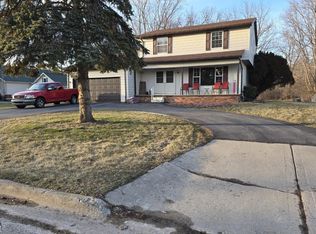
    Very Rare Find in North Pontiac just South of Auburn Hills!!! Beautiful 4-5 bedroom brick home. Brick House. The home features a walk-in closet for all Bedrooms a huge Family Room with a walk-out and fireplace. The home has a separate Four Season Room with a view of almost 1 acre of land that comes with the property and an additional 5 car detached garage in the back. Just minutes away from the Great Lakes Crossing Outlet Mall and Top Golf. Full Lower Level with an additional 3000+ square feet, prepped for an additional bathroom and kitchen. 3 sump pumps with full battery-powered backup and WIFI alerts/monitoring, two water tanks, and 2 furnaces & 2 AC Units. The Primary suite has an amazing dual shower, double sinks, and beautiful finishes throughout. Every bathroom has been redone as have almost all the floors. Fresh paint throughout, new recessed lighting. New Stainless steel appliances and gorgeous granite counters round out the remodeling of this amazing home. And don't forget it's almost a full acre, fully fenced, and it has a detached garage in the back with 2 full size 2 car doors and one single car door for that existing or future car collection or a place to keep all your weekend toys out of the weather! Rare indeed!

    Zillow last checked:

    Listing updated:

    Listed by:

    Ian Daykin 248-388-3458,

    KW Showcase Realty

    Bought with:

    Jonathan Yelda, 6501442870

    Esoteric Realty LLC

    Source: Realcomp II,MLS#: 20230092450MLS Logo

    Facts & features

    Interior

    Bedrooms & bathrooms
    • Bedrooms: 4
    • Bathrooms: 3
    • Full bathrooms: 2
    • 1/2 bathrooms: 1
    Primary bedroom
    • Level: Entry
    • Area: 306
    • Dimensions: 18 x 17
    Bedroom
    • Level: Entry
    • Area: 156
    • Dimensions: 13 x 12
    Bedroom
    • Level: Entry
    • Area: 169
    • Dimensions: 13 x 13
    Bedroom
    • Level: Entry
    • Area: 168
    • Dimensions: 14 x 12
    Primary bathroom
    • Level: Entry
    • Area: 81
    • Dimensions: 9 x 9
    Other
    • Level: Entry
    • Area: 54
    • Dimensions: 9 x 6
    Other
    • Level: Entry
    • Area: 64
    • Dimensions: 8 x 8
    Other
    • Level: Entry
    • Area: 182
    • Dimensions: 14 x 13
    Dining room
    • Level: Entry
    • Area: 192
    • Dimensions: 16 x 12
    Family room
    • Level: Entry
    • Area: 330
    • Dimensions: 22 x 15
    Other
    • Level: Entry
    • Area: 143
    • Dimensions: 13 x 11
    Kitchen
    • Level: Entry
    • Area: 299
    • Dimensions: 23 x 13
    Laundry
    • Level: Entry
    • Area: 48
    • Dimensions: 6 x 8
    Living room
    • Level: Entry
    • Area: 266
    • Dimensions: 19 x 14
    Sitting room
    • Level: Entry
    • Area: 220
    • Dimensions: 22 x 10
    Heating
    • Forced Air, Natural Gas
    Cooling
    • Central Air
    Appliances
    • Included: Dishwasher, Disposal, Exhaust Fan, Free Standing Gas Oven, Free Standing Gas Range, Free Standing Refrigerator, Gas Cooktop, Microwave, Self Cleaning Oven, Stainless Steel Appliances
    • Laundry: Gas Dryer Hookup, Laundry Room, Washer Hookup
    Features
    • Dual Flush Toilets, Entrance Foyer, High Speed Internet, Programmable Thermostat
    • Basement: Full,Interior Entry,Unfinished
    • Has fireplace: Yes
    • Fireplace features: Family Room, Gas
    Interior area
    • Total interior livable area: 3,149 sqft
    • Finished area above ground: 3,149

    Property

    Parking
    • Total spaces: 7.5
    • Parking features: Twoand Half Car Garage, Five Car Garage, Attached, Circular Driveway, Detached, Driveway, Electricityin Garage, Garage Faces Front
    • Attached garage spaces: 7.5
    Features
    • Levels: One
    • Stories: 1
    • Entry location: GroundLevel
    • Patio & porch: Covered, Deck, Porch
    • Exterior features: Awnings, Chimney Caps, Lighting
    • Pool features: None
    • Fencing: Back Yard,Fenced,Fencing Allowed
    Lot
    • Size: 0.91 Acres
    • Dimensions: 100 x 395
    • Features: Dead End Street, Level
    Details
    • Additional structures: Second Garage
    • Parcel number: 1409327016
    • Special conditions: Agent Owned,Short Sale No

    Construction

    Type & style
    • Home type: SingleFamily
    • Architectural style: Ranch
    • Property subtype: Single Family Residence
    Materials
    • Brick
    • Foundation: Basement, Poured
    • Roof: Asphalt
    Condition
    • New construction: No
    • Year built: 1998
    • Major remodel year: 2023

    Utilities & green energy

    • Electric: Service 100 Amp, Volts 220, Circuit Breakers
    • Sewer: Public Sewer
    • Water: Public
    • Utilities for property: Above Ground Utilities, Cable Available

    Community & neighborhood

    Location
    • Region: Pontiac

    Other

    Other facts
    • Listing agreement: Exclusive Right To Sell
    • Listing terms: Cash,Conventional,FHA,Va Loan

    Price history

    DateEventPrice
    3/28/2024Sold$405,000-17.8%$129/sqft
    Source: Realcomp II #20230092450 Report a problem
    1/27/2024Price change$492,900-0.2%$157/sqft
    Source: Realcomp II #20230092450 Report a problem
    12/14/2023Price change$493,9000%$157/sqft
    Source: Realcomp II #20230092450 Report a problem
    11/16/2023Price change$494,000-0.2%$157/sqft
    Source: Realcomp II #20230092450 Report a problem
    10/30/2023Listed for sale$495,000+86.8%$157/sqft
    Source: Realcomp II #20230092450 Report a problem
    11/7/2018Sold$265,000-1.9%$84/sqft
    Source: Public Record Report a problem
    8/4/2018Listing removed$270,000$86/sqft
    Source: Howard Hanna - Birmingham South #218033497 Report a problem
    5/29/2018Pending sale$270,000$86/sqft
    Source: Howard Hanna - Birmingham South #218033497 Report a problem
    4/24/2018Price change$270,000+3.8%$86/sqft
    Source: Howard Hanna - Birmingham South #218033497 Report a problem
    4/23/2018Listed for sale$260,000$83/sqft
    Source: Howard Hanna Real Estate Services #218033497 Report a problem

    Public tax history

    YearProperty taxesTax assessment
    2024$6,490 +8%$184,040 +10.2%
    2023$6,011 -31.2%$167,010 +5.3%
    2022$8,735 +5.2%$158,560 +1.9%
    2021$8,301 $155,620 +7.2%
    2020-- $145,130 -12.7%
    2019$9,431 +201.7%$166,270 +23%
    2018$3,126 $135,210 +10.9%
    2017-- $121,960 +24.5%
    2016-- $97,950 +9%
    2015-- $89,900 +11%
    2014-- $80,990 -29.1%
    2011-- $114,310 -17.1%
    2010$4,970 -15.1%$137,870 -16.4%
    2009$5,850 +13.9%$164,840 -56%
    2005$5,138 $374,780 +80.2%
    2003-- $208,010 +12.1%
    2002-- $185,480 +18.8%
    2001$9,769 +191.2%$156,170 +198.3%
    2000$3,355 $52,350

    Find assessor info on the county website

    Neighborhood: 48340

    Nearby schools

    GreatSchools rating
    Get a cash offer in 3 minutes
    Find out how much your home could sell for in as little as 3 minutes with a no-obligation cash offer.
    Estimated market value
    $473,200
    Get a cash offer in 3 minutes
    Find out how much your home could sell for in as little as 3 minutes with a no-obligation cash offer.
    Estimated market value
    $473,200