Skip main navigation
Pending
  • $212,000

    475 Valencia Dr, Pontiac, MI 48342

    3beds
    1,684sqft
    : 
    $1,705/mo
    Get pre-qualified
    Single Family Residence
    Built in 1955
    6,534 Square Feet Lot
    $209,700 Zestimate®
    $126/sqft
    $-- HOA

    What's special

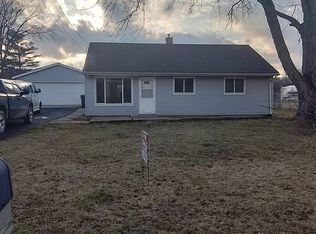
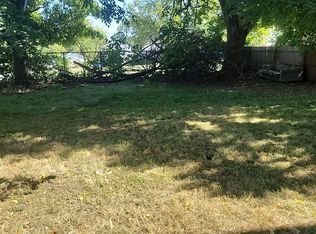
    Spacious & Versatile Home with Finished Basement and Detached Garage Generously sized home offering exceptional space, flexibility, and value in Pontiac. With multiple living areas across three levels, a finished lower level, and a detached garage with rear parking, this property is ready to accommodate a variety of lifestyles and needs. The main level features a bright, open living room that flows naturally toward the kitchen, which offers ample cabinetry, a breakfast bar, and full appliance package. Multiple flex rooms provide the versatility today's buyers demand — ideal for a home office, guest room, or hobby space. Upstairs bedrooms are well-proportioned with good natural light and closet space. The full bathroom features an updated vanity. The finished lower level is a true standout — offering a large recreation and dining area, a bonus room, entertaining space, built-in storage, laundry, and a half bath. Whether you envision a family room, home gym, or in-law suite, the possibilities are wide open. Outside, enjoy a paved rear yard with a detached garage — perfect for parking, storage, or a workshop. The property offers excellent bones and room to personalize. Key Features: Multiple bedrooms + flex rooms Finished basement with recreation room, bonus room & half bath Detached garage + rear paved parking Full kitchen with breakfast bar Laundry in lower level Generous storage throughout Priced to sell — bring your vision and make it yours. Schedule your showing today!
    23 days
    51
    0

    Zillow last checked:

    Listing updated:

    Listed by:

    Garrett Schulte 248-422-6962,

    Golden Key Realty Group LLC 248-422-6962,

    Harry M Lee 248-765-8998,

    Golden Key Realty Group LLC

    Source: Realcomp II,MLS#: 20261059238MLS Logo

      Facts & features

      Interior

      Bedrooms & bathrooms
      • Bedrooms: 3
      • Bathrooms: 2
      • Full bathrooms: 1
      • 1/2 bathrooms: 1
      Bedroom
      • Level: Entry
      • Area: 180
      • Dimensions: 12 X 15
      Bedroom
      • Level: Entry
      • Area: 120
      • Dimensions: 10 X 12
      Bedroom
      • Level: Entry
      • Area: 120
      • Dimensions: 10 X 12
      Other
      • Level: Entry
      • Area: 80
      • Dimensions: 8 X 10
      Other
      • Level: Entry
      • Area: 35
      • Dimensions: 5 X 7
      Heating
      • Forced Air, Natural Gas
      Features
      • Basement: Finished
      • Has fireplace: No
      Interior area
      • Total interior livable area: 1,684 sqft
      • Finished area above ground: 848
      • Finished area below ground: 836

      Property

      Parking
      • Parking features: Driveway, No Garage
      Features
      • Levels: One
      • Stories: 1
      • Entry location: GroundLevelwSteps
      • Pool features: None
      Lot
      • Size: 6,534 Square Feet
      • Dimensions: 51 x 125
      Details
      • Parcel number: 1421477010
      • Special conditions: Short Sale No,Standard

      Construction

      Type & style
      • Home type: SingleFamily
      • Architectural style: Ranch
      • Property subtype: Single Family Residence
      Materials
      • Brick
      • Foundation: Basement, Block
      Condition
      • New construction: No
      • Year built: 1955

      Utilities & green energy

      • Sewer: Public Sewer
      • Water: Public

      Community & HOA

      Community
      • Subdivision: EASTVIEW 1
      HOA
      • Has HOA: No
      Location
      • Region: Pontiac

      Financial & listing details

      • Price per square foot: $126/sqft
      • Tax assessed value: $23,290
      • Annual tax amount: $970
      • Date on market: 8/8/2026
      • Cumulative days on market: 23 days
      • Listing agreement: Exclusive Right To Sell
      • Listing terms: Cash,Conventional,FHA,Va Loan

        Estimated market value

        $209,700

        $199,000 - $220,000

        $1,743/mo

        Price history

        DateEventPrice
        8/15/2026Pending sale$212,000$126/sqft
        Source: Realcomp II #20261059238 Report a problem
        8/8/2026Listed for sale$212,000-5.8%$126/sqft
        Source: Realcomp II #20261059238 Report a problem
        7/30/2026Listing removed--
        Source: Owner Report a problem
        6/7/2026Listed for sale$225,000$134/sqft
        Source: Owner Report a problem

        Public tax history

        YearProperty taxesTax assessment
        2025$945 +5.8%$56,720 +7.1%
        2024$893 +7.4%$52,950 +16.8%
        2023$831 +2.9%$45,330 +12.8%
        2022$808 -1.3%$40,180 +16.7%
        2021$818 $34,440 +7.7%
        2020-- $31,990 +14%
        2019$741 +4.1%$28,070 +7.7%
        2018$711 $26,070 +2.2%
        2017-- $25,520 +9.8%
        2016-- $23,240 +7.4%
        2015-- $21,640 +17.7%
        2014-- $18,380 -29.4%
        2011-- $26,040 -23.6%
        2010$1,148 +1.2%$34,070 -20.2%
        2009$1,134 +18.6%$42,680 -45.6%
        2005$956 $78,400 +62.9%
        2003-- $48,120 +7.2%
        2002-- $44,890 +75.9%
        2001$1,120 +2.7%$25,520 +3.2%
        2000$1,091 $24,730
        Find assessor info on the county website

        Monthly payment

        Est. payment

        Payment breakdown

        Explore the cost of this home by adjusting the details. Changes won't be saved.
        All calculations are estimates and provided by Zillow, Inc. for informational purposes only. Actual amounts may vary.
        HOA fees may include property taxes on listings classified as Co-Ops. Contact the listing agent and/or owner for fee details.
        See how much you could borrow to make a competitive offer.

        Climate risks

        Neighborhood: 48342

        Getting around

        55 / 100
        Somewhat Walkable
        60 / 100
        Bikeable

        Nearby schools

        GreatSchools rating

        A local agent can set up tours, give advice and negotiate with sellers.

        Browse local experts